
Top-rated remodel designers.

Get matched with top remodel designers in Findlay, IL

Enter your zip and get matched with up to 5 pros

Need a pro for your remodel design project in Findlay, IL?

Select your specific project to find the pro for you.

TRUSTED BY FINDLAY, IL HOMEOWNERS

  • Average homeowner rating star icon4.3
    Average homeowner rating
  • Verified reviews icon28
    Verified remodel design services reviews

Find Remodel designers in Findlay

Avatar for 1600 Contracting LLC
1600 Contracting LLC
5.0(
21
)

Serving Findlay, IL and surrounding areas

Approved

Super Service Award Winner

In business since 2024

Free estimates

Offers commercial services

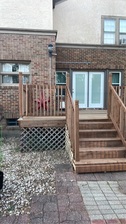
"I could not be happier with the work done!!! My screened in front porch is beautiful and a place where we can sit when the weather is nice. The work was completed efficiently and professionally. Also, Ervin is very professional and easy to work with as far as scheduling et al."
Response time2 days
Response rate97%
5 neighbors recently requested a quote
Avatar for Mad City Windows & Baths
Mad City Windows & Baths
4.4(
832
)

Serving Findlay, IL and surrounding areas

Approved

Super Service Award Winner

In business since 2001

Free estimates

Warranties offered

"We replaced the windows in our 1933 home through the services of MadCity Windows. From the initial contact with their sales representative to final installation, the company provided top notch professional work. With the draft from the old windows and the cold of the glass, we are already saving on our energy bills. Our house had old, large windows, so they had to be custom made. As an industrial designer and interior designer, we find our windows to be of excellent quality."
windows
siding
siding
siding
windows

+20

Response time10 mins
6598 neighbors recently requested a quote
Recommended by90%of homeowners
Chupps Interior Construction
5.0(
3
)

Serving Findlay, IL and surrounding areas

Approved

Super Service Award Winner

In business since 2024

Free estimates

Customers say: True professional

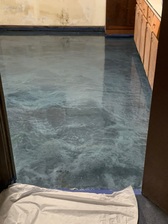
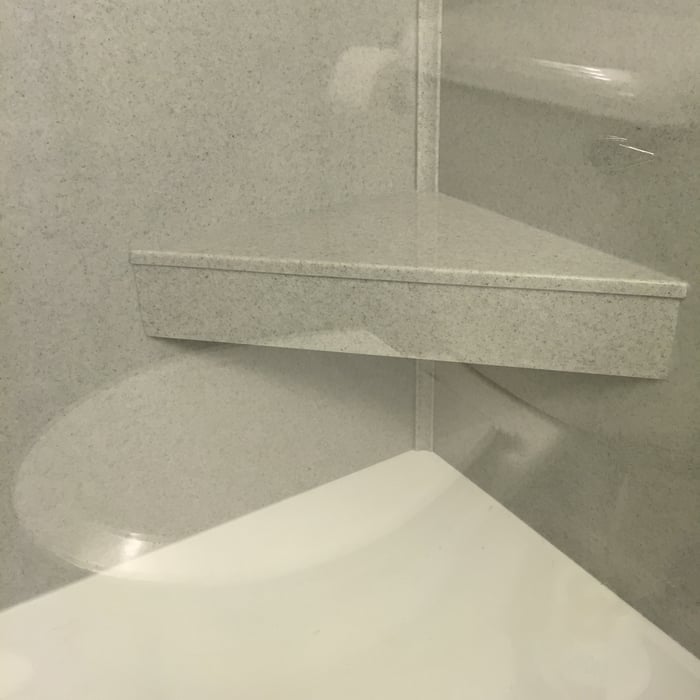
Chupps Interior Construction is committed to excellence in every aspect of our business. \nWe uphold a standard of integrity bound by fairness, honesty, and personal \nresponsibility. Our distinction is the quality of service we bring to our customers. \nAccurate knowledge of our trade combined with ability is what makes us true \nprofessionals. Above all, we are watchful of our customers' interests and make \ntheir concerns the basis of our business.

Response time11 hrs
Response rate93%
1 neighbors recently requested a quote
Avatar for Cavanah's Construction
Cavanah's Construction
4.8(
4
)

Serving Findlay, IL and surrounding areas

Approved

In business since 2023

Free estimates

Emergency services offered

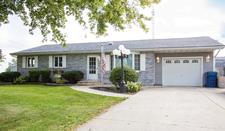
Family Owned and a Proud Veteran @ Cavanah's Construction and We don’t just provide a service; we deliver peace of mind. Our mission is to set the gold standard for quality through meticulous attention to detail and a relentless commitment to your satisfaction. Questions? (217) 273-7505 We’re already on it. \nWith a foundation of iron-clad ethics and professional character, we handle every responsibility—and then some. Experience the difference. Call us today!Your satisfaction isn’t just a goal—it’s our promise. We pride ourselves on being more than just a provider; we are a partner you can trust.

Siding
Siding
Siding
Kitchen remodel
Home addittion

+1

25 neighbors recently requested a quote
Recommended by100%of homeowners

Avatar for AOM Remodeling and Restoration
AOM Remodeling and Restoration
4.6(
52
)

Serving Findlay, IL and surrounding areas

In business since 2012

Free estimates

Emergency services offered

"David gave me what I thought was a fair price for the work to be done. He asked for 1/2 up front. As a previous small business owner I did not feel this was unreasonable so I paid him 500.00. He estimated the work would take 3 to four days and I thought the same. After several no shows the "mason" showed up. The first clue was he came in a car. According to my wife he was here 2 hours and left, came back for another 2 hours the next day and left again. He said nothing to my wife about leaving or when he would be back. David called a day later to ask about coming out to look over the job and get the rest of the other 500.00. I said he isn't finished and he's only been here 4 hours. So then I looked up the prevailing wage in IL for a mason and found out it is 28.50 an hour. The next day the guy comes back for another 3 hours. David came to look at the work and I walked him around and showed him all of the places that had not been done. So the guy comes back again for about an hour. All told it was 8 hours work, nothing to write home about but it was agreed up front that I wasn't looking for an exposed brick look. I need it tuck pointed well enough so that I could drylock and paint the exposed brick. I will say this was done in the end. The worker left a mess that I and my wife had to clean up, I pointed this out to David as well. I told him I felt he was overly paid for the amount of work preformed and that was the end of it. It's really to bad. It's difficult to get contractors to do small jobs and I had plenty for him to do. I'm not unhappy, just would not hire again"
Kitchen accent
picture 1
picture 2
tan and white trim room
blue and white trim room

+5

Recommended by90%of homeowners
...
Showing 1-10 of 80
Remodel Design questions, answered by experts

A floor plan is a less detailed illustration showing a building or room's layout from above, including elements like windows, doors, walls, and fixtures. It offers a simplified view for homeowners. In contrast, a blueprint is a more detailed, to-scale architectural drawing that includes all parts of the building plans, such as structural elements, construction details, and utility schematics. While a floor plan can be a type of view within a blueprint, the complete blueprint contains all the necessary details to turn the plan into a reality.

You can draw your own house plans using three-dimensional modeling software, but in most cases, you’ll need an architect to draw up the final plans. Architects understand local building regulations and requirements, so their plans will be necessary for getting permits approved, and they’ll also ensure your home is structurally sound. DIY house plans can be a good place to start to help visualize your project, but you should always defer to a professional before trying to proceed with the project.

Costs depend on project complexity, materials, labor, permits, and required revisions.

Costs depend on material, size, design complexity, and additional features like lighting or seating.

There are several different steps in the pole barn building process. First, you’ll need construction plans, which you’ll use to obtain permits. Then, you can clear the land so it’s suitable for building and installing the foundation. Your contractor will frame the barn using large poles, then rough in the plumbing and electricity (if your barn has those elements) before finishing the interior, adding siding, and installing the roof. 

After that, they’ll finish up the electrical work and plumbing and add your windows and doors. You may have a few other finishing jobs to do like painting or waterproofing.

The Findlay, IL homeowners’ guide to remodel design services

From average costs to expert advice, get all the answers you need to get your job done.