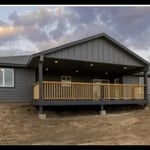
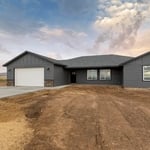
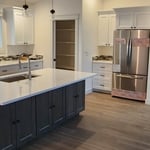
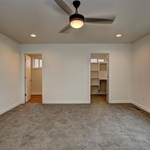
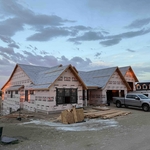
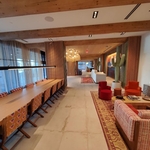
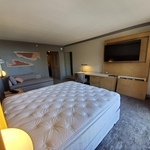
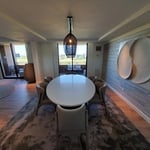
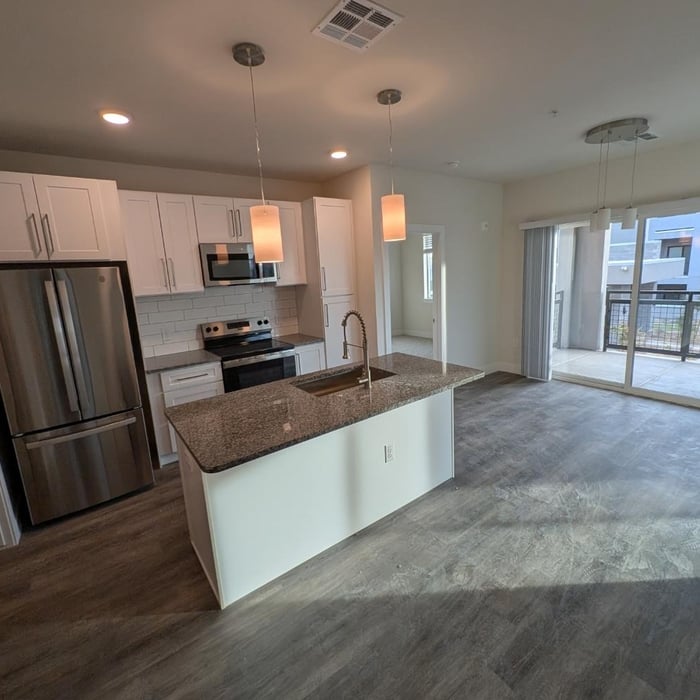
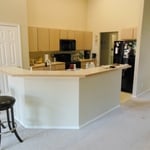
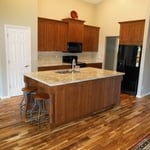
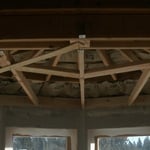
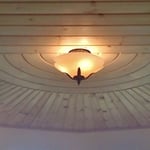
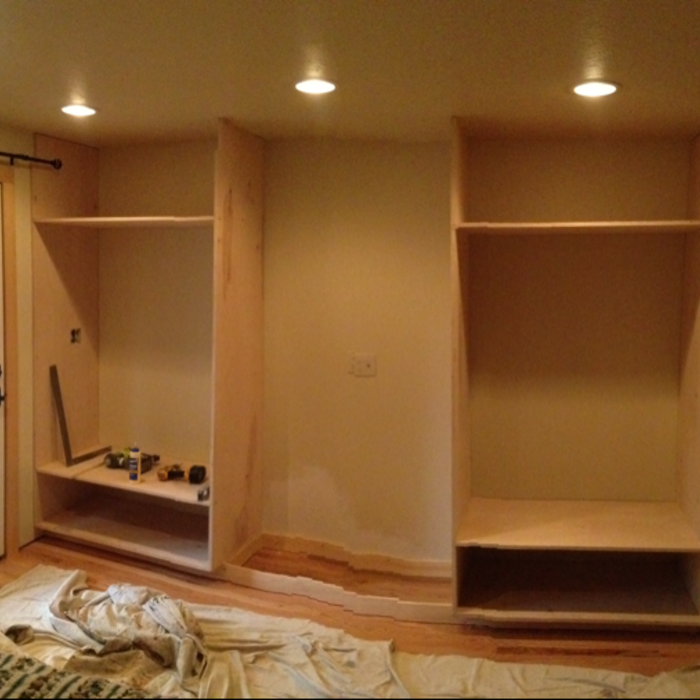
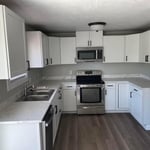
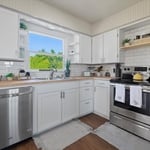
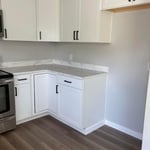
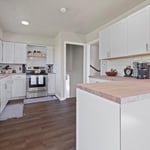
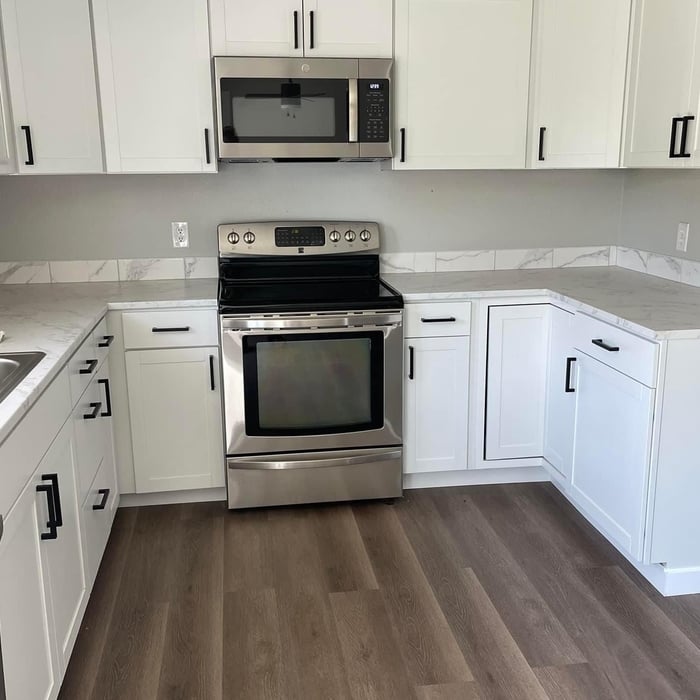
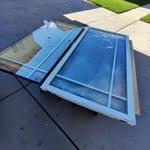
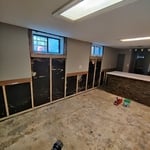
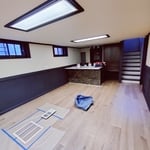
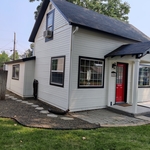
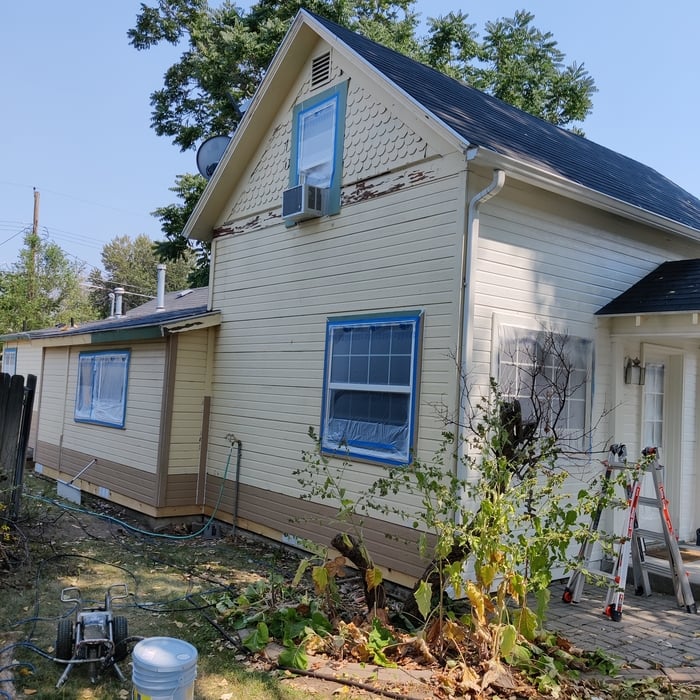
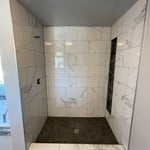
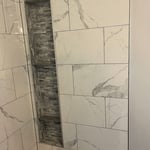
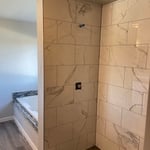
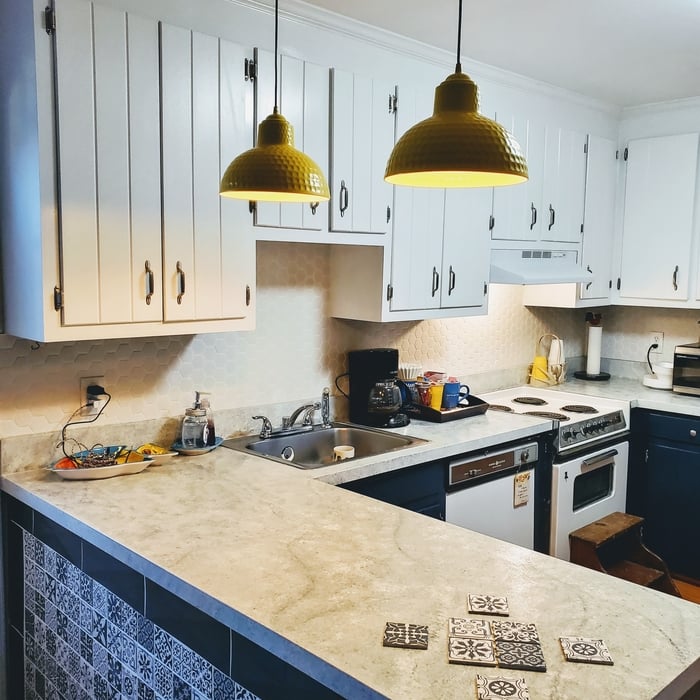
"Chris was referred to us by a trusted friend to turn two of our bedrooms into a small apartment. One of the bedrooms was converted into a living area with a kitchenette. Chris did an amazing job installing the cabinets and countertop. His subcontractors that did the flooring and plumbing for kitchen sink did a great job as well. Chris also cut an exterior door and added an interior door to separate from the main house. All of the work Chris did was exceptionally well done. He was always here when he said he would be and got the job done in a timely manner. His communication was on point. When this job was done we asked Chris to also put cabinets in our laundry room and change out our countertop. Another project done very well! Price point for both projects were very reasonable. Would highly recommend Chris and his team for any project, big or small."
Hello, my name is Phillip Ludan with Ludan Costruction LLC. We focus on providing customers with excellent craftsmanship. Our line of work includes, remodels, patios, decks, additions, and custom homes. Anything that requires framing, we will take care of. We have been in this line of work for 7 years. \nOur price matches our quality of work. \nWe also offer general contracting services for your build. We take care of design, permits and just every scope of work from start to finish.
I have been in the construction industry for over 15 years. I have spent the last 10 years primarily managing large multifamily, single family and hotel projects, both new build and remodels. I recently started this business and I am eager to connect to see how we can work together to make your project idea a reality. I am fully licensed and insured and can adapt to whatever requirements your project may have. \n
If you are looking to renovate your home or business, you will need to get the right team on your side: This is where we at KNR Construction LLC come in. We not only offer a service for you, we are also dedicated to educating you on any questions you may throughout our work experience and I will also make sure that you experience professionalism throughout the process.
Boise Window Medics LLC is committed to exceeding your needs. Questions, comments or special requests? We’d love to hear from you, so don’t hesitate to reach out today.
"Technician removed freezer drawer from bottom of refrigerator and then used a "steam gun" to defrost the ice that was blocking the drain intended for water that was generated by the normal defrost cycle."
"RiseUp was amazing. They clearly communicated the cost and timeline. They worked quickly and it turned out great! Already planning my next home improvement project with them!"
The national average cost for a building permit is around $1,600, a figure that typically includes major renovations. Costs can vary significantly depending on the job. For instance, basic construction, plumbing, or minor electrical permits can cost between $10 and $150, while permits for building a new home can reach $2,000 or more. Overall, homeowners typically spend between $150 and $2,000 for one or more permits for a project. Keep in mind that fees may not be flat rates; they can also be calculated as a percentage of the project's cost or size.
Unfortunately, there are many disadvantages to stone houses. They are slow to build and the materials are pricey, both of which balloon the total cost. Stone walls require a more robust foundation, which costs more to install. Running plumbing, electrical, and HVAC through a stone house is much more difficult too, so homeowners need to seriously consider if the aesthetic benefit is worth the cost of building with stone. One of the questions to ask a masonry contractor is if a similar aesthetic can be achieved with another material.
Common pitfalls include underestimating the cost of site preparation, overlooking permit and utility fees, and not setting aside funds for unexpected changes. Change orders during construction can disrupt your budget. It’s best to plan a detailed budget, obtain multiple quotes, and include a 10% to 15% contingency fund for unexpected expenses.
Modular homes are cost-effective, energy-efficient, and faster to build than traditional homes. They also offer customizable designs.
The decision to build or buy an outdoor pizza oven depends on your personal preferences, budget, and time. Whether building is cheaper hinges on the style you choose and the tools and materials you already possess. For example, having a surplus of fire bricks from a previous project can significantly reduce costs. However, if you need to purchase all the required materials, buying a pre-made oven is often the more affordable and less labor-intensive option, with prices for quality versions typically ranging from $300 to $1,000. Keep in mind that while a DIY project can be cheaper than hiring a professional for a custom build, it carries the risk of injury or costly construction errors.
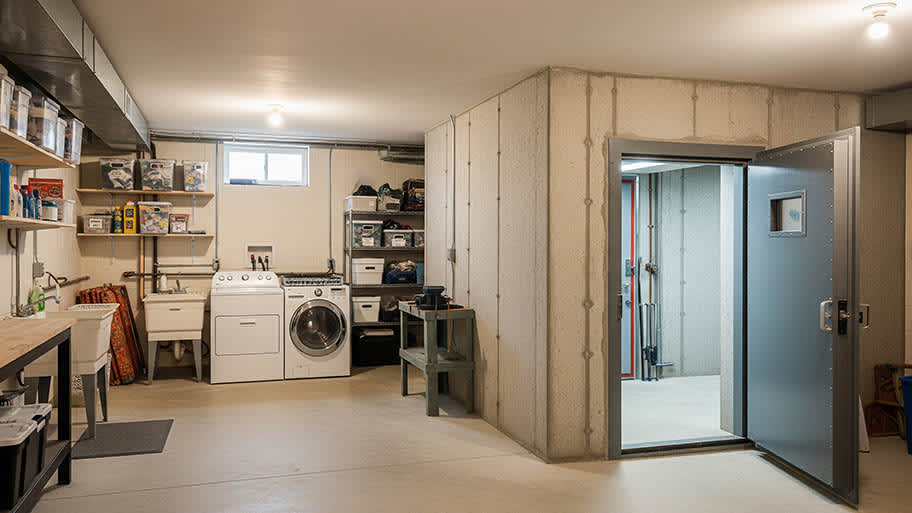
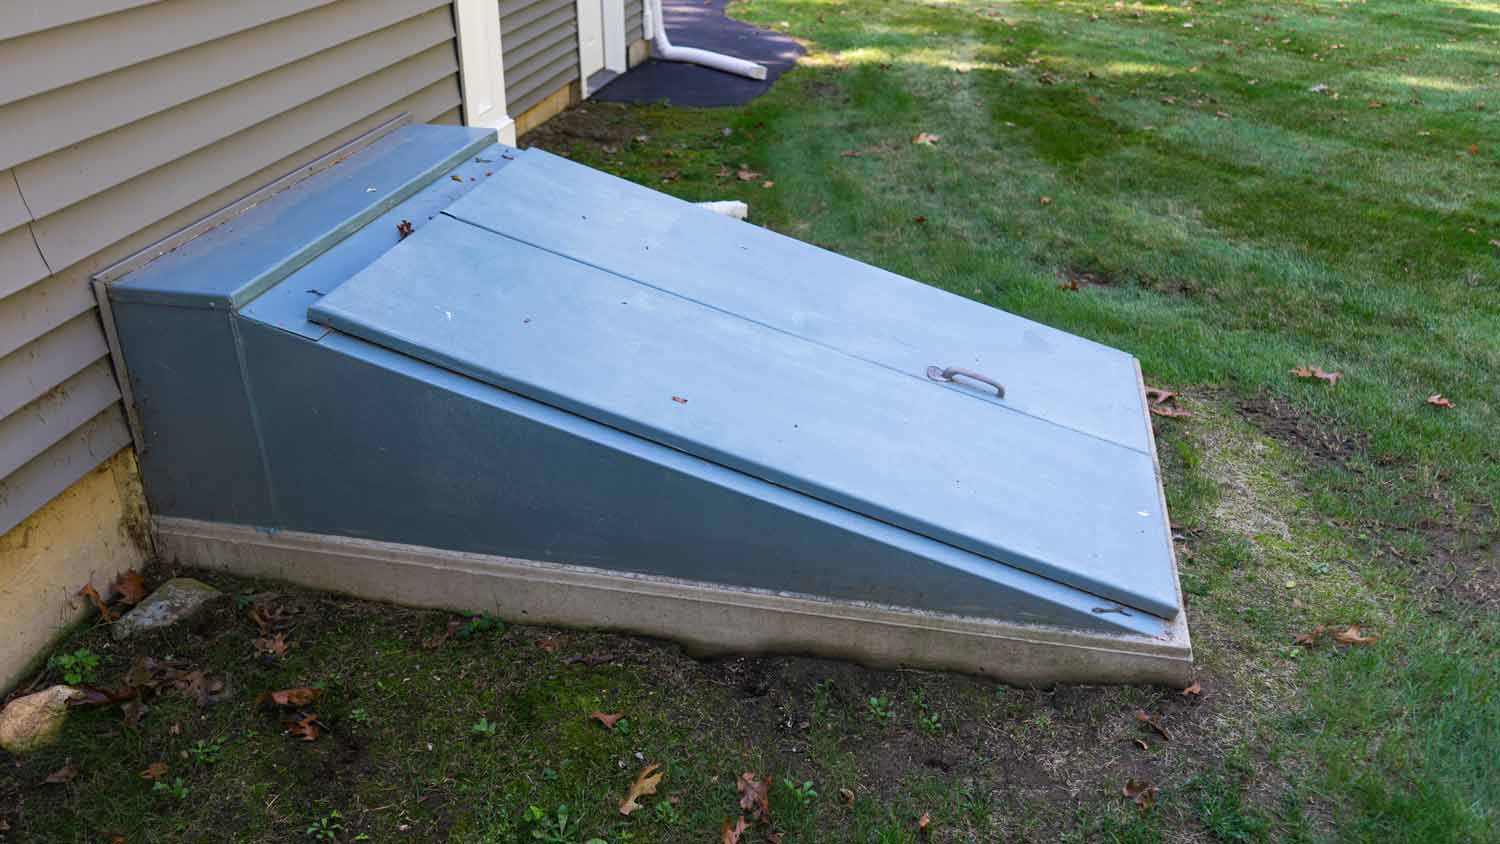
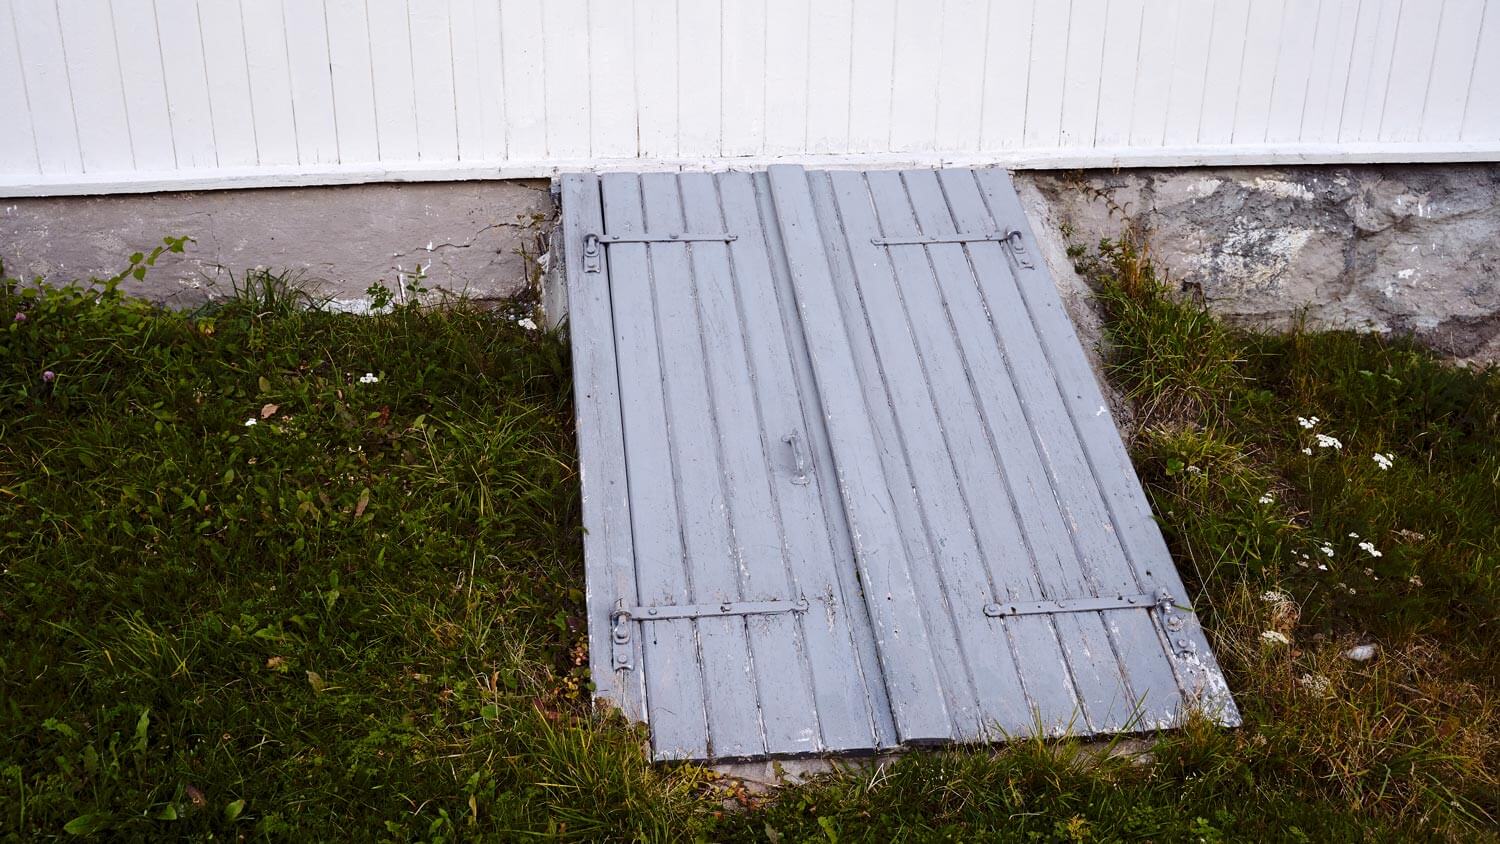
The Marsing, ID homeowners’ guide to storm shelter services
From average costs to expert advice, get all the answers you need to get your job done.
When you’re looking to make a safer space for your family during storms, tornado shelter costs may come to mind. See how much you can expect to pay here.
What is a storm shelter? It can keep you safe during a tornado, hurricane, or other weather event. This guide will introduce you to the different types.