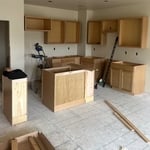
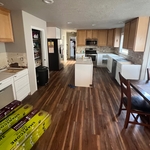
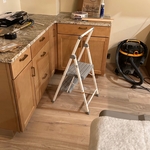
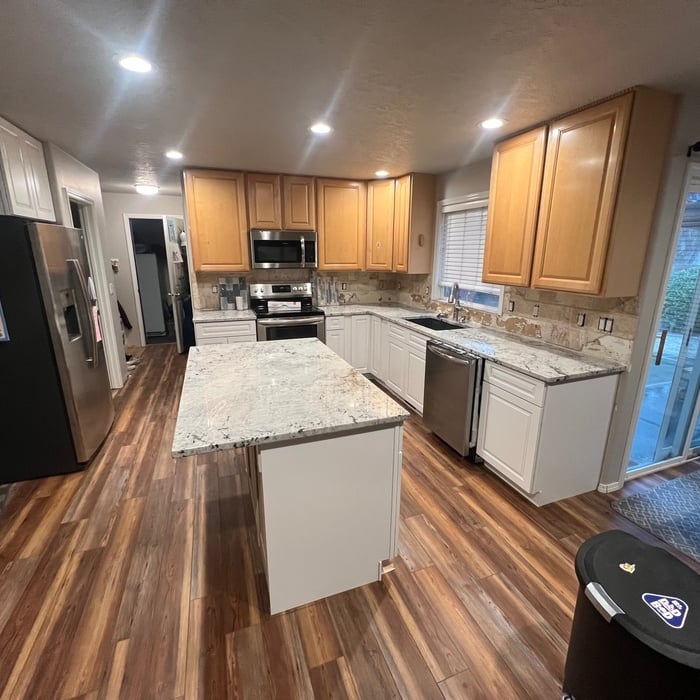
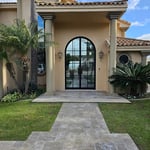
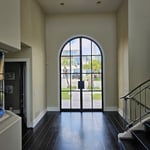
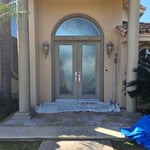
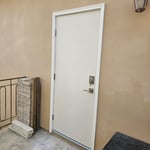
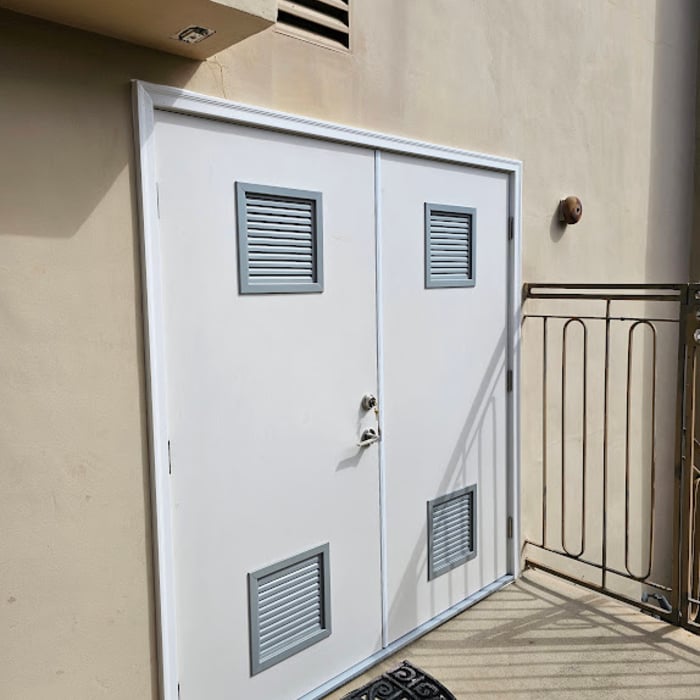
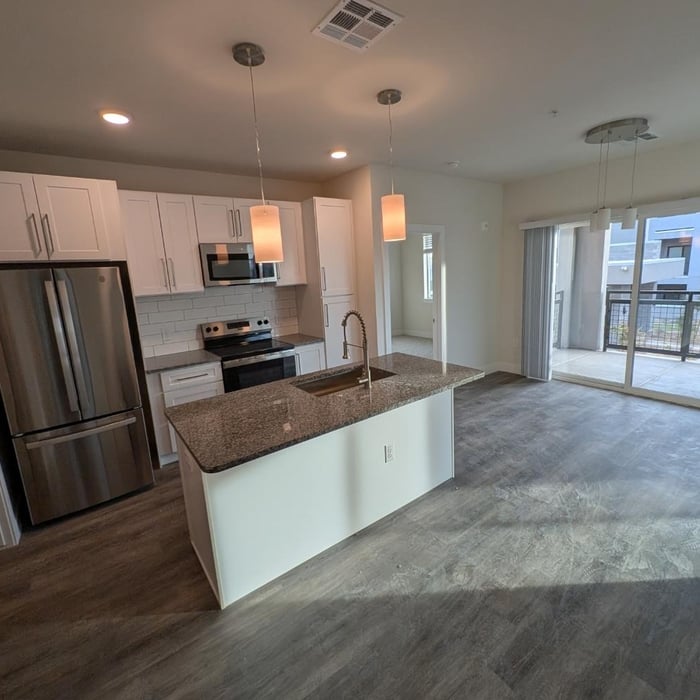
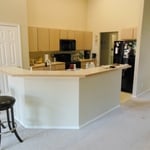
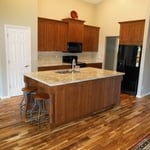
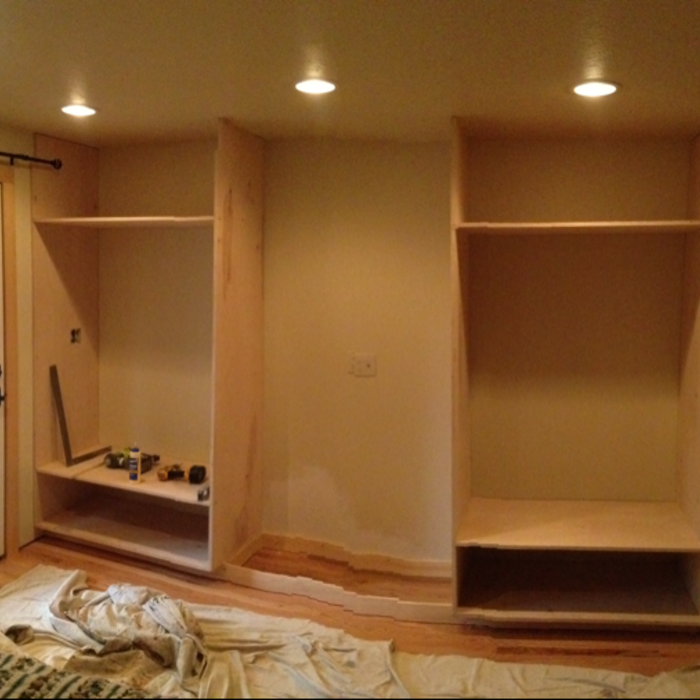
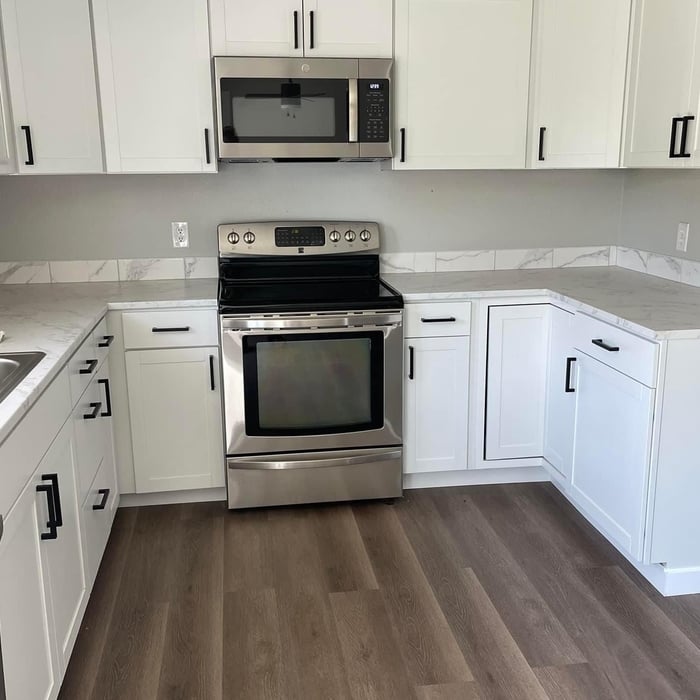
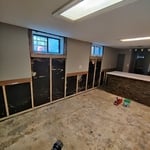
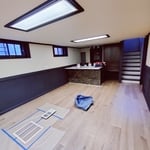
"Chris was referred to us by a trusted friend to turn two of our bedrooms into a small apartment. One of the bedrooms was converted into a living area with a kitchenette. Chris did an amazing job installing the cabinets and countertop. His subcontractors that did the flooring and plumbing for kitchen sink did a great job as well. Chris also cut an exterior door and added an interior door to separate from the main house. All of the work Chris did was exceptionally well done. He was always here when he said he would be and got the job done in a timely manner. His communication was on point. When this job was done we asked Chris to also put cabinets in our laundry room and change out our countertop. Another project done very well! Price point for both projects were very reasonable. Would highly recommend Chris and his team for any project, big or small."
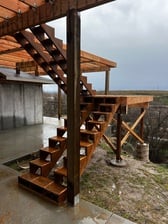
"Ed did an amazing job on our small deck - way exceeded the expectations!! He built a strong and beautiful platform for us - he was extremely professional and very kind. The small deck is the prettiest part of our backyard!! Thank you, Ed!!"
"We've had a great experience with Ludan Construction. Phillp is easy to communicate with and his work is exceptional. We would highly recommend his services."
I have been in the construction industry for over 15 years. I have spent the last 10 years primarily managing large multifamily, single family and hotel projects, both new build and remodels. I recently started this business and I am eager to connect to see how we can work together to make your project idea a reality. I am fully licensed and insured and can adapt to whatever requirements your project may have. \n
"It was a seamless experience. Great communication before and during construction. Finished product was high quality. Appreciate the attention to detail by Ryan and his team. Will be using them in the future and definitely recommend them for roofing or general contractor services."
"My first remodel in my home and it went really well. Jon was very accommodating and willing to work within my budget, giving me a couple of different quotes of work they could do. Once the work and budget was decided on, it went very smoothly. Ben did the majority of the work and he was very kind, professional, and open about what tasks were happening that day. I liked that they cleaned as they worked especially since it was a small space and my only bathroom in the house. I would totally recommend them to my friends and family and will be using them again in the near future for upcoming projects."
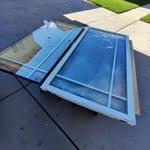
"Jose was extremely professional and knowledgeable about replacing the glass in my broken house window. His communication was impeccable and the new glass in my window looks great! Thanks you Jose!"
Tiny houses, often called tiny homes, need between 100 to 400 square feet, with the most common size being between 200 and 300 square feet. Tiny houses more than 400 square feet venture into apartment-size dwellings and may be considered more of a traditional house than a tiny home. The number of occupants, desired lifestyle, and furniture will all be major factors that determine the desired tiny house size.
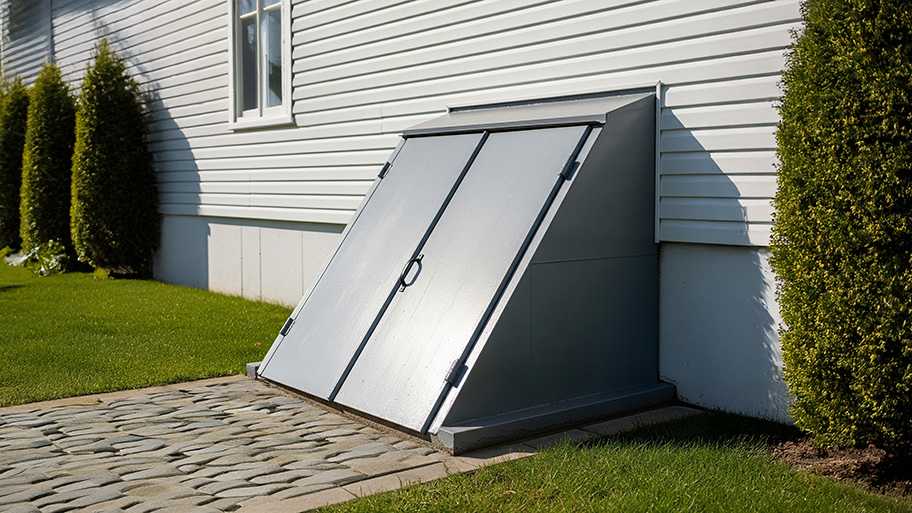
The average cost of a tornado shelter is $7,520, but there is considerable variation based on the shelter's size, complexity, and type. A shelter big enough to fit 15 people may cost as much as $30,000, for example.
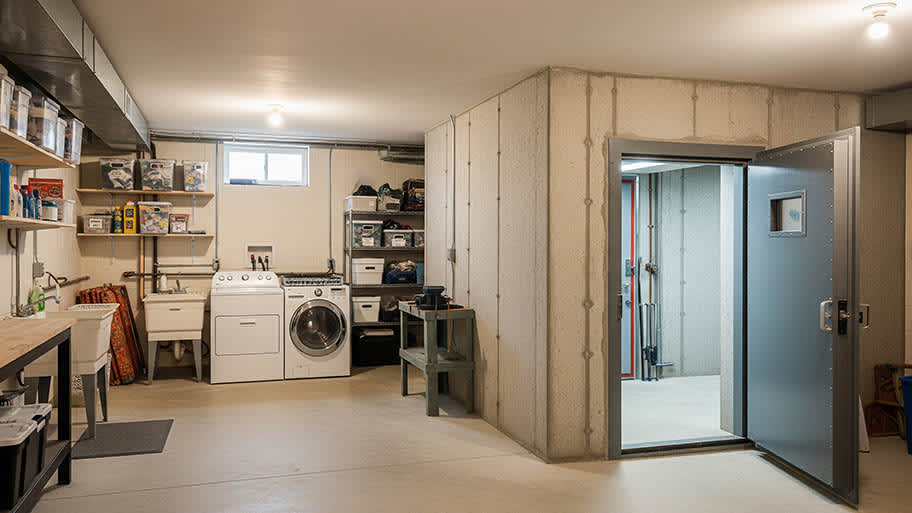
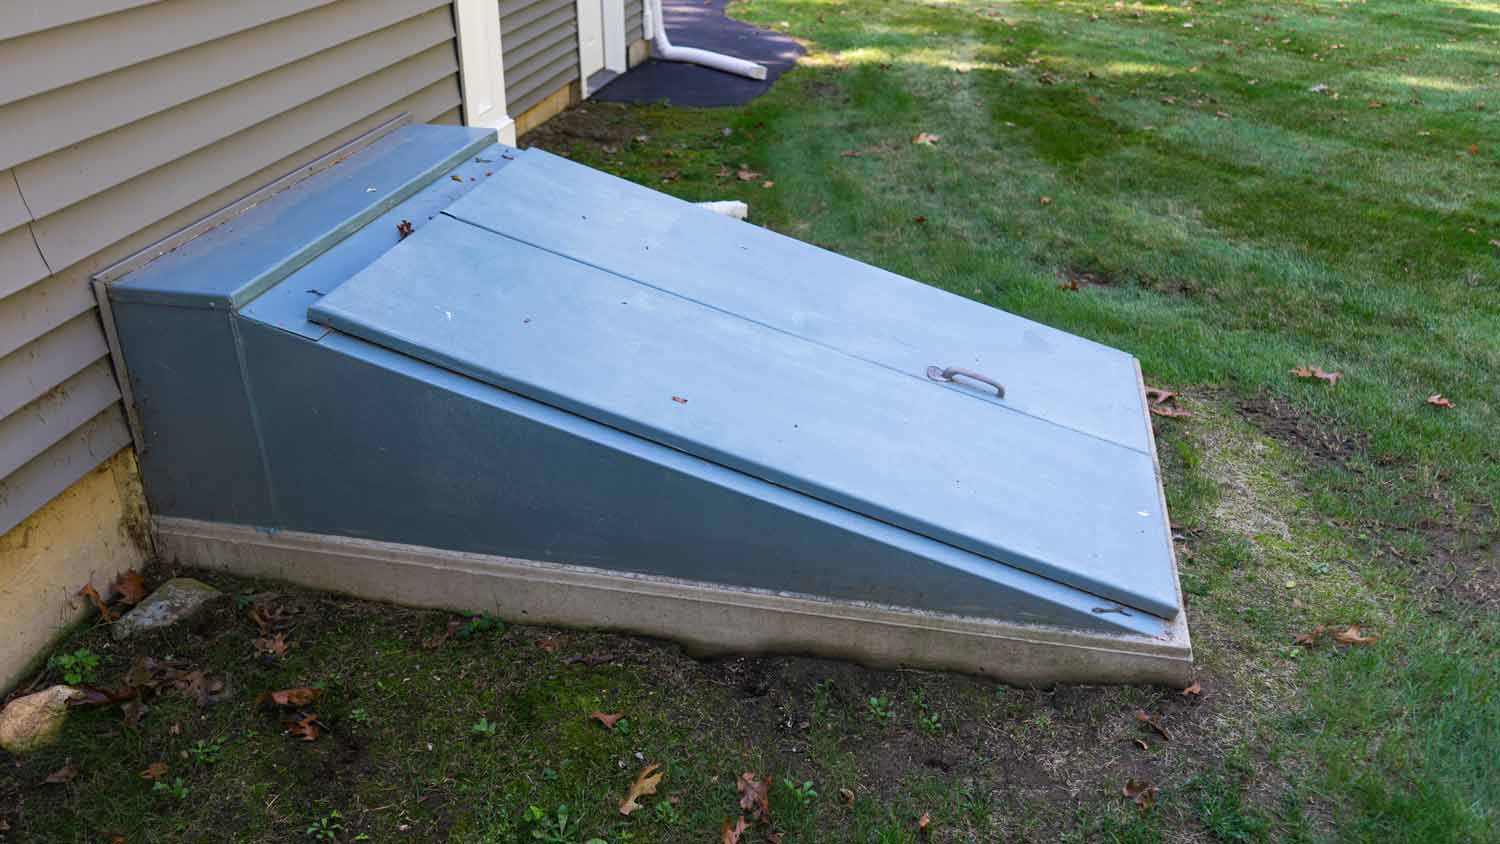
An underground shelter may cost more than an aboveground shelter, particularly if you need to excavate before installing it. If you already have space in a basement for an underground shelter, you'll still need to pay for waterproofing and concrete to construct it.
Renting a storage unit is less expensive than renting a moving pod. On average, renting and shipping a moving pod costs $3,000, while a storage unit costs between $75 and $200 per month. Storage units also tend to provide more space, increasing their cost-effectiveness. The only instance in which storage units are more expensive than moving pods is if you need to rent the unit for an extended period of time.
The steep slope of an A-frame roof withstands high winds, heavy rain, and heavy snowfall, making them popular all over the world. A-frames also offer simple, quick construction. Finally, an A-frame typically has large windows on the non-roof sides to let in a maximum amount of natural light. Consequently, they are often an affordable building solution for the right homeowner and location.
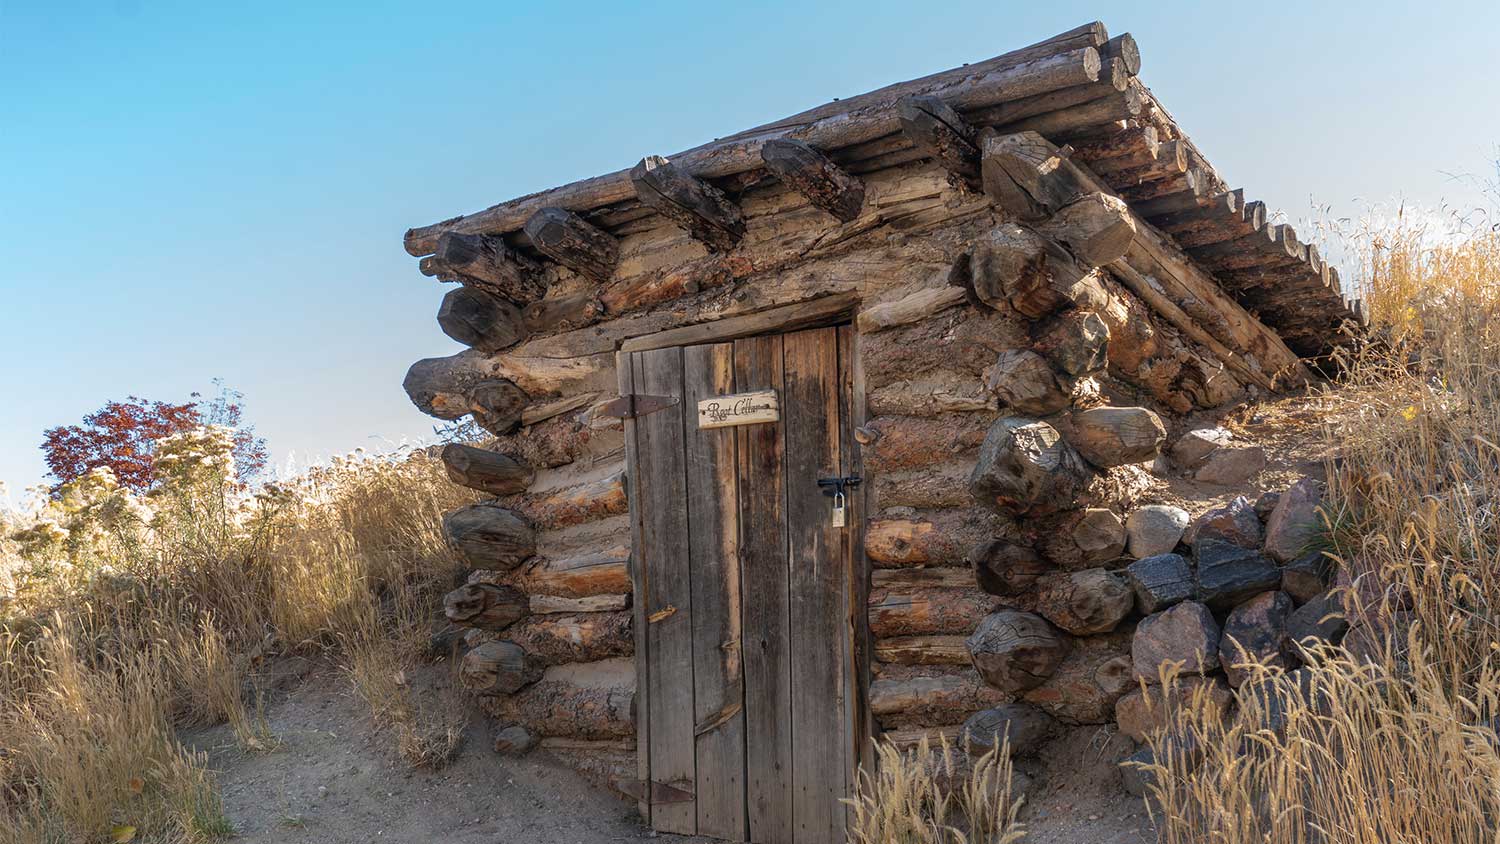
Depending on your structure, you may not need planning permission. Major excavation, anything that changes the external appearance of your home, or any construction that will affect your neighbors will need planning permission. However, no planning permission is required if you’re just converting an existing space into a root cellar.
The Greenleaf, ID homeowners’ guide to storm shelter services
From average costs to expert advice, get all the answers you need to get your job done.
When you’re looking to make a safer space for your family during storms, tornado shelter costs may come to mind. See how much you can expect to pay here.
The cost to build a root cellar depends on size, location, materials, and other variables. Our guide will help you decide which option is best for you.
What is a storm shelter? It can keep you safe during a tornado, hurricane, or other weather event. This guide will introduce you to the different types.