






Quality Construction LLC
Major Home Repairs (General Contractor)
Serving Carey, ID and surrounding areas
Approved
In business since 2008
Free estimates
Credit card accepted
General Construction




+15
1 neighbors recently requested a quote

*The Angi rating for Contractor Service companies in Carey, ID is a rating based on verified reviews from our community of homeowners who have used these pros to meet their Contractor Service needs.
*The HomeAdvisor rating for Contractor Service companies in Carey, ID is a rating based on verified reviews from our community of homeowners who have used these pros to meet their Contractor Service needs.
Last update on August 23, 2025
Serving Carey, ID and surrounding areas
Approved
In business since 2008
Free estimates
Credit card accepted
General Construction
+15

Serving Carey, ID and surrounding areas
In business since 2006
Credit card accepted
"I never contacted the provider or used this service in anyway. I have to
write this review so that the request to write this review stops
popping up.
The rating is bogus as it is required to be able to submit.
"




Serving Carey, ID and surrounding areas
In business since 2006
Credit card accepted
"Excellent - I ended up hiring someone to help with shopping and finishing piece - waste of time and money. Jill's service was by far the most useful and best value in my decorating process.
"

Serving Carey, ID and surrounding areas
In business since 2013
Free estimates
Emergency services offered
"Great job,they even fixed mistakes from the first contractor."
Serving Carey, ID and surrounding areas
In business since 1981
Free estimates
Emergency services offered
"Excellent job. I highly recommend him. He did some roofing work for me and tree trimming and the work he done was great. He's there when he said that he would be and had a decent price."

Serving Carey, ID and surrounding areas
In business since 2023
Offers commercial services
"Very educated and answered all my questions and did a wonderful job."
Serving Carey, ID and surrounding areas
In business since 2022
Free estimates
Emergency services offered
"Everything went super well. Thanks Carlos for your work. Tom P Ketchum, Idaho"

+3
Serving Carey, ID and surrounding areas
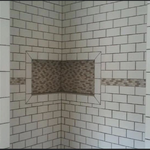


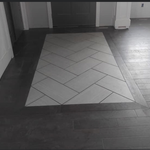
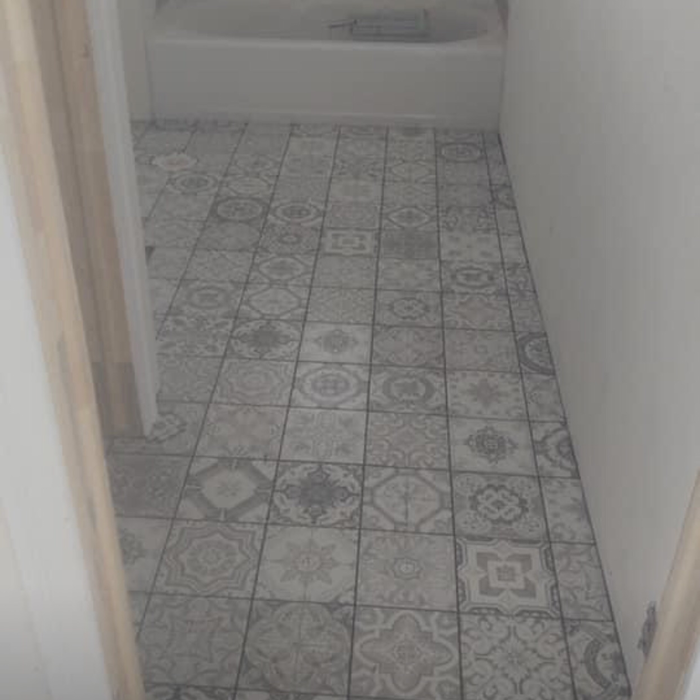
+11

Serving Carey, ID and surrounding areas
In business since 1989
Free estimates
Emergency services offered
"They were good. They were pretty fast and came on time. My overall experience with them has been good."


Serving Carey, ID and surrounding areas
In business since 2023
Free estimates
Credit card accepted
We're a locally owned and operated company with over 20 years of industry experience.\nWe value honesty and integrity, and stand behind our work. We specialize in cabinetry\ninstallation, doors, interior trim and decorative molding installation, built-in\nfurniture, and a variety of related projects. We pride ourselves on the quality of our work\nas well as our commitment to outstanding results. We look forward to building long-term\nrelationships with our clients and guarantee your satisfaction!



From average costs to expert advice, get all the answers you need to get your job done.

Get the latest carpentry framing repair cost estimates. Learn what impacts your price and how to budget for your framing repair project.

Find out how much carpenters charge, including average rates, cost factors, and tips to help you budget for your next carpentry project.

Need to run electricity to your basement? Learn about the cost to install an outlet in an unfinished basement and what factors affect your project cost.

When you’re tackling a project or hiring a contractor, it’s helpful to know key carpentry terms. From end grain to dovetail joints, here’s a complete list.

House framing is one of the first parts of building a home. To do this, you’ll want to hire a rough or unfinished carpenter. Using this guide, you’ll know what questions to ask and where to look for your house framing contractor.

Buying unfinished cabinets can help you create the custom remodel of your dreams, but is it worth the fuss? This guide will tell you everything you need to know.