




Top-rated contractors.

Get matched with top contractors in Humboldt, NE

Enter your zip and get matched with up to 5 pros

Need a pro for your contractor service project in Humboldt, NE?

Select your specific project to find the pro for you.

Find Contractors in Humboldt

Avatar for Homemade Design
Homemade Design
3.7(
322
)
Major Home Repairs (General Contractor)

Serving Humboldt, NE and surrounding areas

In business since 2006

Credit card accepted

"I never contacted the provider or used this service in anyway. I have to
write this review so that the request to write this review stops
popping up.
The rating is bogus as it is required to be able to submit.
"

Pennsylvania Master Bathroom
Boston Small Condo Kitchen
California Client Saves with HMD Designer Discounts
Recommended by54%of homeowners

Avatar for Jill Seidner Interior Design
Jill Seidner Interior Design
3.5(
89
)
Major Home Repairs (General Contractor)

Serving Humboldt, NE and surrounding areas

In business since 2006

Credit card accepted

"They did a good job. She had to submit like a photo but my daughter had them work on the central are of the loft. The deal was for one room. She got a lot of good ideal from her and it was worth it for her. They were professional and I did not hear anything negative."
Recommended by55%of homeowners
Avatar for 'The Carpenter'
'The Carpenter'
5.0(
4
)
Major Home Repairs (General Contractor)

Serving Humboldt, NE and surrounding areas

In business since 2010

Free estimates

"Tim arrived early and completed the job (1200 sq ft of trim) expeditiously without concern. The finish product turned out better than expected. He was respectful of our residence and cleaned up afterwards. He has effective communication skills and friendly. Would easily hire Tim again!"
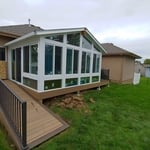
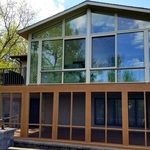
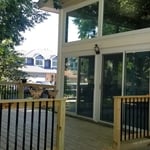
Additional Photos
Additional Photos
Additional Photos
Additional Photos
Recommended by100%of homeowners
Top to bottom remodeling
New to Angi
Major Home Repairs (General Contractor)

Serving Humboldt, NE and surrounding areas

Family owned company i work side by side with my father in law so combined construction experience of 35 years we love to take on your challenges and see your smile when we're through.We are a family-owned company with a combined construction experience of 35 years, working closely with my father-in-law. This deep-rooted expertise allows us to approach every project with a unique blend of tradition and innovation. We are passionate about delivering exceptional results and take pride in the craftsmanship we bring to each undertaking. Our dedication to quality and client satisfaction is at the forefront of everything we do. We truly enjoy the process of building and creating lasting structures for our clients.

Master bathroom
Unfinished Carpentry questions, answered by experts

An A-frame home can be cheaper to build than a traditional house, but that is not always a given. Prices can be fairly similar in some cases, depending on the location, design, and necessary site preparation. Costs for an A-frame typically run between $100 to $200 per square foot, which is comparable to the cost of a traditional home. The cost of an A-frame can come in under those numbers if you opt for a prefabricated kit.

Proper Murphy bed installation minimizes the risk of wall damage. A secure attachment requires making some holes for anchors or brackets, but these can be easily patched if the bed is removed. To ensure the installation is done correctly and safely, hiring a professional is recommended, especially if you have limited DIY experience.

Professionals charge between $60 and $95 per hour to install ornamental porch columns. The amount of time they need varies based on the condition of the porch, whether they need to remove old columns, and if there is any damage to your porch's structure. This cost can increase if more issues come up during the installation process.

Metal stud framing parts include the studs themselves, upper and lower tracks that act as top and bottom wall plates, various angle fasteners and clips, screws for fastening pieces togeher, metal straps, c-channel supports, and thicker steel supporting structures. Roof framing metal components include pre-fabricated trusses, heavy-gauge stud pieces, and various plates and fasteners.

Yes, walls on the top floor can be load-bearing if stacked on the floor’s foundation.

The Humboldt, NE homeowners’ guide to contractor services

From average costs to expert advice, get all the answers you need to get your job done.