





Top-rated architects.

Best architects near Granger, IA

Enter your zip and get matched with up to 5 pros

Need a pro for your architectural service project in Granger, IA?

Select your specific project to find the pro for you.

Top-Rated Architects in Granger - Updated Nov 2026

Avatar for APEX Drafting LLC
APEX Drafting LLC
3.9(
7
)
Draftsperson/CADDDesigner - BuildingArchitect

Serving Granger, IA and surrounding areas

Approved

In business since 2020

Free estimates

Emergency services offered

We have a single mission: Complete Customer Satisfaction! We have consistently focused on the needs of our customers, providing personalized attention and a stress-free experience. \nYou will find us to be competitively priced with close attention to the details. \nOur reputation is based on service, safety, and quality, regardless of how large or small the job. \nWe look forward to building a lasting relationship and guarantee your satisfaction! \n

Plan set 1
257 neighbors recently requested a quote

Avatar for Periphery Design, LLC
Periphery Design, LLC
5.0(
1
)
ArchitectArchitect - For BusinessDesigner - Building

Serving Granger, IA and surrounding areas

Approved

In business since 2004

Small jobs welcome

Offers commercial services

"Dave designed an addition for our home. The design is very cohesive and in harmony with the existing homeâ s architecture. His ideas, professionalism, and attention to detail are excellent, we look forward to the finished product."
Row House Apartments
Kitchen View
Historic Rehabilitation
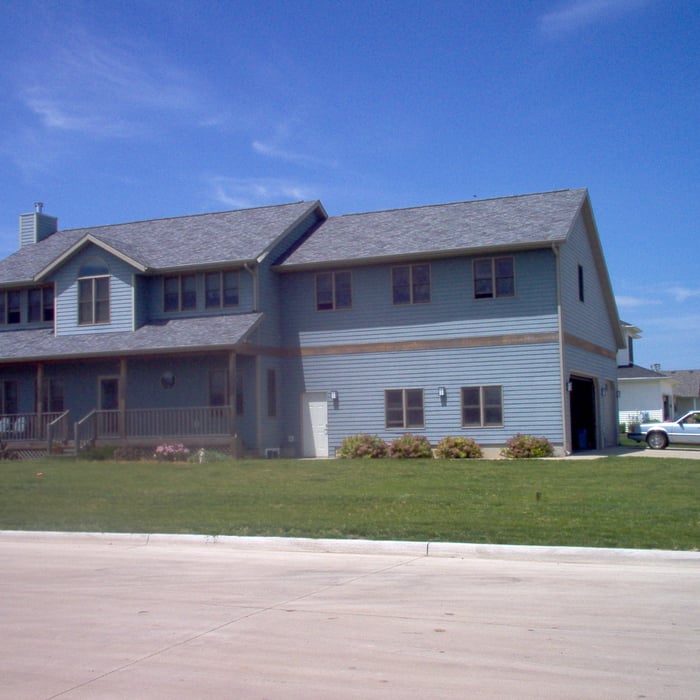
Addition-Bedroom Suite and Garage

+2

Response time11 hrs
Response rate92%
Recommended by100%of homeowners
Avatar for Terraform Development & Design LLC
Terraform Development & Design LLC
4.0(
1
)
ArchitectDraftsperson/CADD

Serving Granger, IA and surrounding areas

Approved (Corporate)

In business since 2023

Free estimates

Offers commercial services

Terraform Development & Design LLC, delivers expert permit-ready architectural plans and drafting services nationwide. With 8+ years of experience and hundreds of clients across all 50 states, we create code-compliant residential and commercial construction documents that get approved fast and built right. \nFrom site plans, floor plans, elevations, structural & foundation drawings to MEP coordination, full construction sets, 3D renderings, interior design, solar PV layouts, and precise material takeoffs - we handle it all. Fast 4-6 week turnaround, 3 design revisions included, free revisions for city redline changes, transparent pricing (starts at $2,000), and direct partnerships with licensed engineers for stamps in every state.

821 neighbors recently requested a quote

Avatar for Professional Contracting Iowa
Professional Contracting Iowa
5.0(
81
)
Architect - LandscapeArchitect - Landscape - For Business

Serving Granger, IA and surrounding areas

In business since 1997

Free estimates

Emergency services offered

"This is absolutely a wonderful contractor. He is very professional and does clean up also. His work is excellent and he makes certain you are happy before he leave. Love it! Will hire again and highly recommend everyone calls him first for any estimates for work of all types"
Concrete - Pouring & Repair Project
Additional Photos
Additional Photos
Additional Photos

+26

Recommended by100%of homeowners
Avatar for Addition Doctors
Addition Doctors
4.7(
22
)
ArchitectArchitect - For BusinessDesigner - Building+1 more

Serving Granger, IA and surrounding areas

In business since 1985

Free estimates

"My husband and I had spent 13 years remodeling our 1873 house by ourselves. When it came time to do our dream project of adding a sunroom, finding a contractor to do the work instead of doing it ourselves was a very important decision to us. We met with several contractors and knew instantly that John and his son Nate at Addition Doctors were the people we wanted taking on this project. John and Nate were so great to work with. They were the only company we met with who gave us a computer generated model of what the project would look like so we had a very clear vision of the end product. They were the only company to quote us the project under the budget we told them we had to work with. They kept us up to date at every step of the project and there were never any surprises about cost or timing. They had great ideas for the project when we weren't exactly sure what should or could be done. We love our finished sunroom. The quality of work and service they gave was excellent. We would highly recommend Addition Doctors for anyone who is looking to have quality work done to their home."


Additional Photos
Additional Photos
Additional Photos
Need a Cabin?
Enjoy the Porch

+18

Recommended by100%of homeowners
...
Showing 1-10 of 58
Architects FAQs, answered by experts

Italianate architecture is a reinterpretation of Renaissance styles, combining elements of Italian farmhouses and villas with Victorian materials and construction. This home style emerged in the Victorian era, gaining popularity in the U.S. in the mid-to late-1800s. The style came about in response to what many then viewed as the too-rigid and stuffy Classical style designs. 

The primary reason homes have crawl spaces is so the foundation can reach down below the frost line to avoid dangerous soil movement and structural damage when the ground freezes. They’re more popular in colder climates where the ground freezes down to a few feet, and slabs are most popular in warmer areas where there is no frost line. Crawl spaces also provide a space for utility lines to run where they’re at less of a risk of freezing.

It is technically possible to draw your own blueprints, but the process is extremely involved and really demands help from an expert. A professional architect has an understanding of design elements, interior design, the functionality of different rooms in a home, and how everything from furniture, outlets, and light switches should be laid out to serve you and your family best. Hiring an architect for blueprints can get expensive, but it’s the most responsible way to begin a new construction project. If you’re keen on DIYing, you could consider starting the process and then having a professional take over.

The design phase varies by project size and complexity; initial ideas can take weeks, while extensive plans may extend to months for complete detailing.

A cathedral ceiling is a type of vaulted ceiling with a symmetrical peak that follows the pitch of the roof. They typically peak at a height of 12 to 20 feet, although they can go higher. This dramatic height and steep peak mimic the architecture of many historic cathedrals, which is where they got their name.

The Granger, IA homeowners’ guide to architectural services

From average costs to expert advice, get all the answers you need to get your job done.