


Top-rated structural engineers.

Get matched with top structural engineers in Watkinsville, GA

Enter your zip and get matched with up to 5 pros

Need a pro for your structural engineering project in Watkinsville, GA?

Select your specific project to find the pro for you.

Find Structural engineers in Watkinsville

Avatar for Big Block Designs, LLC
Big Block Designs, LLC
4.8(
5
)
Draftsperson/CADD

Serving Watkinsville, GA and surrounding areas

Approved

In business since 2016

Free estimates

Small jobs welcome

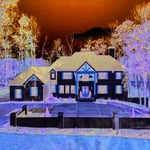
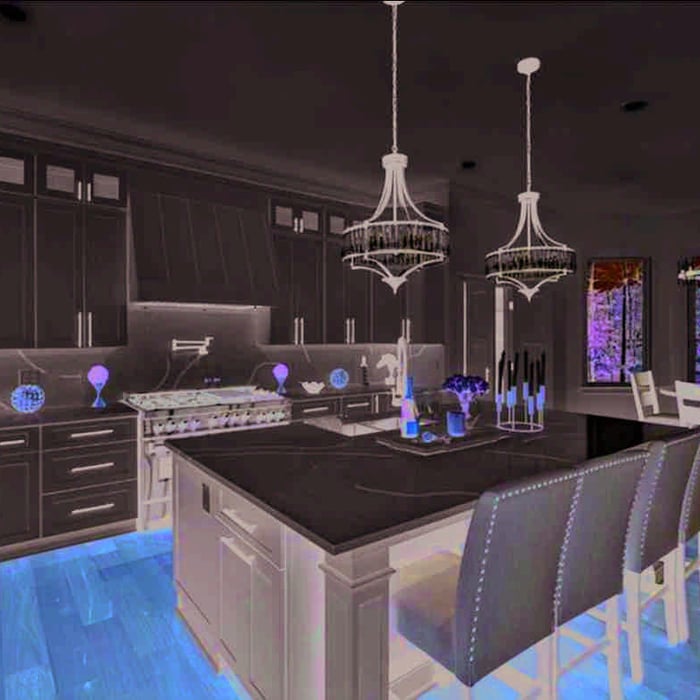
Big Block Designs is a reputable, stable and capable Design Drafting company, which means we draw blueprints. While we are not builders, contractors, architects or engineers; we work with a lot of them to get those ideas you have dreamed up completed. We're fast, competent, capable, and take pride in our ability to fulfill and exceed your expectations. So if you have a plan or an idea for a residential or commercial project that you'd like to have some quality blueprints designed for, give us a call and let us draw what you dream.


LAKE NEW BUILD
LAKE NEW BUILD
LAKE NEW BUILD
REMODEL
REMODEL

+22

3 neighbors recently requested a quote
Recommended by100%of homeowners

Avatar for Evolution Drafting
Evolution Drafting
3.4(
103
)
ArchitectDraftsperson/CADDArchitect - For Business

Serving Watkinsville, GA and surrounding areas

Approved

In business since 2018

Free estimates

Emergency services offered

"They were excellent. They quickly made a draft that only needed 3 minor adjustments. The final product was exactly what I needed. They referred me to a structural engineer for review. The whole process took half of the time that they initially estimated. I would definitely use them again."
Zeal Floor Plan
Charcoal
Palm Floor Plan
Charcoal Floor 2
Charcoal Floor 1

+23

Response time1 day
Response rate100%
50 neighbors recently requested a quote
Ascended Constructions
New to Angi
Draftsperson/CADDArchitect

Serving Watkinsville, GA and surrounding areas

Approved

In business since 2023

Offers commercial services

We’re a family owned and operated company that values honesty and integrity, and stands behind our work. We offer over 40 years of industry experience. We specialize in Asphalt Shingle Roofing installation, replacement, and repairs. Our services are customized to the individual project, paying close attention to the details of each project that we're involved with. We look forward to building long-term relationships with our clients and guarantee your satisfaction!

5 neighbors recently requested a quote
RCC Dayfix Solutions
New to Angi
Draftsperson/CADD

Serving Watkinsville, GA and surrounding areas

Approved

Free estimates

Emergency services offered

Small jobs welcome

I am the owner and operator of R.C.C Day fix Solutions, a hands-on service-based business focused on solving real-world problems through practical skill and experience. My background includes automotive repair, mechanical diagnostics, fabrication (welding and cutting), landscaping and hardscaping, as well as general home repair including basic plumbing, electrical, framing, and maintenance.\n\nI specialize in identifying problems quickly, understanding root causes, and delivering efficient, cost-effective solutions. My approach is built on self-reliance, adaptability, and the ability to work across multiple systems, allowing me to provide value in a wide range of situations. All that i have learned from my father since I was 9.\n\nR.C.C Day fix Solutions is built on the principle of helping people save time, reduce costs, and become less dependent on outside services by applying real, practical knowledge.

2 neighbors recently requested a quote
Avatar for Evolution Drafting
Evolution Drafting
3.3(
38
)
Draftsperson/CADD

Serving Watkinsville, GA and surrounding areas

In business since 2015

Free estimates

Emergency services offered

"I had a fantastic experience working with this drafting firm. From the very first phone call, Kirsten?our drafting consultant? was clear, professional, and incredibly helpful. She explained the entire process in detail and made sure all of my questions were answered up front, which gave me immediate confidence in the team. This firm partnered with engineers and architects to get the best quote for me on a stamp for my plans after they did an exceptional job on drawing the prints that met all the requirements for permitting. Their coordination and attention to detail made the process very simple on my end. If you are looking for a highly capable drafting firm that knows how to get things done right, I highly recommend them!"
Charcoal Residential
Response time6 hrs
Recommended by23%of homeowners
Showing 1-10 of 31
Structural Engineering questions, answered by experts

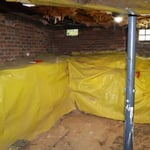
Although the two terms are closely related and often used interchangeably, pier and beam foundations and crawl spaces are different things. A pier and beam foundation is made up of concrete piers and wooden beams and creates a space under the home known as a crawl space. There are several types of foundations that create crawl spaces, often collectively known as “crawl space foundations,” but the crawl space itself is separate from the foundation. 

A construction manager is particularly useful in the case of a large-scale build with custom design elements, so it’s usually worth it to hire one. They can help manage your budget, maintain quality control, oversee timelines, and navigate unexpected hurdles. While construction managers are pricey, they can actually save money in the long run by identifying cost-saving opportunities and ensuring the project stays within budget.

In many areas, advice from a structural engineer or an architect will be required by your building department before you can remove a wall, but even if it’s not necessary, it’s a good idea. Accidentally removing a load-bearing wall—even if a general contractor advises that it’s safe—can cause major structural damage, putting you and your family at risk and potentially costing thousands or tens of thousands of dollars in property damage.

A freestanding brick wall that's only one brick thick can usually stand six to eight feet high. If you need a higher wall, it should be at least two bricks thick for adequate stability, and it might require a footing to support the added weight. Additionally, some areas have regulations and codes dictating how high a brick wall can be, so check with local code enforcers to ensure your proposed wall complies with any regulations.

Yes, you can put a doorway in a structural wall; in fact, most exterior doors are set into structural walls. The project is a little more challenging than installing a door in a non-load-bearing wall because you need a structural engineer to assess the wall and make sure it’s safe to create a wall opening. Your engineer’s report will include instructions for your contractor on how and where to install additional supports, like steel headers above the door, to distribute the weight above to the wall on either side of the door.

The Watkinsville, GA homeowners’ guide to structural engineering services

From average costs to expert advice, get all the answers you need to get your job done.