




Top-rated structural engineers.

Get matched with top structural engineers in Danielsville, GA

Enter your zip and get matched with up to 5 pros

Need a pro for your structural engineering project in Danielsville, GA?

Select your specific project to find the pro for you.

Find Structural engineers in Danielsville

Avatar for Big Block Designs, LLC
Big Block Designs, LLC
4.9(
8
)
Draftsperson/CADD

Serving Danielsville, GA and surrounding areas

Approved

In business since 2016

Free estimates

Small jobs welcome

"I highly recommend this contractor! The quality of work was excellent from start to finish. They were professional, dependable, knowledgeable, and paid close attention to every detail. The workmanship exceeded my expectations, and you can truly tell they take pride in what they do! I would definitely use them again!"
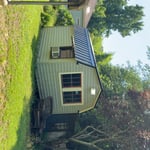
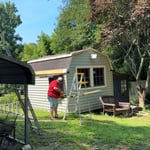
LAKE NEW BUILD
LAKE NEW BUILD
LAKE NEW BUILD
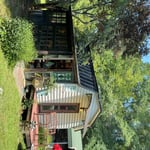
REMODEL
REMODEL

+22

18 neighbors recently requested a quote
Recommended by62%of homeowners

Avatar for Evolution Drafting
Evolution Drafting
3.7(
123
)
ArchitectDraftsperson/CADDArchitect - For Business

Serving Danielsville, GA and surrounding areas

Approved

In business since 2018

Free estimates

Emergency services offered

"They were excellent. They quickly made a draft that only needed 3 minor adjustments. The final product was exactly what I needed. They referred me to a structural engineer for review. The whole process took half of the time that they initially estimated. I would definitely use them again."
Zeal Floor Plan
Charcoal
Palm Floor Plan
Charcoal Floor 2
Charcoal Floor 1

+23

Response time1 day
Response rate100%
60 neighbors recently requested a quote
Avatar for APEX Drafting LLC
APEX Drafting LLC
4.3(
6
)
Draftsperson/CADD

Serving Danielsville, GA and surrounding areas

Approved

In business since 2020

Free estimates

Credit card accepted

We have a single mission: Complete Customer Satisfaction! We have consistently focused on the needs of our customers, providing personalized attention and a stress-free experience.\nYou will find us to be competitively priced with close attention to the details.\nOur reputation is based on service, safety, and quality, regardless of how large or small the job.\nWe look forward to building a lasting relationship and guarantee your satisfaction!\n

Plan set 1
111 neighbors recently requested a quote
Avatar for Terraform Development & Design LLC
Terraform Development & Design LLC
4.0(
1
)
ArchitectDraftsperson/CADD

Serving Danielsville, GA and surrounding areas

Approved (Corporate)

In business since 2023

Free estimates

Offers commercial services

Terraform Development & Design LLC, delivers expert permit-ready architectural plans and drafting services nationwide. With 8+ years of experience and hundreds of clients across all 50 states, we create code-compliant residential and commercial construction documents that get approved fast and built right.\nFrom site plans, floor plans, elevations, structural & foundation drawings to MEP coordination, full construction sets, 3D renderings, interior design, solar PV layouts, and precise material takeoffs - we handle it all. Fast 4-6 week turnaround, 3 design revisions included, free revisions for city redline changes, transparent pricing (starts at $2,000), and direct partnerships with licensed engineers for stamps in every state.

1455 neighbors recently requested a quote
Ascended Constructions
New to Angi
ArchitectDraftsperson/CADD

Serving Danielsville, GA and surrounding areas

Approved (Corporate)

In business since 2023

Offers commercial services

We’re a family owned and operated company that values honesty and integrity, and stands behind our work. We offer over 40 years of industry experience. We specialize in Asphalt Shingle Roofing installation, replacement, and repairs. Our services are customized to the individual project, paying close attention to the details of each project that we're involved with. We look forward to building long-term relationships with our clients and guarantee your satisfaction!

1 neighbors recently requested a quote
GN CAD Solutions
New to Angi
Draftsperson/CADD

Serving Danielsville, GA and surrounding areas

Approved

Welcome to GN CAD Solutions! I'm Gabriel Negrete, bringing more than 38 years of professional CAD drafting and design experience. I provide accurate, high-quality drawings for homeowners, contractors, architects, engineers, and developers.\n\nServices include PDF-to-CAD conversions, as-built drawings, floor plans, site plans, permit drawings, redline revisions, and drafting support for residential, commercial, utility, and environmental projects.\n\nI believe great drawings should be both technically accurate and easy to read. When you work with GN CAD Solutions, you'll work directly with me, ensuring clear communication, attention to detail, and dependable service from start to finish. I take pride in delivering work on time and treating every project with the same care I'd expect on my own.

Floors Sag or Shake
4.7(
129
)
Engineer - Structural

Serving Danielsville, GA and surrounding areas

In business since 1980

Free estimates

Credit card accepted

"After talking to many companies about a problem we had that we weren't even sure what was going on, I feel fortunate to have found them. Floors Sag or Shake knew exactly what was wrong and how to fix it on my description alone. Their work was excellent and quick and they worked within our specifications (for budget reasons we needed to do the finishing work ourselves and they handled the demolition and structural repairs we needed handily).
"
Recommended by93%of homeowners
High Tower Construction Consultants LLC
3.4(
306
)
Engineer - Structural

Serving Danielsville, GA and surrounding areas

In business since 2024

Free estimates

"Highly recommend! This is the second time I hired Michael Muntean for a structural analysis of my home and recommendations for repair. My house is a long ranch-style structure built in 1990. Mr. Muntean;s first analysis focused on the flooring underneath my kitchen area, as I requested, to ensure the structure was sufficient to support my kitchen renovation plan. His second visit six years later, focused on structural repairs necessary after I'd already done a major master bath renovation on the other side of the house. Key word: after Although the contractor who came out to address the kitchen support did good work, he fell short in working on the other structural issues Mr. Muntean had pointed out under the master bath area located on the opposite side of the house. I did not notice the omissions, and it came back to haunt me after the bathroom renovation was completed last year. Lesson learned: Obtain a professional engineering analysis before you begin any work that may affect the structural integrity of your home, and make sure any contractor you hire to do the work is qualified and meets or exceeds your consultants recommendations. Without Mr. Munteans guidance, especially on this second consult, I would have paid out twice as much money on repairs recommended by a well-known foundation company without really having had the core foundation problems addressed. Mr. Munteans reports are detailed, professional and customized for you, not cookie-cutter, so it may take up to 7-10 days to receive it. During his visit he encourages you to take notes. His pricing is competitive and he has absolutely no conflict of interest because he does not do the work, and typically will not recommend contractors. He strictly represents the home owner."
Response time1 day
Recommended by75%of homeowners
Showing 1-10 of 35
Structural Engineering questions, answered by experts

The average cost to hire a structural engineer is about $550, with prices generally ranging from $200 to $1,500. Structural engineers may charge a flat rate, by the project, by square footage, or an hourly rate, which is typically between $100 and $250. Many jobs, such as inspections and structural calculations, are billed at a flat rate, which often falls between $300 and $800. The final cost depends on several factors, including the project's type, scope, size, complexity, ease of access for inspection, and your geographic location.

First, most contractors will have a structural engineer create a report and plan for your project to ensure it’s safe to cut into the load-bearing wall. The contractor will then excavate around the wall, if necessary, measure the opening—allowing for additional space to fit and level the door, and then cut the doorway out. They will likely install a steel lintel as a header over the door for support. Once the doorway is cut out, they’ll demolish the concrete using sledge hammers and masonry chisels, clean up the surrounding concrete, and seal around the door with masonry mortar. 

Yes, professionals reinforce the foundation with additional supports or piers to prevent future sinking.

Yes, they offer plans for repairs or reinforcements to address issues.

Although the two terms are closely related and often used interchangeably, pier and beam foundations and crawl spaces are different things. A pier and beam foundation is made up of concrete piers and wooden beams and creates a space under the home known as a crawl space. There are several types of foundations that create crawl spaces, often collectively known as “crawl space foundations,” but the crawl space itself is separate from the foundation. 

The Danielsville, GA homeowners’ guide to structural engineering services

From average costs to expert advice, get all the answers you need to get your job done.