




Top-rated kitchen and bathroom remodelers.

Get matched with top kitchen and bathroom remodelers in Oglethorpe, GA

Enter your zip and get matched with up to 5 pros

Need a pro for your kitchen and bathroom remodel project in Oglethorpe, GA?

Select your specific project to find the pro for you.

Find Kitchen and bathroom remodelers in Oglethorpe

Avatar for Jill Seidner Interior Design
Jill Seidner Interior Design
3.5(
89
)
Bathroom - RemodelBathroom - Remodel - For BusinessKitchen - Remodel+3 more

Serving Oglethorpe, GA and surrounding areas

In business since 2006

Credit card accepted

"Once I sent her all the measurements, it took her a little while to get the options back to me.  Overall, they're good designs.  However, they're very simplistic and give general ideas for space planning.  I was hoping to have a better idea for sizes of furniture for the space and some variations on staging.  
Jill was very responsive when I did have a question.  I'm not sure how helpful it is to have a virtual design done.  If we lived in similar cities, I'd probably use her again for help with additional designs.
"
Recommended by55%of homeowners
Jimmy's Repair and Refinishing Services
4.1(
176
)
Bathtub or Other Bath or Kitchen Surface - Resurface or RefaceBathtub or Other Bath or Kitchen Surface - Resurface or Reface - For Business

Serving Oglethorpe, GA and surrounding areas

In business since 1983

Free estimates

"Jimmy did a great job resurfacing the bath tub. He was on time and very well equipped and professional. His price was the best and I will definitely use him if I need his services in the future."
Response time7 hrs
Recommended by87%of homeowners
True Construction LLC
4.8(
11
)
Bathroom - RemodelBathroom - Remodel - For BusinessKitchen - Remodel+3 more

Serving Oglethorpe, GA and surrounding areas

In business since 2022

Emergency services offered

Credit card accepted

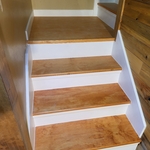
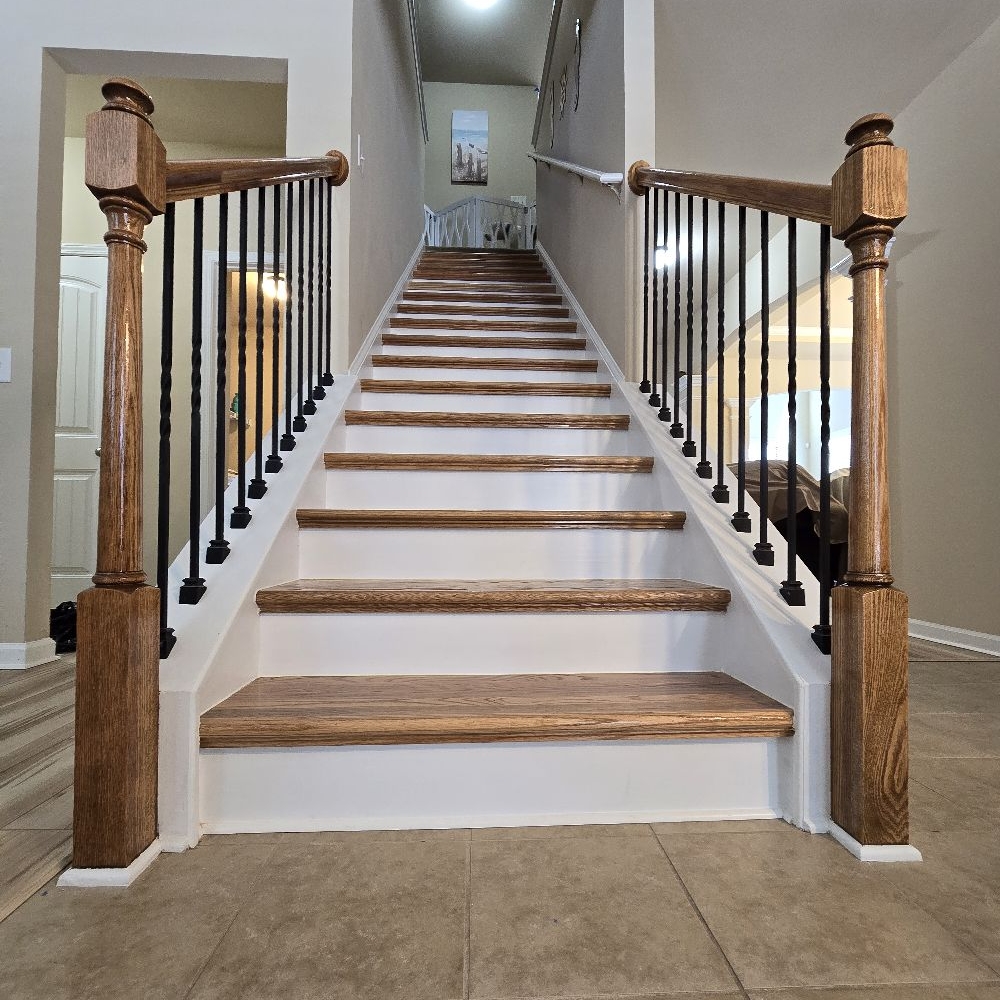
"Excellent. True Sauna does great work, and their esthetic advice was spot on. They are true craftsmen. I noticed that they discarded a couple of treads that had been completely finished. When I asked why, I was told that they had minor defects in the finish. I did not see any defect, but their pride in workmanship would not let them use those treads. We may have our next party on this stair case!"
Mold prevention
Basement Remodeling Project
Handymen Project
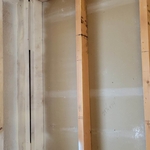
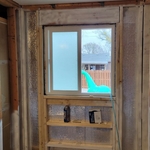
Refraining window and wall mold prevention paint
Basement Remodeling Project

+89

Recommended by90%of homeowners
Floors Sag or Shake
4.7(
129
)
Major Renovation - Multiple Rooms

Serving Oglethorpe, GA and surrounding areas

In business since 1980

Free estimates

Credit card accepted

"Very well. The slight dip in the kitchen looks better and the doors trued up. The slight sag still in the kitchen floor is because of the sub floor plywood which I didn't want to get in to. They leveled the joist by shimming the tops of several cinder block posts and installing a pair permanent of steel posts under a section of joist the previous owner had cut in two."
Recommended by93%of homeowners
Richard The Handyman
4.1(
35
)
Bathroom - RemodelBathroom - Remodel - For BusinessKitchen - Remodel+2 more

Serving Oglethorpe, GA and surrounding areas

In business since 1993

Credit card accepted

"It was messy but that is to be expected when working on sheet-rock and carpentry. The work itself turned out very well. The job was to enlarge two closets, repair wood and sheet-rock, install two large doors with mirrors, casing, and paint. Good carpentry work; we had a couple of problems but he immediately asked what we thought and did not try to cover or hide the imperfection. Mr Tolbert was willing to redo a part that was not perfect - his suggestion. That, perhaps, is the most important quality: if something is not right, he will tell you, discuss ways to improve, and redo if necessary. He brought a helper to paint two rooms and the helper too was very professional. I would definitely hire him again to do carpentry, painting and other handyman work. My only 4 star instead of 5 was because it took him a while to get back to me with an estimate and a possible start day - that could be because he is overwhelmed with work. We had expected 4 days of work: 1 per closet, and 1 per painted room. He finished in 3 days (once he got a helper it went faster)."
Additional Photos
Additional Photos
Additional Photos
Additional Photos
Additional Photos

+13

Recommended by100%of homeowners
Avatar for Homemade Design
Homemade Design
3.7(
322
)
Bathroom - RemodelBathroom - Remodel - For BusinessKitchen - Remodel+3 more

Serving Oglethorpe, GA and surrounding areas

In business since 2006

Credit card accepted

"They are a nice provider. I talked to them on the phone for about 30 minutes and they sent some samples. We were able to get a discount on designer purchases but not useful on designing the space. Once we told them what we wanted, they were able to help purchase from the warehouse and save about $1,500. I think they became too busy with this big deal. You buy a ticket per room and we still actually have a couple left with this provider. After redesigning one room, we kind of ran out of steam and have not designed the other rooms. Overall this is a good service and it's a good concept. Whomever I spoke with, she was really nice. I would recommend this provider. This kind of service seems to be for people with time and knows exactly what they want. They are super helpful with the designer discount from the warehouse. They don't actual design your room which is slight flaw."
Pennsylvania Master Bathroom
Boston Small Condo Kitchen
California Client Saves with HMD Designer Discounts
Recommended by54%of homeowners
...
Showing 1-10 of 51
Kitchen and Bathroom Remodel questions, answered by experts

Most codes require 15 inches on either side of the toilet's centerline (from the wall or vanity) and at least 21 to 24 inches between the toilet and the wall in front of it. These codes ensure that your toilet is easy to use and access, even in small bathrooms. Check your local building codes for the exact measurements required. 

If you have a bathroom closet with movable shelves, you can place them at virtually any spacing that works for you. Useful measurements between shelves in the working, or middle, section can be 10 to 16 inches for towels or linens. Lower or higher shelving could be up to 24 inches between shelves to store lesser-used or bulky items or boxes. 

A water closet is a room within a bathroom where a toilet has a dedicated door for privacy. This separate space is set apart from the rest of the bathroom, allowing someone else to use the shower or sink. In some instances, there is also a small sink in the water closet for added convenience. The main benefit of a water closet is that it offers private space and can be a desirable design amenity, particularly if the bathroom is shared with others.

In some cases, people are getting rid of bathtubs because of the floor space they gain after removal. Showers can make more efficient use of bathroom space. In some cases, people get rid of tubs for accessibility purposes. It can be difficult for some individuals to step into and out of a tub. For these people, a shower with no lip or step is safer and easier to use than a tub.

If you’re doing a full bathroom remodel, the flooring will go in before the vanity and any other bathroom cabinetry. This will ensure that the same floor is present across your whole bathroom should you ever tear out your vanity and start again. 

If you can only budget for one or the other, you can still replace just the vanity in your bathroom. Just keep in mind that if you decide to replace your flooring later, you’ll need to tear out the vanity to avoid having mismatched floors.

The Oglethorpe, GA homeowners’ guide to kitchen and bathroom remodels

From average costs to expert advice, get all the answers you need to get your job done.