


Top-rated contractors.

Get matched with top contractors in Clarkston, GA

Enter your zip and get matched with up to 5 pros

Need a pro for your contractor service project in Clarkston, GA?

Select your specific project to find the pro for you.

TRUSTED BY CLARKSTON, GA HOMEOWNERS

  • Average homeowner rating star icon4.7
    Average homeowner rating
  • Verified reviews icon71
    Verified contractor services reviews

Find Contractors in Clarkston

Miller Light Construction LLC
5.0(
12
)

Serving Clarkston, GA and surrounding areas

Approved

In business since 2022

Free estimates

Emergency services offered

"Trevor has been an amazing contractor who has helped us through the process of installing a large interior door for an office. He has helped ensure the space was properly prepared for installation of the door. The other contractors who have assisted Trevor have also exceeded my expectations. They have been extremely detail oriented and have done everything to ensure the best outcome. I would definitely work with Trevor for any future projects."
Additional Photos
Additional Photos
Additional Photos
Additional Photos
Additional Photos

+17

2 neighbors recently requested a quote
Recommended by100%of homeowners
Avatar for Hdez Gabinets LLC
Hdez Gabinets LLC
4.1(
63
)

Serving Clarkston, GA and surrounding areas

Approved

In business since 1999

Free estimates

Offers commercial services

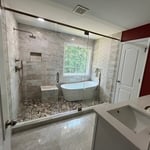
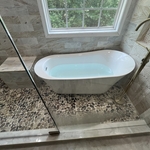
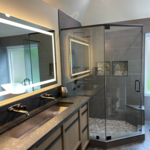
"I’d you are looking for a company to remodel or update your bathroom look no further. My remodel was an entire “gut” job and I could not be more satisfied. The team arrived on time and made sure to communicate any changes in schedule. Be sure to research and know what fixtures you plan to use because they move fast."
Additional Photos
Additional Photos
Additional Photos
Additional Photos
Additional Photos

+86

2 neighbors recently requested a quote
Recommended by86%of homeowners
Avatar for Beaver the Handyman & Home Renovations
Beaver the Handyman & Home Renovations
4.8(
18
)

Serving Clarkston, GA and surrounding areas

Approved

Super Service Award Winner

In business since 2019

Free estimates

Emergency services offered

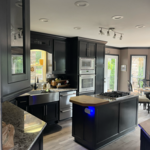
"Jhony and his team replaced joists and main foundation beam in the crawl space. They also laid hardwood floors in my kitchen and laundry room area. I am very pleased with the work that was done. I would gladly recommend Jhony and his team to friends and family!"
Additional Photos
Additional Photos
Additional Photos
Additional Photos
Additional Photos

+189

2 neighbors recently requested a quote
Recommended by100%of homeowners
Avatar for Vered Renovations
Vered Renovations
4.8(
81
)

Serving Clarkston, GA and surrounding areas

Approved

In business since 2004

Free estimates

Warranties offered

"Great! Moran was on time and on task. Not only that, but he helped me think through decisions about materials and placement. Moran has helped me on multiple projects throughout the years--always a pleasure to work with."
Additional Photos
Oak hard wood flooring
Additional Photos
Additional Photos
Additional Photos

+20

3 neighbors recently requested a quote
Recommended by95%of homeowners
...
Showing 1-10 of 495
Unfinished Carpentry questions, answered by experts

Removing a load-bearing wall affects the structural integrity of your home, so you’ll need a permit before starting the work. Building codes vary by municipality, and obtaining a permit and having the work inspected after completion will ensure you’re in compliance with all applicable regulations.

Bump-out additions can extend anywhere from 2 to 15 feet from an existing room. The right size will depend on how you plan to use the new space. For a cantilever bump-out, which doesn't require additional foundation support, the limit is typically 24 inches (2 feet). If a footing and foundation are part of the project, a bump-out can be much larger, even encompassing a whole room. It's also important to remember that many residential properties have limits on the total house size relative to the lot size.

Joists do distribute their load to beams, but they don’t sit on top of the beams. Instead, home builders nail or screw the joists directly to the beams such that the end of the joist butts up against the edge of the beam. Beams can sit on other beams for support, but you’ll never see a joist sitting on top of a beam or another joist.
The primary parts of a house that need framing during construction are floors, exterior walls, interior walls, and the roof. The framing in these areas provides the skeleton for adding other materials over the top. With walls, for example, contractors can hang drywall over the interior walls and siding over the outside of the exterior walls. Proper framing ensures a sturdy house that is built to last.

In framing, studs are placed at 16-inch intervals to coincide with the typical spacing of wall materials such as drywall or plywood. This spacing is called "on-center" and is necessary for maintaining structural stability and efficient use of materials. The 16-inch spacing also helps to distribute the weight evenly across the building's structure. For those looking to cut material costs and improve energy efficiency, 24-inch stud spacing can be employed through a method called "advanced framing". This requires careful planning and adherence to local building codes to ensure structural integrity.

The Clarkston, GA homeowners’ guide to contractor services

From average costs to expert advice, get all the answers you need to get your job done.