



Top-rated architects.

Get matched with top architects in West Perrine, FL

Enter your zip and get matched with up to 5 pros

Need a pro for your architectural service project in West Perrine, FL?

Select your specific project to find the pro for you.

TRUSTED BY WEST PERRINE, FL HOMEOWNERS

  • Average homeowner rating star icon4.7
    Average homeowner rating
  • Verified reviews icon26
    Verified architectural services reviews

Find Architects in West Perrine

Avatar for Archcube Architectural Design, LLC
Archcube Architectural Design, LLC
4.9(
27
)
ArchitectArchitect - For BusinessDesigner - Building+1 more

Serving West Perrine, FL and surrounding areas

Approved

In business since 2008

Customers say: True professional

"Luis drafted the plans to extend our back wall and kept us apprised at every step along the way. Has a solid relationship with the builder which makes everything go more smoothly. We've asked Luis to draft the plans for a second addition as well, once the wall project is completed."
One Health
One Health Palm Avenue Center
One Health Medical Center
Rodriguez Residence
Garvett Residence

+16

Recommended by100%of homeowners

Avatar for BARRETTA & ASSOC
BARRETTA & ASSOC
4.7(
24
)
Draftsperson/CADDDesigner - BuildingArchitect+1 more

Serving West Perrine, FL and surrounding areas

Approved

Super Service Award Winner

In business since 1975

Free estimates

Customers say: True professional

"Barretta & Associates Architects has been expeditious with the process from start to finish. I have been in the construction industry for 44 year and the service they have provided me has been extremely professional and smooth. I received the contract documents in less then a week to submit them for review with virtually no comments from the building department. I would highly recommend Barretta & Associates Architects to anyone needing a Professional Architectural firm for their project."
Additional Photos
Additional Photos
Additional Photos
Additional Photos
Additional Photos

+26

10 neighbors recently requested a quote
Recommended by71%of homeowners

Avatar for MAJ Engineering Group LLC
MAJ Engineering Group LLC
5.0(
8
)
Draftsperson/CADDDesigner - Building

Serving West Perrine, FL and surrounding areas

Approved

Super Service Award Winner

In business since 2023

Free estimates

Small jobs welcome

"Would recommend Marcus over and over again. Did just what I wanted and in a great time frame. Listened to what I wanted on every aspect of the job. Would HIGHLY recommend. Easy to work with and very reliable."
Pierre Laveau
Living Room
Watercolor Sketch
Barndominium Design
Castillo Residence

+9

Response time3 days
Response rate99%
3 neighbors recently requested a quote
Avatar for Peaches and Cream Creative Designs
Peaches and Cream Creative Designs
4.4(
13
)
Designer - Building

Serving West Perrine, FL and surrounding areas

Approved

Super Service Award Winner

In business since 2007

Free estimates

Emergency services offered

"These people did an amazing job! Being the guy that I am my house definitely needed some new ideas. I have no clue about interior design, but working with them quickly put me at ease. So if you're looking for a company to guide you in the right direction and create something just for you, go with this interior design company!"
Interior Design job
Bathroom Makeover
Design job
Bathroom Makeover
Design job

+34

Response time1 day
Response rate100%
20 neighbors recently requested a quote
Avatar for Evolution Drafting
Evolution Drafting
3.7(
124
)
Draftsperson/CADDArchitectDesigner - Building+1 more

Serving West Perrine, FL and surrounding areas

Approved

In business since 2018

Free estimates

Emergency services offered

"I hired them to create plans for an apartment building. The process was quick and painless. Cost was good. The plans are full complete abd ready to take to builders for quotes. I will definitly use them again."
Zeal Floor Plan
Charcoal
Palm Floor Plan
Charcoal Floor 2
Charcoal Floor 1

+23

Response time1 day
Response rate100%
72 neighbors recently requested a quote
Avatar for APEX Drafting LLC
APEX Drafting LLC
4.3(
6
)
Draftsperson/CADDDesigner - BuildingArchitect

Serving West Perrine, FL and surrounding areas

Approved

In business since 2020

Free estimates

Emergency services offered

We have a single mission: Complete Customer Satisfaction! We have consistently focused on the needs of our customers, providing personalized attention and a stress-free experience.\nYou will find us to be competitively priced with close attention to the details.\nOur reputation is based on service, safety, and quality, regardless of how large or small the job.\nWe look forward to building a lasting relationship and guarantee your satisfaction!\n

Plan set 1
155 neighbors recently requested a quote
Avatar for Veyebs Design, LLC
Veyebs Design, LLC
5.0(
3
)
Designer - Building

Serving West Perrine, FL and surrounding areas

Approved

In business since 2018

Small jobs welcome

Offers commercial services

"We hired Stefany to manage the space planning and interior design for our recently purchased 4 floor, 3700 sq/ft townhome in FL. She handled everything from start to finish. She took all measurements, assisted in space planning, sourced, purchased and coordinated the installation of new furniture, rugs, accessories and lighting fixtures for an entryway, two bedrooms, a home office, a living room, dining room, family/TV room and a guest suite. Stefany was professional, knowledgeable, listened to our requests, had great ideas and solutions and she found us some lovely new vintage pieces to mix with our own furniture. She brought out our own individual style and we could not be happier."
LES Femme Pad
Tribeca Townhouse
living
living
LES Femme Pad

+52

Response time12 hrs
Response rate95%
Recommended by66%of homeowners

...
Showing 1-10 of 271
Architects questions, answered by experts

Open floor plans can come with drawbacks—mainly the lack of privacy and noise dampening. Walls act as an important barrier for traveling sounds, meaning in an open floor plan you could hear your dishwasher running while sitting in your living room. Storage limitations and separation of activities (for example, keeping the kid’s playroom away from the dining room) are other reasons some homeowners are opting out of an open floor plan.

Universal design is a design concept that states that products, spaces, and general environments are designed to be used by everyone, with an emphasis on accessibility for those with limited mobility or other special needs.

While possible for small projects, professional designers ensure compliance with building codes and structural integrity.
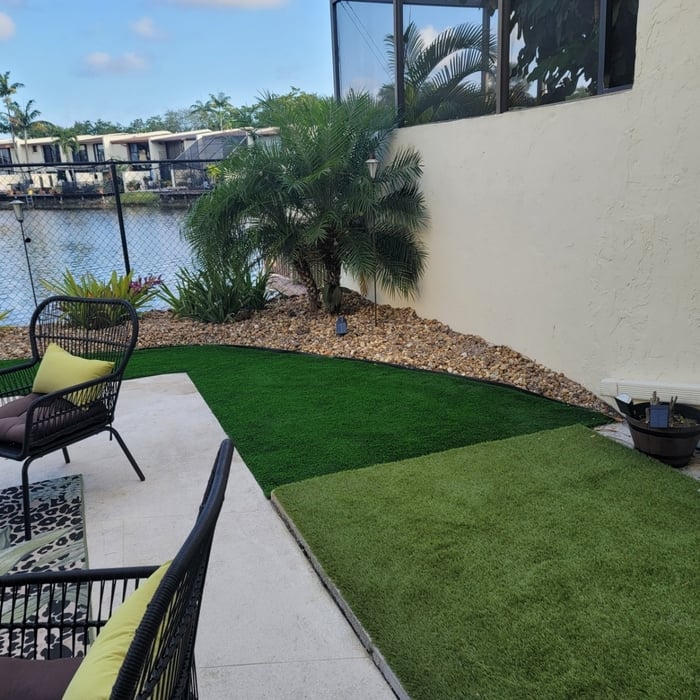
An architect is usually involved in the process of determining the layout and structural features and requirements of the home itself, taking into account the local codes, climate, and materials needed to make the home structurally sound. Architects may communicate more with contractors and subcontractors throughout the building process. In comparison to architects, interior designers typically focus on the aesthetics of a home interior and possibly exterior, helping the homeowner decide on color schemes, textures, and materials to incorporate into the design. 

Universal design costs can be minimal when you add them during construction; however, adding universal design principles to existing homes can sometimes increase renovation costs. For example, a mid-grade bathroom remodel is estimated to cost around $30,000, while a standard universal design remodel can cost closer to $40,000. Adding accessible design components can include widening hallways ($500 to $2,000), curbless showers ($2,000 to $8,000), and widening doors ($400 to $800). Keep in mind that these increased costs can lead to higher resale values because universal homes may appeal to a wider variety of buyers.

The West Perrine, FL homeowners’ guide to architectural services

From average costs to expert advice, get all the answers you need to get your job done.