







Top-rated basement remodelers.

Get matched with top basement remodelers in Orlando, FL

Enter your zip and get matched with up to 5 pros

Need a pro for your basement remodel project in Orlando, FL?

Select your specific project to find the pro for you.

TRUSTED BY ORLANDO, FL HOMEOWNERS

  • Average homeowner rating star icon4.6
    Average homeowner rating
  • Verified reviews icon11
    Verified basement remodels reviews

Find Basement remodelers in Orlando

Alay Services Corp
5.0(
3
)
Basement - Remodel

Serving Orlando, FL and surrounding areas

Approved

In business since 2024

Free estimates

Credit card accepted

"excellent service and very professional work. he helped me with several electrical projects around the house including replacing outlets running new wiring so i could install a tv on the porch and taking care of a few other electrical issues. he also installed a new light fixture in a dark area of my living room which made a huge difference. everything was done cleanly and professionally. very reliable and easy to work with. i would definitely recommend him to anyone looking for quality electrical work"

Avatar for JGB Renovations
JGB Renovations
4.8(
204
)
Basement - Remodel

Serving Orlando, FL and surrounding areas

In business since 2015

Free estimates

Credit card accepted

"Excellent. Davide and his crew are true professional. They did everything they said they would do and finished when they said they would. I couldn't be happier with their service and will be using them again for other projects as I go through remodeling this condo."
Additional Photos
Additional Photos
Additional Photos
Additional Photos
Additional Photos

+369

Recommended by94%of homeowners
Avatar for Bradford Interiors
Bradford Interiors
4.6(
64
)
Basement - Remodel

Serving Orlando, FL and surrounding areas

In business since 1994

Credit card accepted

"Charles did an excellent job providing design recommendations for my kitchen cabinets and the kitchen itself. Based on his recommendations, he also expertly crafted matching “cabinet-like” doors to match the cabinets purchased. He incorporated this look around my free standing area that encompassed my walled-in downdraft stove which was previously covered in tile. He also designed my pantry door to my existing pantry area that matched the purchased cabinets. He saved me several thousands of dollars in lieu of purchasing new pantry cabinetry that would have required reconfiguration of the wall. I’ve received many compliments on the pantry door as well as the rest of the kitchen cabinetry remodel."
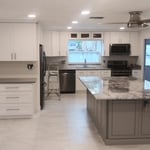
The Gignacs selected both white Shaker cabinets with quartz and premium stone for the the gray cabinet island that I put together using 
stock Cabinetry and 2 by 4 framework. Electrical wiring had been pre routed through the floor prior to tile installation.
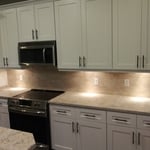
Typical kitchen package including white Shaker cabinets, quartz countertops, full-height backsplash and accent lighting
Freeform Island design with custom made panels to match cabinet doors, greige flat panel cabinets w/ 3cm quartz counter tops , full ht. tile backsplash , accent lighting
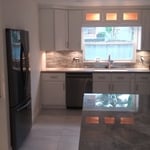
Here you can see the refrigerator built into the pantry closet and see how the accent lighting works in creating atmosphere
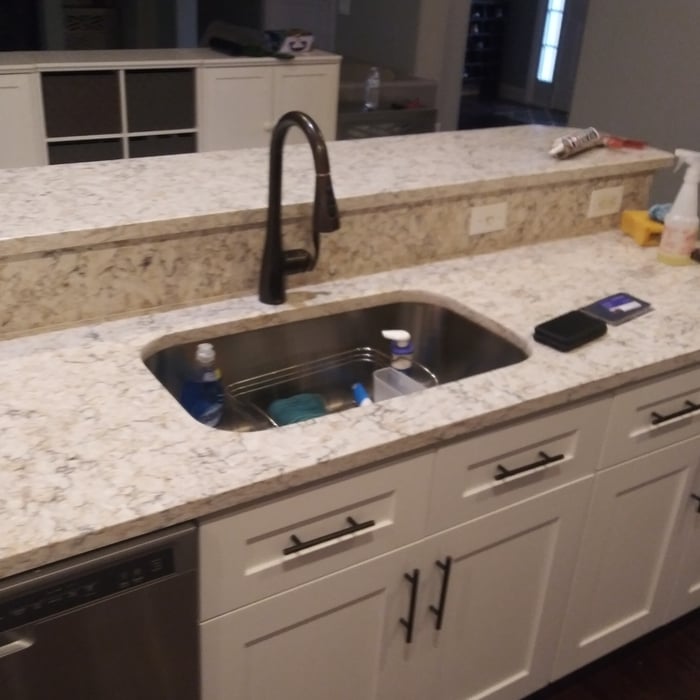
Double-wide, single Bowl undermount stainless sink.

+48

Recommended by88%of homeowners
Avatar for Mike Harper's AC and A Picture Perfect Kitchen and Bath
Mike Harper's AC and A Picture Perfect Kitchen and Bath
4.9(
29
)
Basement - Remodel

Serving Orlando, FL and surrounding areas

In business since 2019

Credit card accepted

"They are excellent! They were here on time, went right to work and made sure everything was working properly before they left. They also made sure that every piece of lint or fuzz was cleaned up and left spotless."
Plumbing Project
Plumbing Project
Plumbing Project
Recommended by96%of homeowners
Avatar for A2Z Custom Interiors
A2Z Custom Interiors
4.7(
73
)
Basement - Remodel

Serving Orlando, FL and surrounding areas

In business since 2006

Free estimates

Emergency services offered

"Cisco and his team were extremely professional and performed interior design/remodeling work for my brand new home a few weeks back. They build a custom made stacked stone wall for my main living room, wainscoting throughout the entire house and some great trim work as well. Cisco's team was professional, had great craftsmanship and were very punctual with all work requests. I would hire Cisco and his team again in a heartbeat and recommend all interested parties to contact A2Z for your custom interior work needs."
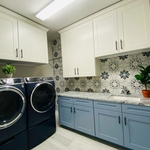
Laundry Room
Laundry Room
Additional Photos
Additional Photos
Additional Photos

+88

Recommended by95%of homeowners
...
Showing 1-10 of 122
Basement Remodel questions, answered by experts

Yes, it is possible to turn a regular basement into a walkout basement. Doing so involves excavating the land around at least one side of your basement foundation, installing retaining walls to create a permanent below-grade area outside your home, and then cutting into the foundation to install an exterior door that leads out to the new space. This is an expensive and time-consuming project, but it can add a lot of value and utility to your home.

The time it takes to finish or remodel a basement can vary significantly, ranging from a few weeks to several months or even up to a year. On average, the construction phase can take four to eight weeks, but the total project time can extend to three or four months when including planning and permits. The timeline depends on several factors, including the basement's size, design complexity, the scope of the work, and your contractor's availability. A more detailed breakdown for an average-sized basement might include: framing (3-5 days), electrical and rough-in plumbing (3-5 days), drywall installation (5 days), flooring (2-3 days), and final touches like painting and trim (about a week). If preliminary work like installing a waterproofing system or addressing structural issues is needed, the timeline could extend to six to twelve months. Factors like difficult access, material transport, and ventilation needs can also add to the project's duration.

Joists and beams are both part of the flooring system above your basement, with the beams spanning the length of your home and getting support from vertical posts underneath, and joists usually spanning half the width of your home with no support posts underneath. The floor joists provide even support to the subflooring and flooring above, and they distribute that load to the beams. The beams then distribute that load down through the support posts to the foundation.

Key trends include home gyms, theatre rooms, additional rooms (bedroom/office), and more, with personalized styles reflecting individual preferences.

Basements with persistent moisture problems or flooding shouldn’t be finished until the moisture issues have been fixed. In addition, if your foundation is cracked, you have unmitigated radon levels, or you have asbestos or lead pipes, remediate the underlying problem before finishing your basement. Turning a basement into living space before fixing these issues can lead to serious health risks or structural damage. 

The Orlando, FL homeowners’ guide to basement remodels

From average costs to expert advice, get all the answers you need to get your job done.