






Top-rated basement remodelers.

Get matched with top basement remodelers in Christmas, FL

Enter your zip and get matched with up to 5 pros

Need a pro for your basement remodel project in Christmas, FL?

Select your specific project to find the pro for you.

Find Basement remodelers in Christmas

Avatar for Bradford Interiors
Bradford Interiors
4.6(
64
)
Basement - Remodel

Serving Christmas, FL and surrounding areas

In business since 1994

Credit card accepted

"Charles did an excellent job providing design recommendations for my kitchen cabinets and the kitchen itself. Based on his recommendations, he also expertly crafted matching “cabinet-like” doors to match the cabinets purchased. He incorporated this look around my free standing area that encompassed my walled-in downdraft stove which was previously covered in tile. He also designed my pantry door to my existing pantry area that matched the purchased cabinets. He saved me several thousands of dollars in lieu of purchasing new pantry cabinetry that would have required reconfiguration of the wall. I’ve received many compliments on the pantry door as well as the rest of the kitchen cabinetry remodel."
The Gignacs selected both white Shaker cabinets with quartz and premium stone for the the gray cabinet island that I put together using 
stock Cabinetry and 2 by 4 framework. Electrical wiring had been pre routed through the floor prior to tile installation.
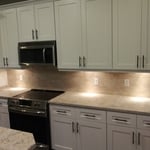
Typical kitchen package including white Shaker cabinets, quartz countertops, full-height backsplash and accent lighting
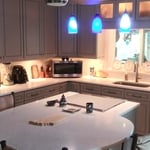
Freeform Island design with custom made panels to match cabinet doors, greige flat panel cabinets w/ 3cm quartz counter tops , full ht. tile backsplash , accent lighting
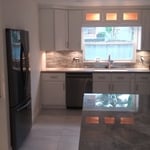
Here you can see the refrigerator built into the pantry closet and see how the accent lighting works in creating atmosphere
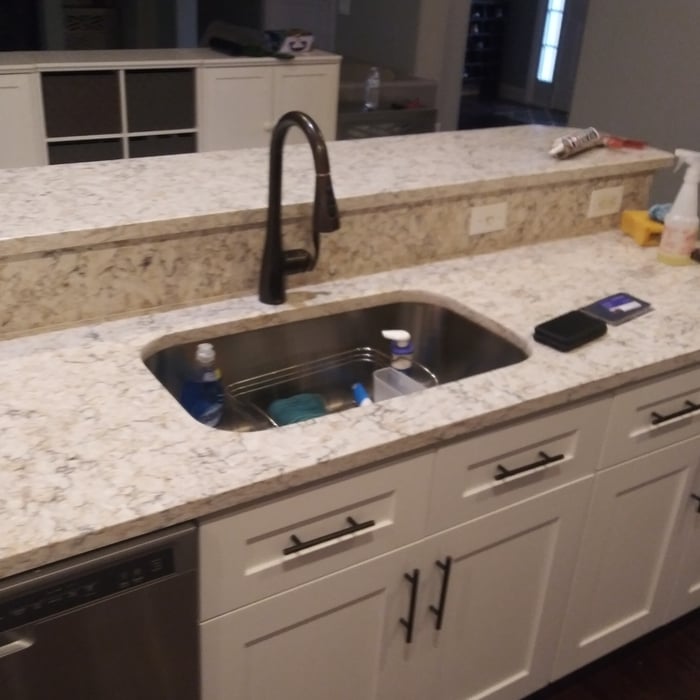
Double-wide, single Bowl undermount stainless sink.

+48

Recommended by88%of homeowners

Avatar for Witty Innova Solutions
Witty Innova Solutions
4.8(
26
)
Basement - Remodel

Serving Christmas, FL and surrounding areas

In business since 2017

Emergency services offered

Credit card accepted

"Great experience with this company with the remodeling at my property, totally recommended, there were responsible, professional and diligent on timely manner, nothing bad to say, everything was as expected."
Additional Photos
Additional Photos
Additional Photos
Additional Photos
Additional Photos

+352

Recommended by66%of homeowners
...
Showing 1-10 of 68
Basement Remodel questions, answered by experts

A walkout basement is considered to be partially below grade because at least one wall is entirely exposed. In some cases and in specific municipalities, inspectors and appraisers will still count walkout basements as below grade, which means the space can’t serve as living space or be rented out. If you intend on using the area as living space or a separate apartment, you should check with your local building department to make sure it’s legal to do so.
Walkout basements are not generally included in a home’s square footage, although they may be if they meet certain conditions that depend on local regulations. A finished walkout basement used as a living space may be counted toward square footage in some locations as long as all codes for livable space are met.

The time it takes to finish or remodel a basement can vary significantly, ranging from a few weeks to several months or even up to a year. On average, the construction phase can take four to eight weeks, but the total project time can extend to three or four months when including planning and permits. The timeline depends on several factors, including the basement's size, design complexity, the scope of the work, and your contractor's availability. A more detailed breakdown for an average-sized basement might include: framing (3-5 days), electrical and rough-in plumbing (3-5 days), drywall installation (5 days), flooring (2-3 days), and final touches like painting and trim (about a week). If preliminary work like installing a waterproofing system or addressing structural issues is needed, the timeline could extend to six to twelve months. Factors like difficult access, material transport, and ventilation needs can also add to the project's duration.
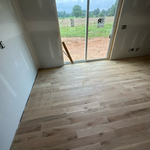
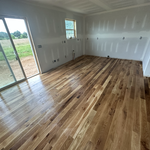
A finished basement must have a heat and electrical supply with an entrance that meets building code requirements, such as a stairwell to the home's main living space. It often must include finished walls, ceilings, and floors. If the finished basement includes a bedroom, it should have a heat source, an egress window, and a closet.

Remodeling, as opposed to finishing, means altering an already finished basement by adding a bathroom, bedroom, or living area.

Common mistakes when finishing basement walls include neglecting proper insulation, insufficient moisture management, and poor ventilation. Not addressing these issues can lead to mold growth, water damage, and discomfort. Additionally, inadequate planning, improper framing, and rushing the project can result in subpar outcomes. 

It's essential to follow best practices, seek professional guidance if needed, and prioritize thoroughness and attention to detail.

The Christmas, FL homeowners’ guide to basement remodels

From average costs to expert advice, get all the answers you need to get your job done.