
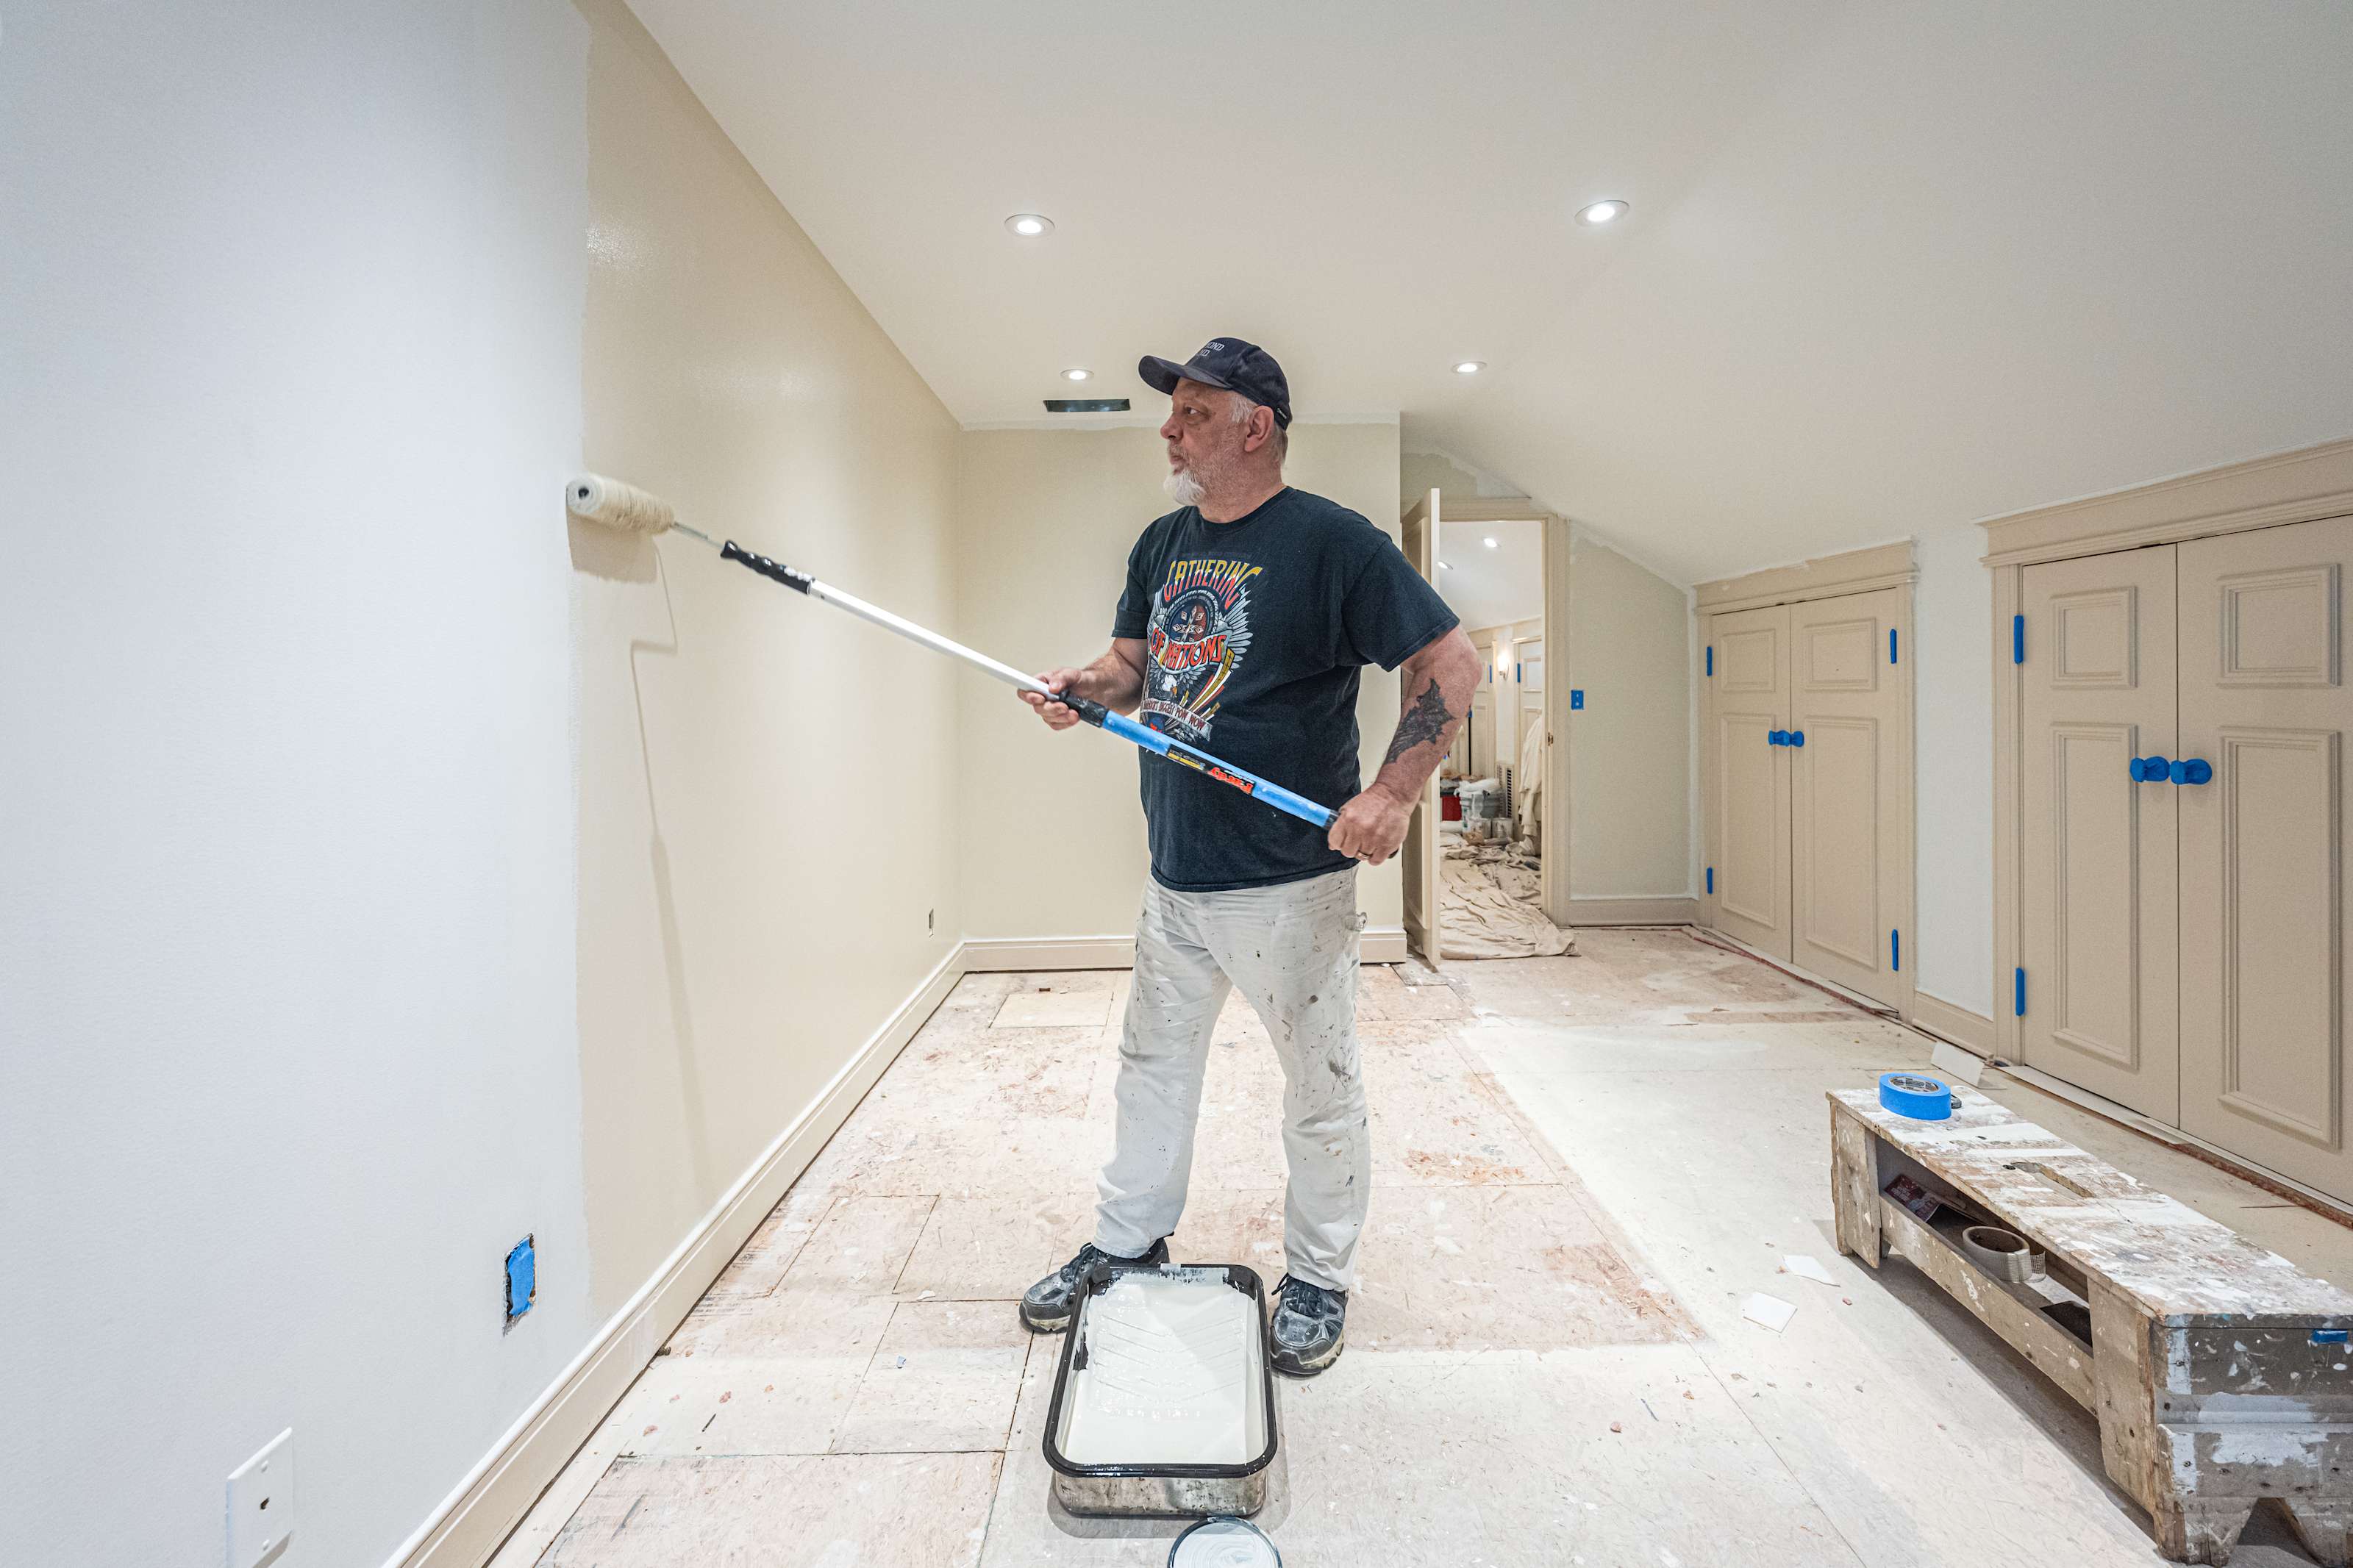
How much does it cost to paint a room in Orlando, FL? Learn what you’ll pay, depending on room size, paint type, the pro you hire, and more.
Kitchen and bathroom remodel costs depend on your project and location. Check with a local pro for your specific job.

Homeowners can expect to pay between $80 and $205 per square foot for a room addition.
The type of room and the size of the addition are the most significant cost factors.
Contractor fees will make up 10% to 20% of your overall cost and cover labor and subcontractor management.
Hiring a remodeling contractor in Orlando, FL, ensures your room addition is of professional quality to maximize ROI, usually between 24% and 35%.
A room addition in Orlando, FL, costs between $21,193 and $73,616, with an average cost of $48,672. The project is a popular type of home remodel in the area due to the ongoing rapid population growth and moderate cost of living. That said, adding a room to an existing home is still a significant investment, and having a realistic budget in mind when planning can help you understand what to expect. This guide breaks down the costs associated with various room addition options.
The most common room additions in Orlando, FL, include adding functional, livable space to average-sized homes. In most cases, homeowners will pay between $80 and $205 per square foot for a professional-quality addition. However, the precise amount will depend primarily on the type of room you're adding, its size, and the features you choose to include.
The size of your new room is one of the biggest factors that affect the overall cost. Basically, the bigger the room you want to add on, the more you can expect to pay for the project. Here's a breakdown of average prices by square foot.
| Room Size | Average Cost Range |
|---|---|
| 20’x20’ | $32,400–$81,100 |
| 12’x12’ | $11,700–$29,200 |
| 10’x12’ | $9,730–$24,300 |
| 400 sq. ft. | $32,400–$81,100 |
| 500 sq. ft. | $40,600–$101,400 |
| 600 sq. ft. | $48,700–$121,700 |
| 1,000 sq. ft. | $81,100–$202,800 |
Different rooms have different installation requirements, which can tack onto the cost of your addition. For example, if you're adding a primary suite with an attached bathroom, you'll need to pay extra for things like bathroom plumbing, which typically costs around $1,520 to $4,060.
Here's what you can expect to pay, depending on the type of room you want to add.
A bedroom addition costs $50,700 on average, depending on its size and features. Larger bedrooms with more space, windows, and walk-in closets will be on the higher end of the range. Small bedrooms for kids or guests will be much easier on your wallet. Adding a bedroom can increase your home’s value and make it more appealing to potential buyers when it comes time to sell.
Adding a new bathroom costs $22,300 on average, but it significantly increases the value of your home. Depending on where you live, you can expect a 47% to 67% ROI on your bathroom addition. A half bathroom, which includes only a sink and toilet, takes up much less space and is a more affordable project, costing around $4,260 to $12,200.
The cost to build a primary bedroom with a bathroom ranges from $30,400 to $101,400, but it can vary quite a bit depending on the details. For example, if you add a particularly large suite or high-end features, like custom cabinetry and marble countertops, the project can easily cost over $101,400.
A new kitchen installation costs between $35,500 and $96,300, with average prices around $65,000. Certain features like islands and appliances account for a lot of that price, so it’s possible to cut expenses in many ways.
A bump-out addition expands a current room and often adds new amenities. Bump-out additions cost around $4,060 to $30,400, depending on the amount of space you’re adding. Because there’s little electrical work and rarely any plumbing, bump-outs are more affordable than many additions.
Are you looking to create a separate dining room or build a new version of your current dining room? Expect to pay between $3,040 and $50,700. High-end lights or chandeliers, a wet bar, and other amenities will add significantly to the price.
Finishing a basement refers to converting a basement space into a fully livable room complete with lights, heating, and more. The cost to finish a basement ranges from $15,200 to $76,000, depending on the amount of work you need to do. A half-finished basement will take notably fewer materials, for example.
Finishing an attic is similar to finishing a basement, although the addition tends to be simpler and less expensive. Most owners finish an attic to turn it into an extra bedroom, office, or lounging area. Expect to spend between $10,100 and $50,700 on the cost of finishing an attic.
A garage can serve many purposes, but it’s often an excellent spot for a game room, extra bedroom, or office. It’s also a lower-cost project than many kinds of additions, with less wiring and plumbing work needed. Converting a garage to a room costs between $6,100 and $27,400.
Adding a bonus room above the garage costs around $115 per square foot, with the average project amounting to about $45,600. However, the cost varies based on factors like whether you need to build a staircase or change the structure of your existing garage. Significant structural changes can add $10,100 to $40,600 or more.
Most people pay between $5,070 and $7,100 on the cost of adding a laundry room to their home. However, if you decide to upgrade your appliances, replace or install a sink, or install more shelving, the cost can reach as high as $10,100 or more.
Thanks to their small size and nonexistent plumbing requirements, mudrooms are often the least expensive rooms to add on. A 36-square-foot mudroom at the entrance of a home or a new entryway costs around $3,700 to $7,300, depending on the type of flooring and storage you add.
Depending on construction, a window-filled sunroom can serve as a play area, a second living room, or even a small indoor greenhouse. Expect the average three-season sunroom to cost between $10,100 and $40,600.
Adding an in-law room or rooms to your home can require numerous special considerations, including privacy and access concerns that could increase the project cost. Adding an in-law suite costs about $44,600 to $101,400, depending on its size and complexity. Another option for an in-law or guest suite to consider is building an accessory dwelling unit (ADU) or a home addition.
Adding a new room to an existing structure is a complex job that can require the expertise of several tradespersons with various specialties. Additionally, Orlando municipalities require proper permitting and inspections for any significant work performed on a home. For these reasons, plus the sheer scale of the work, most homeowners hire a remodeling contractor in Orlando, FL, to handle the entire project.
Hiring a contractor costs between 10% and 20% of the total project cost. In return, the contractor will manage all aspects of the job, including creating the necessary plans to obtain the correct permits, handling the subsequent inspections, and hiring and managing the subcontractors needed to complete the work.
Some homeowners opt to manage parts of the project on their own, and, depending on the contract, they may need to hire additional specialists and subcontractors. In addition to the usual plumbers, electricians, framers, and finishers, other specialists to consider include the following.
Architect costs: $2,770–$8,870
Orlando-area structural engineer costs: $475–$1,870
Interior designer costs: $4,640–$18,100
Orlando-area roofer costs: $7,610–$24,300
Orlando-area HVAC pro costs: $5,070–$12,700
Landscaper costs: $1,210–$5,090
Professional-level functional home additions can add value to an existing house, provided all necessary permits are obtained, finalized, and documented. Orlando homeowners who invest in room addition remodels see average ROIs in the 24% to 35% range. Additionally, adding square feet of usable space can also increase the home's appeal to potential buyers.
To help homeowners plan their next project, Angi provides readers with carefully researched cost data and upholds strict editorial standards. We start with national average project costs, which we collect by analyzing competitor information, retailer material costs, and input from professional contractors. We then apply local price index data to calculate location-specific estimates that reflect what homeowners typically pay in their local area. To do that, we use data from the U.S. Bureau of Economic Analysis (BEA), including its Regional Price Parities (RPPs), which measure price differences across cities. This helps us account for differences in labor, materials, and overall cost of living, so estimates in higher- or lower-cost areas better reflect real-world local pricing.
Every estimate undergoes a thorough editorial review to verify accuracy, consistency, and alignment with observed market conditions.
Want to help us improve our cost data? Send us a recent project quote to [email protected]. Quotes and personal information will not be shared publicly.
Outstanding work from start to finish! The team handled our kitchen and bathroom remodel with exceptional professionalism and attention to detail. From custom cabinets to shower installation, everything was completed on time and exceeded our expectations. Highly recommended for any major home...
 Mint Builders, LLC
Rex is highly knowledgeable and professional. He does great work at reasonable prices. I love my floors and remodeled bathroom. I would highly recommend precision flooring for any flooring and remodeling projects. I am a very satisfied customer.
 Precision Flooring Plus LLC
Found LoveraHill Remodeling during a blind internet search and BOY…was it my lucky day! From the beginning Osmar’s customer service was top notch, even taking care to remove his shoes entering my condo for the initial consultation. He explained the work needed and his quote was spot on where...
 LOVERA HILL REMODELING LLC
This is a responsible handyman, he also did exterior and interior painting, bathroom and kitchen remodeling, and carpentry work. He was always on time and very polite
 Handyman express
We have used MDZ Ultimate Builders for two renovation projects. Both projects were quite extensive remodels to the interior. Tony and his team are fantastic. They arrive when they say they will and work efficiently to finish the job on the date promised. Tony goes above and beyond to make...
 MDZ Ultimate Builders
I had the pleasure of hiring NICX to remodel my bathroom, and I couldn't be happier with the results. The team displayed professionalism, expertise, and attention to detail from start to finish. They listened carefully to my ideas and preferences, offering valuable suggestions. The project...
Errol replace kitchen faucet and bathroom shower head ...job well done
 Best Handyman Services
He remodeled our master bathroom. Very good quality of work, excellent price. And very responsible.
 Bruno's Remodeling
Gary and Lisa does excellent work to say the least, we had them to remodel our kitchen and bathrooms and neither time did they disappoint, they have brought our vision to life and go above and beyond expectations!! We have them on speed dial if needed for future work!!!
 G & L Logistics and Design
I needed my bathroom painted and my kitchen cabinets redone. She did a great job in the bathroom. And my kitchen looks like a whole new kitchen. Very happy. I would recommend to friends and family. Would definitely hire again. Very professional.
 All Home Services
From average costs to expert advice, get all the answers you need to get your job done.
How much does it cost to paint a room in Orlando, FL? Learn what you’ll pay, depending on room size, paint type, the pro you hire, and more.
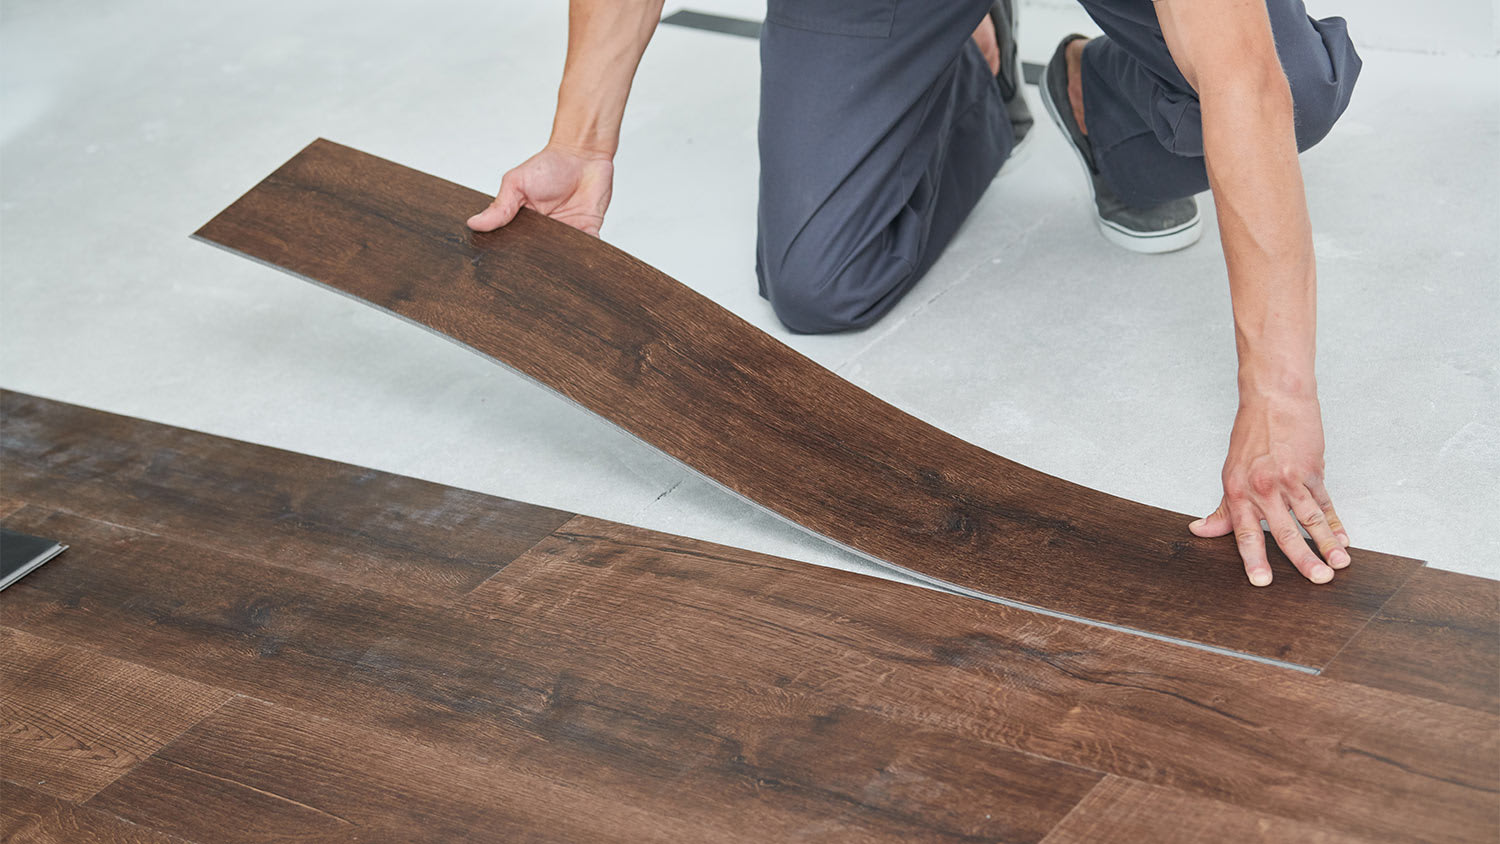
Updated flooring can make any room in your home feel brand new. Explore flooring installation costs in Orlando, FL, from materials to labor costs.
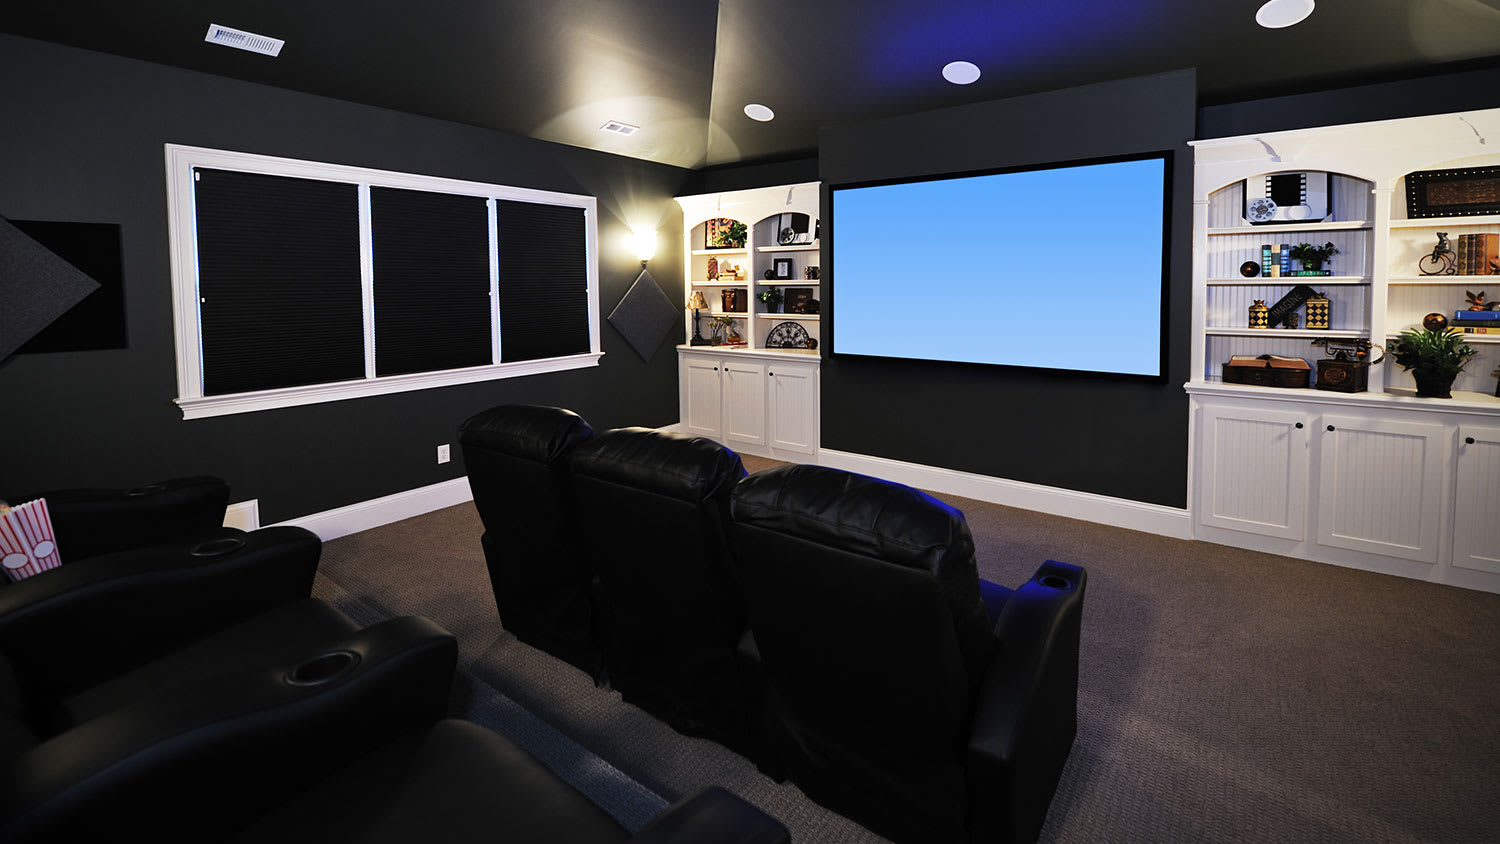
Find out the average soundproofing cost in Orlando, FL. Learn what you can expect to pay for local acoustic materials and labor to soundproof a room.
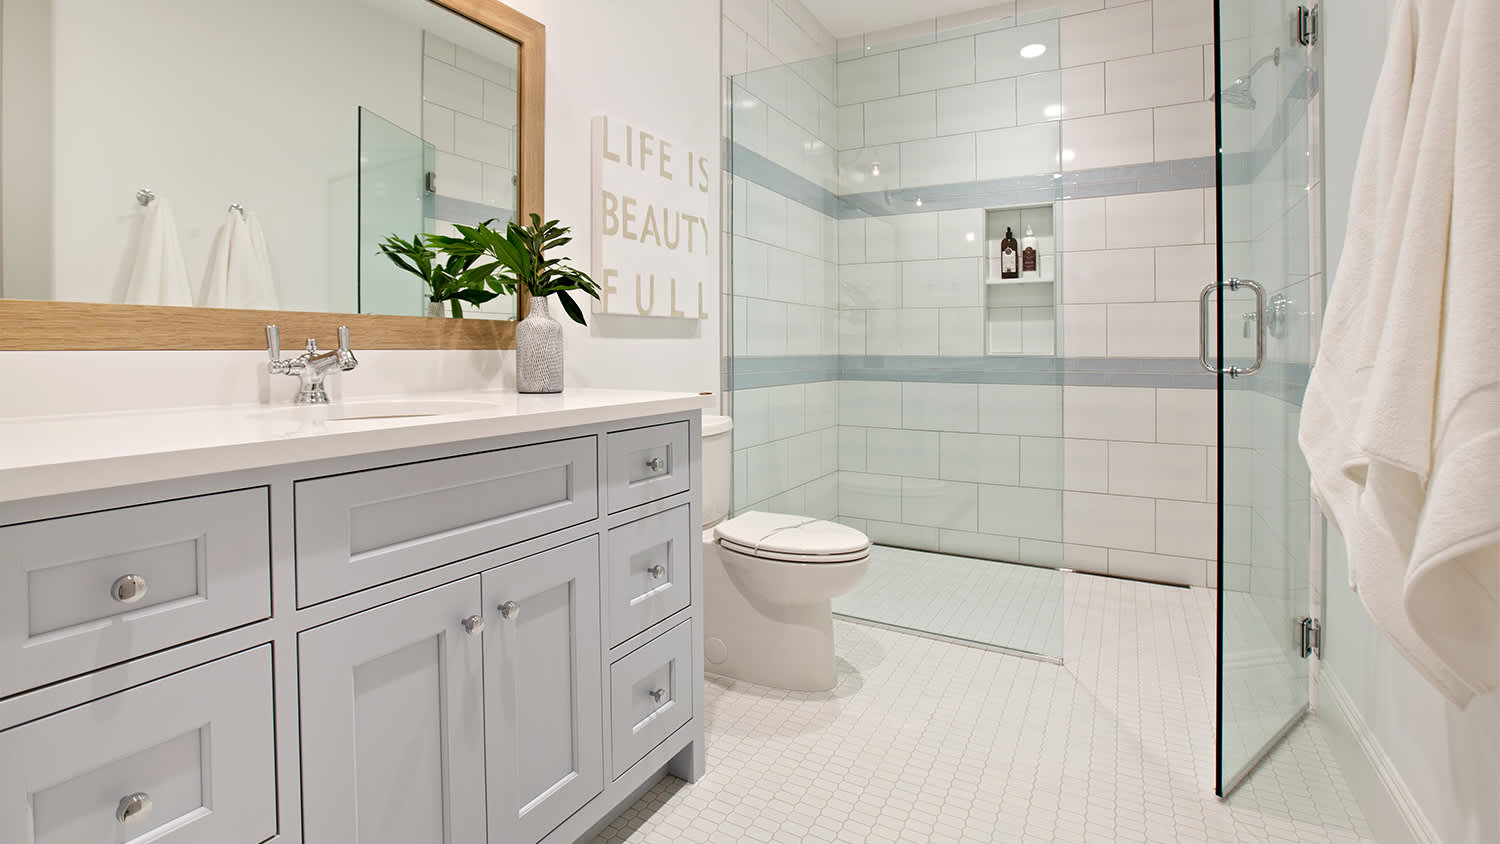
The cost to add a bathroom in Orlando, FL requires planning layout, square footage, plumbing, electrical, and more. Read on for a cost breakdown.

How much do movers cost in Orlando, FL? The answer depends on a lot of factors, but you can plan your budget with our cost guide.
How much does adding an electrical outlet cost in Orlando? Learn what factors impact the price and if adding an outlet can boost your home’s value.