





Top-rated carpenters.

Get matched with top carpenters in Orange City, FL

Enter your zip and get matched with up to 5 pros

Need a pro for your carpentry project in Orange City, FL?

Select your specific project to find the pro for you.

TRUSTED BY ORANGE CITY, FL HOMEOWNERS

  • Average homeowner rating star icon4.8
    Average homeowner rating
  • Verified reviews icon98
    Verified carpentry services reviews

Find Carpenters in Orange City

Avatar for Big D'S Handyman Service, LLC
Big D'S Handyman Service, LLC
4.8(
32
)
Closet - BuildInterior Trim and Decorative Moldings - InstallInterior Trim and Decorative Moldings - Repair+2 more

Serving Orange City, FL and surrounding areas

Approved

In business since 1997

Free estimates

Small jobs welcome

"My first handyman did a terrible job. The second one I hired never showed up. I called Big D's. He came out quickly, gave me an estimate and a time. He completed the project doing an excellent job and no surprises. You couldn't go wrong hiring them for your projects."
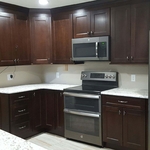
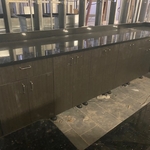
kitchen Cabinets
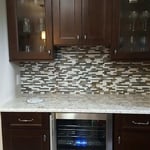
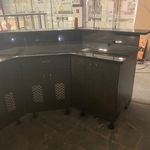
kitchen bar cabnet
kitchen wine cabinet
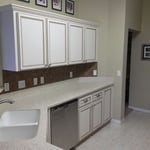
Cabinet refacing
Accessory install

+51

Response time6 hrs
Recommended by100%of homeowners

Father and Sun Handyman Service LLC
5.0(
31
)
Window Frame - RepairWindow Frame - Repair - For Business

Serving Orange City, FL and surrounding areas

Approved

Super Service Award Winner

Free estimates

Emergency services offered

Credit card accepted

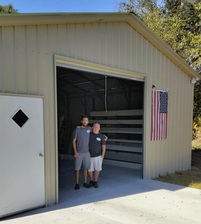
"Father and Sun Handyman Service did an excellent job installing a carport on the side of my house as well as an automatic dual swing gate opener. Their pricing was very affordable, and the quality of their work exceeded my expectations. They were genuinely happy, courteous, and easy to have around, which made the whole experience smooth and stress-free. I especially appreciated their creativity and problem-solving skills — they came up with smart solutions whenever challenges came up. I would highly recommend them to anyone looking for reliable, professional, and affordable handyman service"
Additional Photos
Additional Photos
Response time1 day
Response rate95%
3 neighbors recently requested a quote
S&W Construction
4.5(
37
)
Interior Trim and Decorative Moldings - Install

Serving Orange City, FL and surrounding areas

Approved

Super Service Award Winner

In business since 2006

Free estimates

Customers say: Quality work
"Frank and his crew were polite well mannered and neat. The prices were reasonable and the work was exceptional. Frank and his crew are able to take on any home improvement task. I would highly recommend them for prompt courteous, reliable service. My wife and I are looking forward to doing business with them in the future"
My jobs
My jobs
My jobs
My jobs
My jobs

+86

Response time1 day
Response rate92%
10 neighbors recently requested a quote
...
Showing 1-10 of 415
Carpentry questions, answered by experts

The cost to convert a carport into a garage averages about $22,000, ranging from about $15,000 and $55,000. Additional cost factors to consider include size, time of year, and how much of the carport you can reuse. Other cost factors include the kinds and amounts of materials used, such as:

  • Add insulation: $1 per square foot

  • Add drywall: $1–$3 per square foot

  • Add window: $450–$2,000 per window

  • Add outlets: $75–$500

  • Add garage door: $250–$11,200

  • Enclose framing: $5–$13 per square foot

  • Replace roofing: $1,000–$2,000

Converting a carport into a garage can vary in difficulty depending on its configuration, the condition of the foundation or slab, and its location relative to the house. The process has a lot in common with a home addition, but you can often skip non-essential finishes like fine flooring, trim work, or even drywall and HVAC. The conversion requires experience with drywall, insulation, and other building materials to ensure it’s done safely and correctly. While it might be possible for a DIYer with the proper tools and skills to do the work, it is a complicated and potentially dangerous job. If you’re new to basic construction, it's best to leave this project to the professionals.

Yes, ceiling joists are typically load-bearing. However, their primary function is to support the weight of the ceiling and loads applied to it, like lighting fixtures and ceiling fans. They can also help support the roof, especially if they’re part of truss systems. Remember, the load-bearing capacity of ceiling joists depends on the material, size, and space between them. 

The primary parts of a house that need framing during construction are floors, exterior walls, interior walls, and the roof. The framing in these areas provides the skeleton for adding other materials over the top. With walls, for example, contractors can hang drywall over the interior walls and siding over the outside of the exterior walls. Proper framing ensures a sturdy house that is built to last.

Begin by analyzing the blueprints and gathering the proper materials before framing a house. With the prep stages behind you, begin by framing the floor of a house on the newly set foundation. Exterior and interior walls come next, along with rough openings for doors and windows. Contractors will then add ceiling and roof rafters to finish things off. 

The Orange City, FL homeowners’ guide to carpentry services

From average costs to expert advice, get all the answers you need to get your job done.