

Top-rated structural engineers.

Get matched with top structural engineers in Newberry, FL

Enter your zip and get matched with up to 5 pros

Need a pro for your structural engineering project in Newberry, FL?

Select your specific project to find the pro for you.

Find Structural engineers in Newberry

Avatar for Evolution Drafting
Evolution Drafting
3.7(
126
)
Draftsperson/CADDArchitectArchitect - For Business

Serving Newberry, FL and surrounding areas

Approved

In business since 2018

Free estimates

Emergency services offered

"I am having a full master bath and kitchen remodel done with new layouts in both rooms and knocking out a wall. Evolution worked with me to quickly get a drawing done of the new layouts so that the contractor could get started on the project. They made sure to include me in the process so that the design would be done exactly as my wife and I envisioned. They communicated effectively throughout the process and were always courteous and professional. I recommend them to anyone with drafting needs."
Zeal Floor Plan
Charcoal
Palm Floor Plan
Charcoal Floor 2
Charcoal Floor 1

+23

Response time1 day
Response rate100%
71 neighbors recently requested a quote
Avatar for APEX Drafting LLC
APEX Drafting LLC
3.9(
7
)
Draftsperson/CADDArchitect

Serving Newberry, FL and surrounding areas

Approved

In business since 2020

Free estimates

Emergency services offered

We have a single mission: Complete Customer Satisfaction! We have consistently focused on the needs of our customers, providing personalized attention and a stress-free experience. \nYou will find us to be competitively priced with close attention to the details. \nOur reputation is based on service, safety, and quality, regardless of how large or small the job. \nWe look forward to building a lasting relationship and guarantee your satisfaction! \n

Plan set 1
243 neighbors recently requested a quote
Avatar for Terraform Development & Design LLC
Terraform Development & Design LLC
4.0(
1
)
ArchitectDraftsperson/CADD

Serving Newberry, FL and surrounding areas

Approved (Corporate)

In business since 2023

Free estimates

Offers commercial services

Terraform Development & Design LLC, delivers expert permit-ready architectural plans and drafting services nationwide. With 8+ years of experience and hundreds of clients across all 50 states, we create code-compliant residential and commercial construction documents that get approved fast and built right. \nFrom site plans, floor plans, elevations, structural & foundation drawings to MEP coordination, full construction sets, 3D renderings, interior design, solar PV layouts, and precise material takeoffs - we handle it all. Fast 4-6 week turnaround, 3 design revisions included, free revisions for city redline changes, transparent pricing (starts at $2,000), and direct partnerships with licensed engineers for stamps in every state.

1212 neighbors recently requested a quote
Avatar for Golden temple Builders Inc
Golden temple Builders Inc
4.6(
9
)
Draftsperson/CADD

Serving Newberry, FL and surrounding areas

In business since 2003

Free estimates

Warranties offered

"Very Happy with choosing Golden Temple Builders for my construction needs. Nick the owner was very professional and clearly explained the stages of the project and was able to work with the pricing points that I could commit to. His team went above and beyond my expectations, and job was completed even well before promised. Would Highly Recommend!!!! 10/10"
3rd story attic turned into gym.
Addition
Staircases
Kitchens
Building new homes

+112

Response time5 days
Response rate100%
Recommended by88%of homeowners
Avatar for Mike Harper's AC and A Picture Perfect Kitchen and Bath
Mike Harper's AC and A Picture Perfect Kitchen and Bath
4.9(
29
)
ArchitectArchitect - For BusinessDraftsperson/CADD

Serving Newberry, FL and surrounding areas

In business since 2019

Credit card accepted

"Mike is not a Handyman, he is an professional at any service he performs. I had issue with the AC unit. I had several techs stop by and explain what they thought was wrong. All estimates were very high. Thousands of dollars to repair. Mike stop by and repaired it on-site within minutes. I recommend anybody that needs work contact Mike. Plus he has great customer service. I highly"
Plumbing Project
Plumbing Project
Plumbing Project
Recommended by96%of homeowners
Avatar for Tanner Construction Group LLC
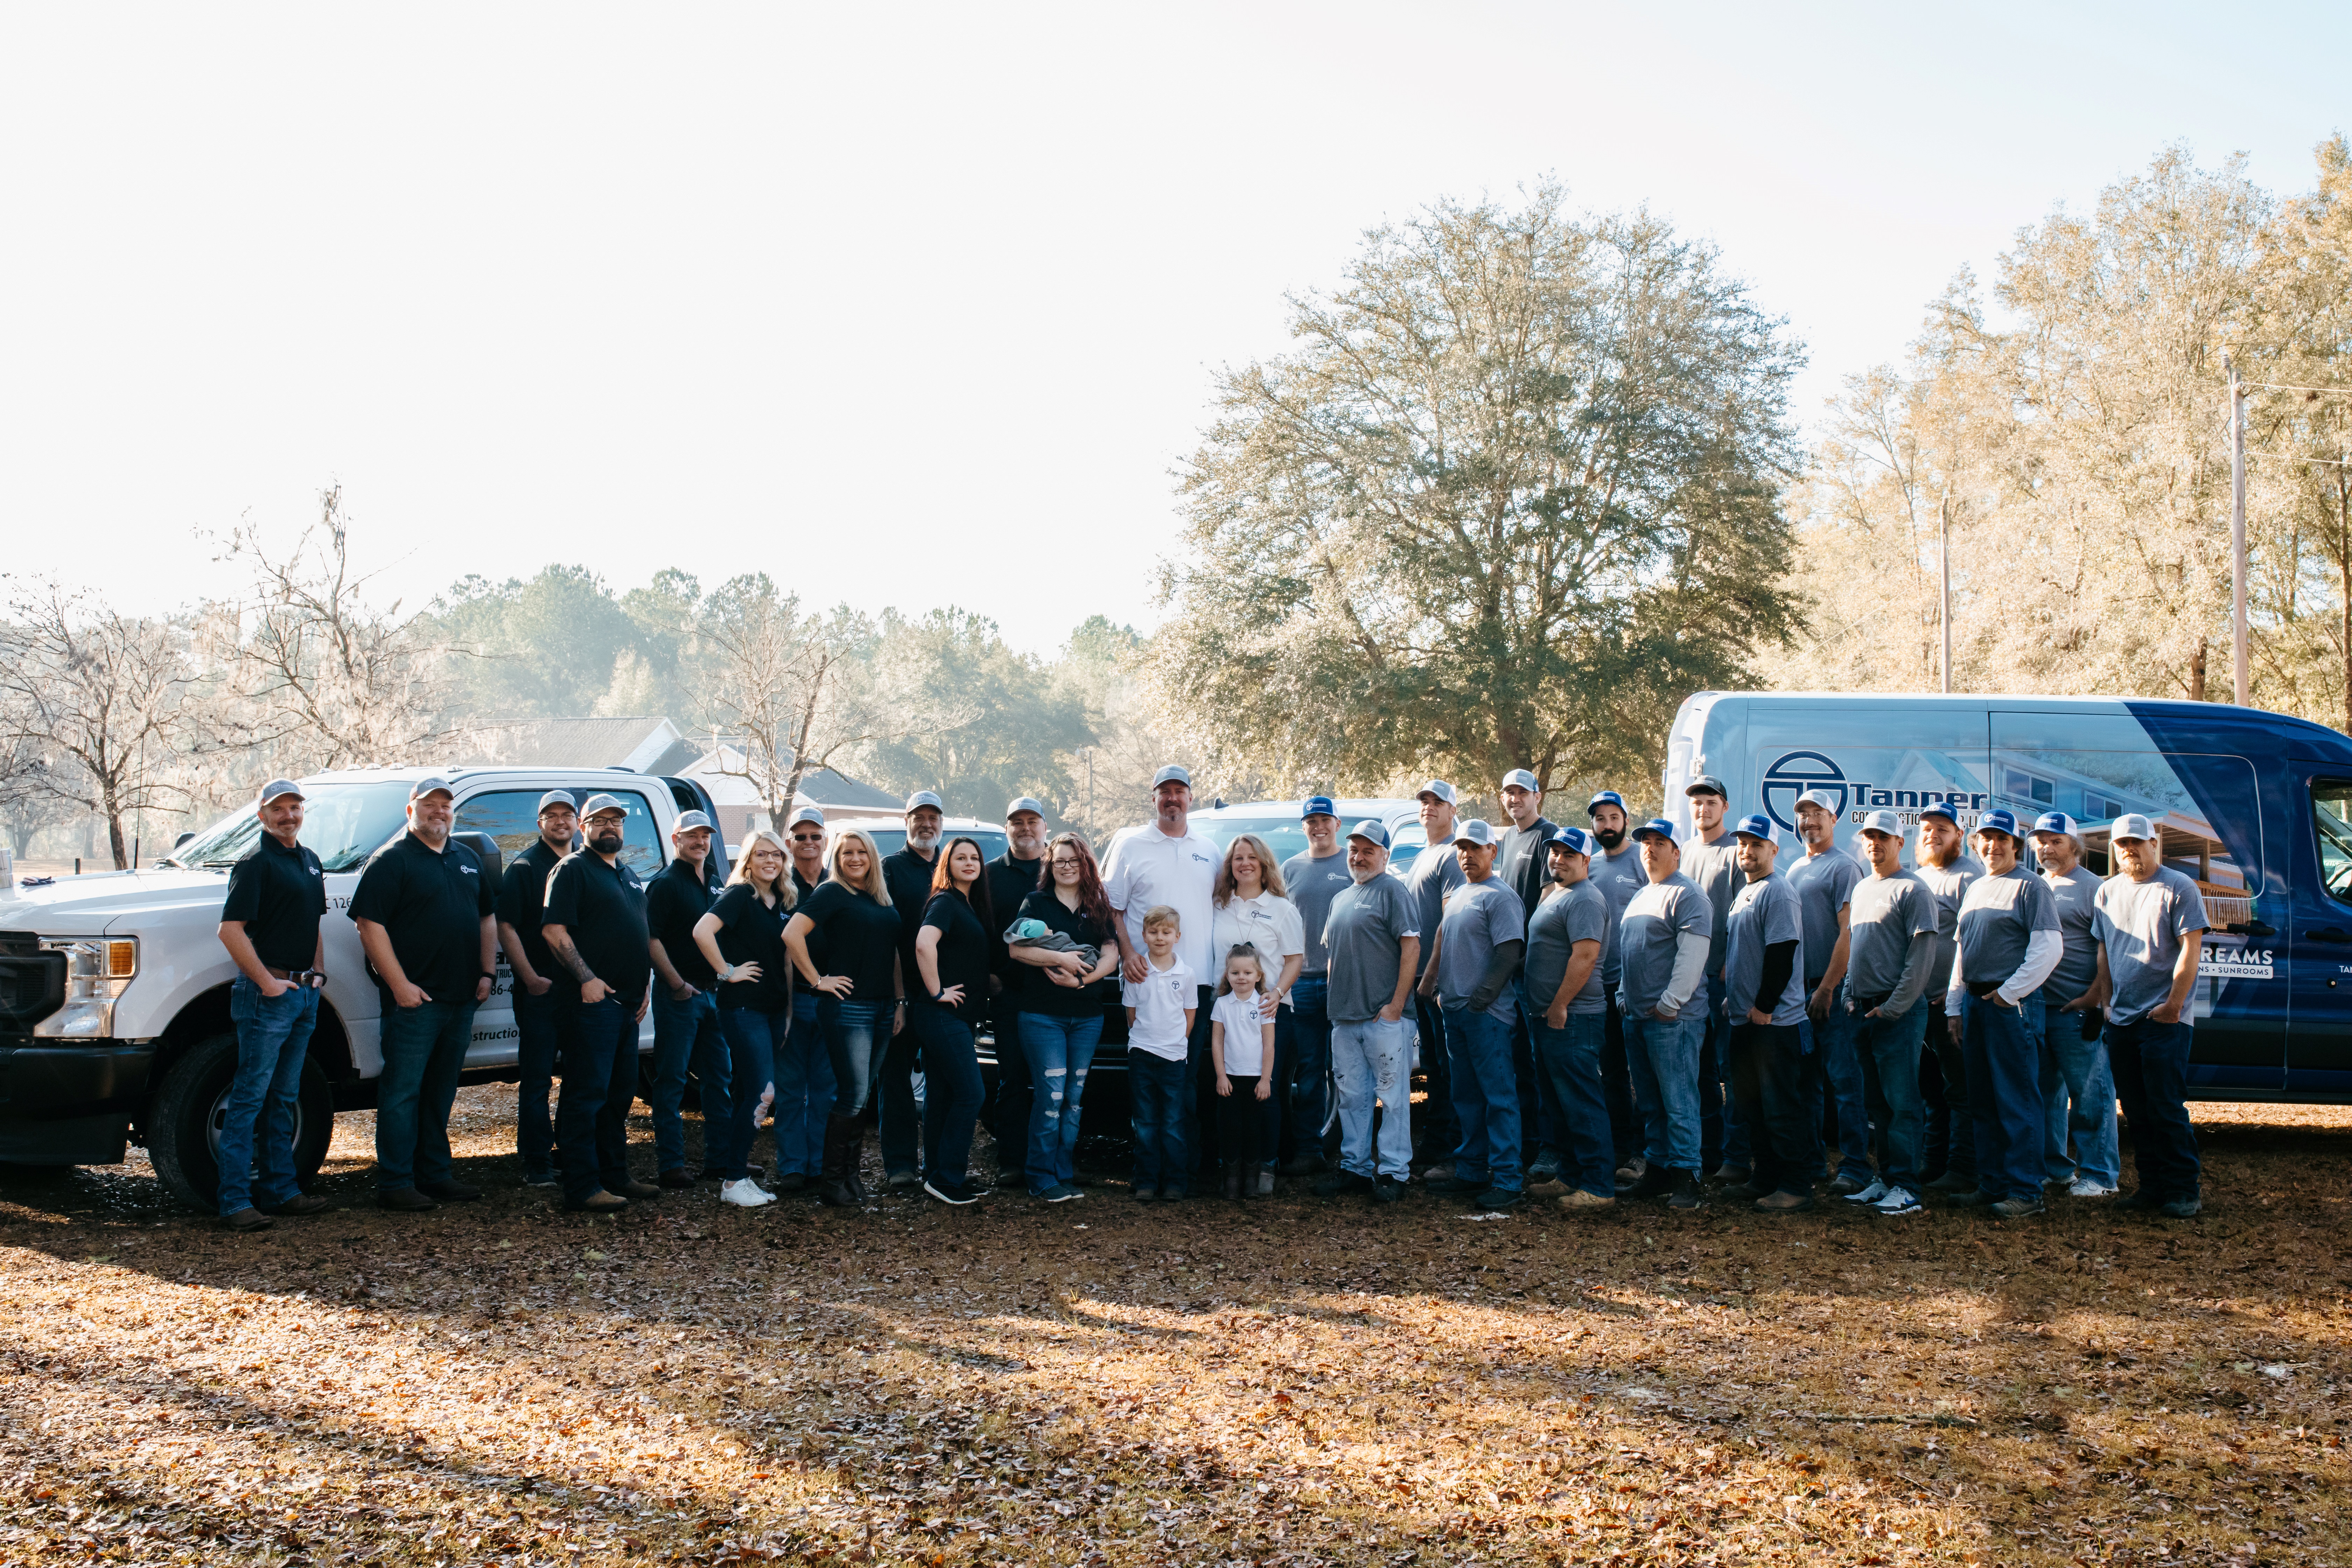
Tanner Construction Group LLC
3.9(
8
)
ArchitectArchitect - For BusinessDraftsperson/CADD

Serving Newberry, FL and surrounding areas

In business since 2017

Free estimates

"It was a very positive experience. They were very responsive. They were clear with the pricing and estimate. It was easy to communicate with them. High quality of the construction itself. I was very satisfied."
Additional Photos
Additional Photos
Additional Photos
Additional Photos
Additional Photos

+36

Recommended by85%of homeowners
Showing 1-10 of 28
Structural Engineering questions, answered by experts

You should avoid drilling or cutting into load-bearing beams because removing material will weaken it and increase the risk of structural damage or even collapse. If you do need to drill into a load-bearing beam, speak with a structural engineer first to discuss where it’s safest to drill and the width and depth of the bit that’s safe to use.

In many areas, advice from a structural engineer or an architect will be required by your building department before you can remove a wall, but even if it’s not necessary, it’s a good idea. Accidentally removing a load-bearing wall—even if a general contractor advises that it’s safe—can cause major structural damage, putting you and your family at risk and potentially costing thousands or tens of thousands of dollars in property damage.

A structural engineer's report provides a professional assessment of a property's structural condition. It typically includes an evaluation of the foundation, key structural elements like roof trusses, floor joists, studs, beams, and rafters. The report will also contain a detailed description of the engineer's findings, often supported by photographs, and provide recommendations to correct any identified issues. Depending on the scope of the inspection, it might also include an assessment of property drainage, potential issues from environmental conditions like extreme weather or tree placement, and an estimated time and cost for any recommended repairs.

First, most contractors will have a structural engineer create a report and plan for your project to ensure it’s safe to cut into the load-bearing wall. The contractor will then excavate around the wall, if necessary, measure the opening—allowing for additional space to fit and level the door, and then cut the doorway out. They will likely install a steel lintel as a header over the door for support. Once the doorway is cut out, they’ll demolish the concrete using sledge hammers and masonry chisels, clean up the surrounding concrete, and seal around the door with masonry mortar. 
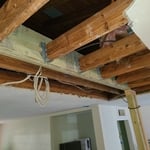
Structural engineers typically conduct inspections during a home sale or renovation, looking for signs of structural damage in various structures throughout the building, such as load-bearing walls, joists, beams, roofing trusses, foundations, and chimneys. Some of the warning signs that structural engineers check for include:


  • Dry rot

  • Infestation

  • Shifting or cracking foundations

  • Erosion

  • Water damage

  • Sagging, shifting, or damaged walls, ceilings, or roofing support

The Newberry, FL homeowners’ guide to structural engineering services

From average costs to expert advice, get all the answers you need to get your job done.