




Top-rated structural engineers.

Get matched with top structural engineers in Wauchula, FL

Enter your zip and get matched with up to 5 pros

Need a pro for your structural engineering project in Wauchula, FL?

Select your specific project to find the pro for you.

Find Structural engineers in Wauchula

Avatar for Evolution Drafting
Evolution Drafting
3.7(
124
)
Draftsperson/CADDArchitectArchitect - For Business

Serving Wauchula, FL and surrounding areas

Approved

In business since 2018

Free estimates

Emergency services offered

"I am having a full master bath and kitchen remodel done with new layouts in both rooms and knocking out a wall. Evolution worked with me to quickly get a drawing done of the new layouts so that the contractor could get started on the project. They made sure to include me in the process so that the design would be done exactly as my wife and I envisioned. They communicated effectively throughout the process and were always courteous and professional. I recommend them to anyone with drafting needs."
Zeal Floor Plan
Charcoal
Palm Floor Plan
Charcoal Floor 2
Charcoal Floor 1

+23

Response time1 day
Response rate100%
72 neighbors recently requested a quote
Avatar for APEX Drafting LLC
APEX Drafting LLC
4.3(
6
)
Draftsperson/CADDArchitect

Serving Wauchula, FL and surrounding areas

Approved

In business since 2020

Free estimates

Emergency services offered

We have a single mission: Complete Customer Satisfaction! We have consistently focused on the needs of our customers, providing personalized attention and a stress-free experience.\nYou will find us to be competitively priced with close attention to the details.\nOur reputation is based on service, safety, and quality, regardless of how large or small the job.\nWe look forward to building a lasting relationship and guarantee your satisfaction!\n

Plan set 1
155 neighbors recently requested a quote
Avatar for Veta Design & Construction
Veta Design & Construction
New to Angi
Draftsperson/CADD

Serving Wauchula, FL and surrounding areas

Approved

Free estimates

Warranties offered

Small jobs welcome

Hi, my name is Daniel, and I’m the owner of Vesta Design and Construction.\n\nWe specialize in a wide range of services including home remodeling, new construction, architectural design, plan development, repairs, and furniture assembly. Our goal is to bring high-quality craftsmanship and attention to detail to every project, no matter the size.\n\nAt Vesta Design and Construction, we are committed to delivering reliable service, clear communication, and results that exceed expectations. We work closely with our clients to turn their ideas into reality, ensuring every project is completed on time and within budget.\n\nWe look forward to the opportunity to work with you!

Avatar for Cajovak Construction & Remodeling Corp
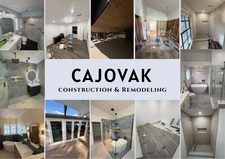
Cajovak Construction & Remodeling Corp
New to Angi
Draftsperson/CADD

Serving Wauchula, FL and surrounding areas

Approved

Free estimates

Emergency services offered

Warranties offered

We started our remodeling business to help homeowners improve their homes with quality work. We provide reliable remodeling with clear communication, fair pricing, and clean, professional results—covering projects like kitchen and bathroom remodels, flooring, painting, and general renovations from start to finish. With 5 years of experience, we’ve come a long way and are ready to help bring your ideas to life.

5 neighbors recently requested a quote
Avatar for TENSOR ENGINEERING AND CONSULTING LLC
TENSOR ENGINEERING AND CONSULTING LLC
5.0(
11
)
Engineer - StructuralDraftsperson/CADD

Serving Wauchula, FL and surrounding areas

In business since 2023

Free estimates

Credit card accepted

"With concerns for hidden structural hazards in my DIY Project to install a retractable awning to a lintel beam of my lanai, I reached out for structural engineering consultation. In reply from this impressive engineering company I received invaluable insights, cautions and generic steps, of which I was previously unaware, prompting me to immediately revise my project for substantial reduction of risk of adverse outcome and unexpected and unaffordable expense in this very limited budget undertaking. I strongly recommemd learning all you can before commencing with such a project, and look first to Tensor Engineering for consultation and for their deeper participation, as needed."
28 neighbors recently requested a quote
Showing 1-10 of 40
Structural Engineering questions, answered by experts

Yes, you can put a doorway in a structural wall; in fact, most exterior doors are set into structural walls. The project is a little more challenging than installing a door in a non-load-bearing wall because you need a structural engineer to assess the wall and make sure it’s safe to create a wall opening. Your engineer’s report will include instructions for your contractor on how and where to install additional supports, like steel headers above the door, to distribute the weight above to the wall on either side of the door.

A split-level home is one that has several staggered floors connected by short staircases, while a split floor plan separates the primary bedroom from the rest of the bedrooms. Split floor plans are most often found in single-story homes, while split-level homes are always at least two stories.

Many horizontal cracks in home foundations result from water and soil pressure from outside of the building or from a footing that is shifting. Under those circumstances, horizontal cracks are a structural problem that requires repair before they become worse and more difficult to fix. However, in very specific cases, thin horizontal cracks may simply be a cosmetic blemish due to concrete shrinkage.

In framing, studs are placed at 16-inch intervals to coincide with the typical spacing of wall materials such as drywall or plywood. This spacing is called "on-center" and is necessary for maintaining structural stability and efficient use of materials. The 16-inch spacing also helps to distribute the weight evenly across the building's structure. For those looking to cut material costs and improve energy efficiency, 24-inch stud spacing can be employed through a method called "advanced framing". This requires careful planning and adherence to local building codes to ensure structural integrity.

The standard thickness for an LVL beam is between 1.75 inches and 7 inches. However, you can order LVL beams in non-standard sizes as well. When you work with a contractor, they can source beams that are the appropriate size for your project for you after assessing your blueprints.

The Wauchula, FL homeowners’ guide to structural engineering services

From average costs to expert advice, get all the answers you need to get your job done.