



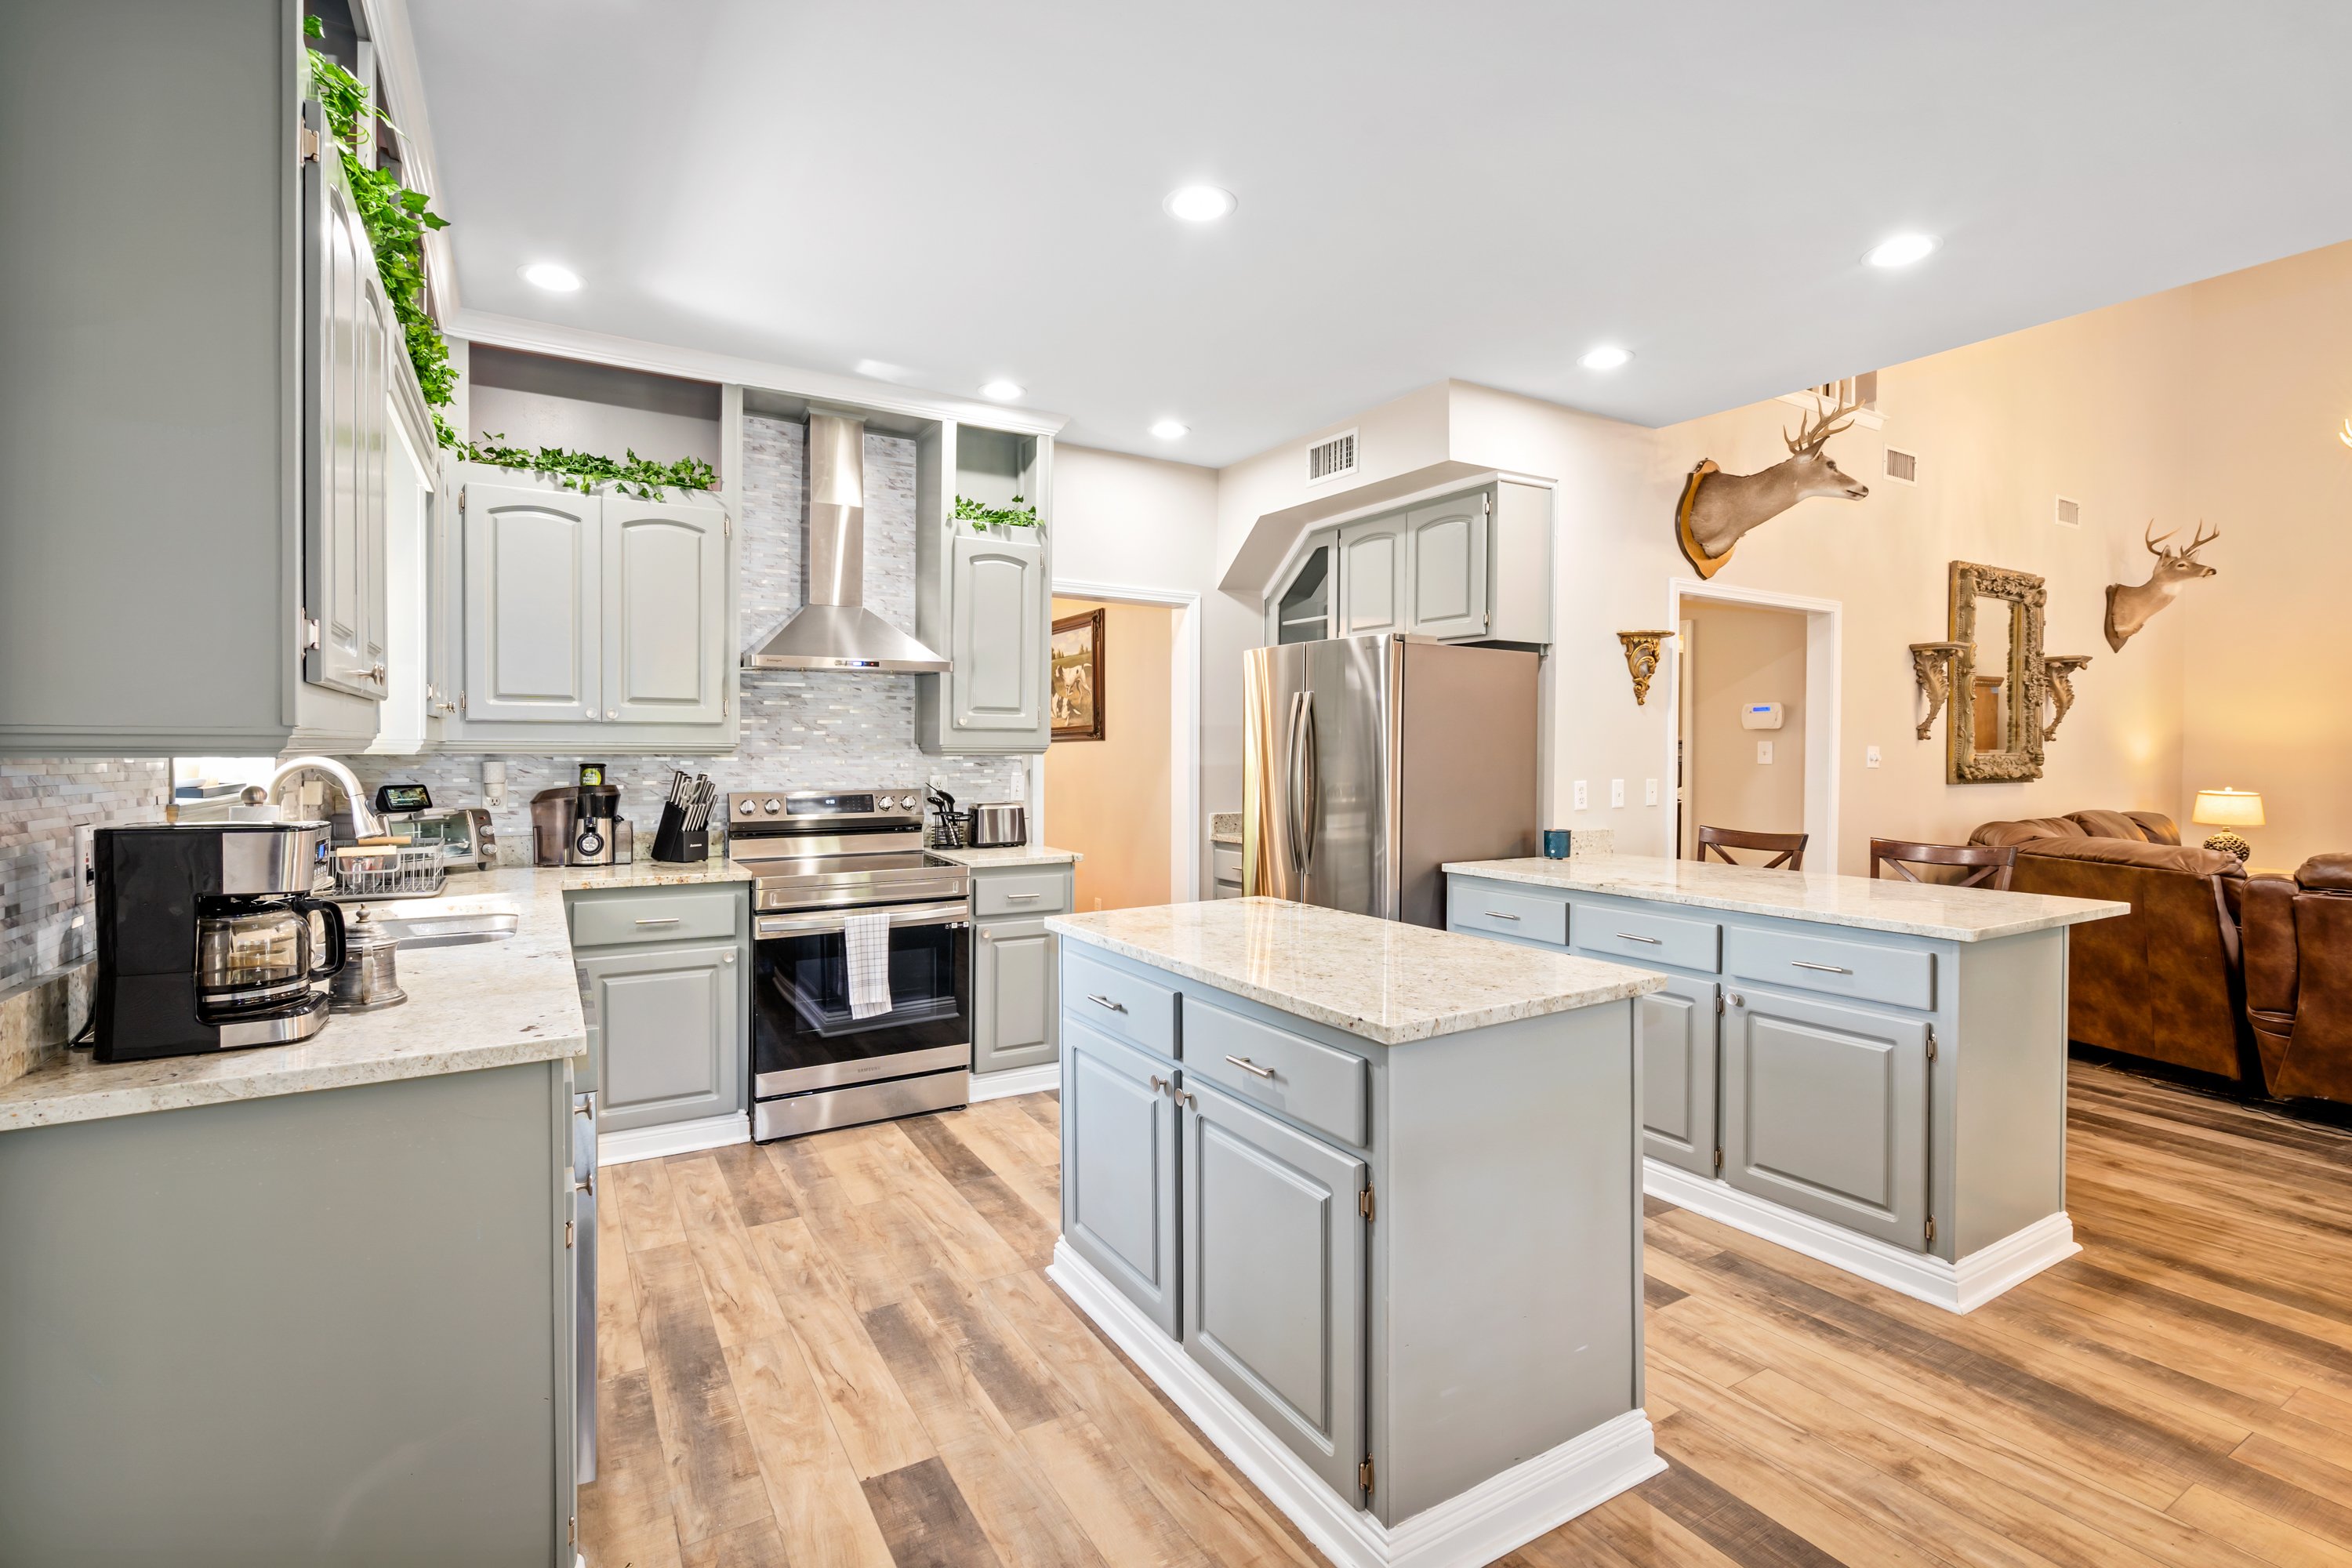



Top-rated kitchen and bathroom remodelers.

Get matched with top kitchen and bathroom remodelers in Jay, FL

Enter your zip and get matched with up to 5 pros

Need a pro for your kitchen and bathroom remodel project in Jay, FL?

Select your specific project to find the pro for you.

TRUSTED BY JAY, FL HOMEOWNERS

  • Average homeowner rating star icon4.6
    Average homeowner rating
  • Verified reviews icon11
    Verified kitchen and bathroom remodels reviews

Find Kitchen and bathroom remodelers in Jay

Avatar for RD Allen Construction LLC
RD Allen Construction LLC
5.0(
2
)
Bathroom - Remodel - For BusinessKitchen - Remodel - For Business

Serving Jay, FL and surrounding areas

Approved

In business since 2022

Emergency services offered

Small jobs welcome

"RD Allen Construction did a minor roof repair on our business and did an outstanding job. In todays world its hard getting anyone to show up. RD Allen not only showed up on time, but followed up and completed the job in a timely manner. I would hire this company over and over again. Great to work with."
..
Response time1 hour
Recommended by100%of homeowners

Mark Francis Wentworth
1.0(
1
)
Kitchen - Remodel

Serving Jay, FL and surrounding areas

Approved

In business since 2005

Credit card accepted

We take great pride in our experience, expertise, quality, and customer service that we provide to meet the consumer's needs. It is our mission to provide excellent workmanship and complete customer satisfaction from start to completion of a project. In order to understand the needs and expectations of our customers, we take great care to work and communicate with every customer in a professional manner. Our reputation is based on service, safety, and quality, regardless of how large or small the job.\n\n

Response time6 hrs
Response rate87%
3 neighbors recently requested a quote
Avatar for Naise
Naise
4.5(
35
)

Bathtub or Other Bath or Kitchen Surface - Resurface or Reface

Serving Jay, FL and surrounding areas

In business since 2013

Free estimates

Warranties offered

"One Day Bath responded quickly to my request for a quote through Home Advisor. Gabriel contacted me within minutes and provided a quote. He offered to perform the reglazing of my shower in a couple of days and accepted the job. He and his team arrived on-time and prepared to work. They repaired the chips and did a bit of sanding to smooth the surface. The work was performed professionally and without delays. The job was performed to my satisfaction. These are the guys you want working your job. They were in and out in about six hours."
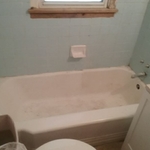
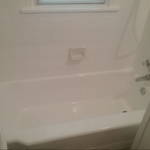
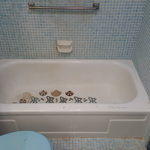
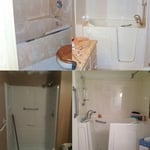

before the tub cut and reglaze
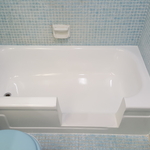
after the tub cut and reglaze
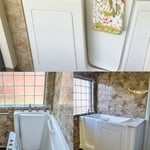
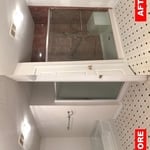
before the tub cut
after the tub cut


hoe repair and reglaze after

+66

Response time7 hrs
Recommended by93%of homeowners
...
Showing 1-10 of 146
Kitchen and Bathroom Remodel questions, answered by experts

In some cases, people are getting rid of bathtubs because of the floor space they gain after removal. Showers can make more efficient use of bathroom space. In some cases, people get rid of tubs for accessibility purposes. It can be difficult for some individuals to step into and out of a tub. For these people, a shower with no lip or step is safer and easier to use than a tub.
In most cases, it is safe to stay in a house while renovating. However, you should take precautions if there is active construction going on. You should keep the main living area separate from the construction zone, and make sure animals and kids don’t have access to any dangerous equipment. It’s not safe to stay in a home that’s having asbestos removed.

The order of your bathroom renovation should prevent damage to the completed work. Start with demolition and removing the old fixtures. Then, address structural repairs or water damage, if needed. Next, tackle the rough-in phase for plumbing and electrical work, install waterproofing, and work on wall treatments like tile or paint. Install your shower or bathtub, toilet, vanity, and sink. Flooring goes in after major fixtures but before the toilet. Lastly, install new lighting fixtures, mirrors, and other finishing touches as desired.
Most codes require 15 inches on either side of the toilet's centerline (from the wall or vanity) and at least 21 to 24 inches between the toilet and the wall in front of it. These codes ensure that your toilet is easy to use and access, even in small bathrooms. Check your local building codes for the exact measurements required. 

An alcove tub is designed to fit into a three-walled enclosure in a bathroom. A drop-in tub, on the other hand, is placed into a custom-built frame or enclosure. This frame can be fitted to an alcove, making a drop-in tub a viable alternative if you want a more custom or spa-like look. Because the frame is custom, drop-in tubs offer more design flexibility and a wider range of materials, such as cultured marble or tile, compared to the simpler acrylic or fiberglass of a typical alcove tub. The frame for a drop-in tub can also be placed anywhere in the bathroom it fits, not just in an alcove.

The Jay, FL homeowners’ guide to kitchen and bathroom remodels

From average costs to expert advice, get all the answers you need to get your job done.