

Top-rated structural engineers.

Best structural engineers near Jacksonville Beach, FL

Enter your zip and get matched with up to 5 pros

Need a pro for your structural engineering project in Jacksonville Beach, FL?

Select your specific project to find the pro for you.

Top-Rated Structural engineers in Jacksonville Beach - Updated Nov 2026

Avatar for Designer Lifestyles, LLC
Designer Lifestyles, LLC
4.8(
207
)
Architect

Serving Jacksonville Beach, FL and surrounding areas

Approved

In business since 2006

Free estimates

Warranties offered

"We had an excellent experience with Designer Lifestyles. On the sales end Jon was low pressure and made some suggestions that turned out to be highlights of the remodeling job. On the construction end, Tommy and crew were hard workers who produced quality workmanship. They respected our house (and us) and left it clean at the end of each day. We love the new look of our house, like our home only much more attractive. We would definitely use DL again if the need arises."
Before we started demolition and reconstruction.
Before any demolition and new items
Bathroom & Walk-in Shower Remodel
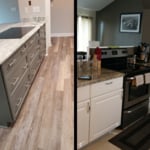
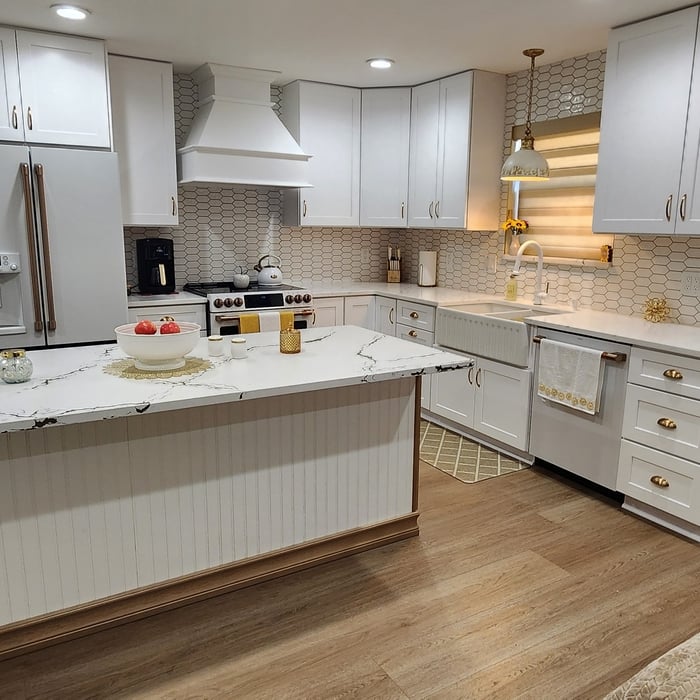
Kitchen Remodeling, Before & After.
90's Kitchen Makeover

+69

Response time1 day
34 neighbors recently requested a quote
Recommended by97%of homeowners
Avatar for SketchHaus, LLC
SketchHaus, LLC
4.8(
12
)
ArchitectDraftsperson/CADD

Serving Jacksonville Beach, FL and surrounding areas

Approved

In business since 2019

Emergency services offered

Small jobs welcome

"This service may be right for some folks who have no renovation experience, but it wasnâ t right for us. Although we asked questions and read all the available information, we didnâ t get a product that met our needs. The provided .pdf set was nice looking and the service may provide ideas if you donâ t already have an idea what you want to do. Note youâ ll want to review the drawings carefully as we did catch some inaccuracies along the way. Be sure to understand what you are getting for the set fee. We decided to utilize this service to 1) obtain dimensioned drawings we could use for permitting and construction, and 2) see if trained architects could come up with a better layout than we did on our own. Neither objective was realized. 1) the deliverable you get is a .pdf with room dimensions placed in the center of each room. Windows, doors, other features are not dimensioned. Total dimensions are not provided. There is a written scale of â ¼ = 1â â on the drawings, but you have to print to a certain size for that scale to be accurate and then physically measure with a ruler, leading to inaccuracies. Plus, the size you have to print for the scale to work is bigger than a standard printer will print. And thereâ s no way to â playâ with the .pdf (move things around a bit, for example). A file that you can pull dimensions from or make modifications to was not provided on request (â proprietary dataâ was cited). Also, the drawings provided are marked â not for constructionâ and â all structure to be reviewed by a structural engineerâ . Although these .pdfs are cut from a 3D model, you never get to see anything in 3D. 2) When I discussed the project with the company owner, he said weâ d have several meetings with the team to provide input and that the architects would show everything except the specification of support beams. In reality one person spent less than 30 minutes talking to us prior to the new layout being delivered to us. We had several things we didnâ t like about it, but ended up not electing to pay for additional hours (not included in the original fee) to make adjustments. For example, we were adding a main bedroom dedicated bath but their layout required way more plumbing relocation than necessary, and their layout placed entries to the (tiny) new walk-in closets inside the bathroom. Not a layout we could live with. And there was no effort to identify or work with the existing structural support walls, which I specifically asked about prior to signing up. They arenâ t labeled on the drawings and the vault beam on the provided drawings didnâ t even follow the peak of the roof and wouldnâ t have been properly supported where shown (they did move it when I pointed that out). I guess thatâ s why they want to have a structural engineer review everything, but frankly, itâ s a 60â s ranch, the attic is very open and supports are obvious, and all the structural walls have visible concrete blocks under them in the basement. In the end, we decided to go back to making our own field measurements and sketch for the permit, which was granted. The only item we will need a structural review for is the vault support beam, and that input will be provided by the lumber yard once we hire the contractor (this is the normal process)."
My Work
My Work
My Work
My Work
My Work

+7

Response time2 days
Response rate94%
5 neighbors recently requested a quote
Avatar for Evolution Drafting
Evolution Drafting
3.7(
127
)
Draftsperson/CADDArchitectArchitect - For Business

Serving Jacksonville Beach, FL and surrounding areas

Approved

In business since 2018

Free estimates

Emergency services offered

"They were excellent. They quickly made a draft that only needed 3 minor adjustments. The final product was exactly what I needed. They referred me to a structural engineer for review. The whole process took half of the time that they initially estimated. I would definitely use them again."
Zeal Floor Plan
Charcoal
Palm Floor Plan
Charcoal Floor 2
Charcoal Floor 1

+23

Response time1 day
Response rate100%
75 neighbors recently requested a quote
Avatar for Architect Warren E. Barry (DBA: W.E.B. Designs)
Architect Warren E. Barry (DBA: W.E.B. Designs)
3.5(
17
)
Architect

Serving Jacksonville Beach, FL and surrounding areas

Approved

In business since 2004

Customers say: Quick response

"We are very happy with our decision to have used Warren to design our home. Warren is very detailed, has exceptional design abilities, and was always available. Warren was very thorough in extracting our needs, provided detailed drawings, and coordinating with the truss company. We would recommend Warren to anyone looking to build a custom home."
Florida Assisted Living Facility
Lake Butler Custom Home
Florida Assisted Living Facility
Lake Butler Custom Home
FL Assisted Living

+74

Response time1 day
Recommended by91%of homeowners
Avatar for APEX Drafting LLC
APEX Drafting LLC
3.9(
7
)
Draftsperson/CADDArchitect

Serving Jacksonville Beach, FL and surrounding areas

Approved

In business since 2020

Free estimates

Emergency services offered

We have a single mission: Complete Customer Satisfaction! We have consistently focused on the needs of our customers, providing personalized attention and a stress-free experience. \nYou will find us to be competitively priced with close attention to the details. \nOur reputation is based on service, safety, and quality, regardless of how large or small the job. \nWe look forward to building a lasting relationship and guarantee your satisfaction! \n

Plan set 1
257 neighbors recently requested a quote
Avatar for Greg Saucier
Greg Saucier
4.5(
2
)
Draftsperson/CADD

Serving Jacksonville Beach, FL and surrounding areas

Approved

In business since 1985

Credit card accepted

Customers say: Quick response

At Greg Saucier, our company is based on the belief that our customers' needs are of the utmost importance. Our team is committed to meeting those needs. We welcome the opportunity to earn your trust and deliver you the best service. No job is too big or too small for our experienced team. Call today for a quote. \n

Smoker Cookers
Commercial Bldg Remodel
Response time2 hrs
Recommended by100%of homeowners
Avatar for Terraform Development & Design LLC
Terraform Development & Design LLC
4.0(
1
)
ArchitectDraftsperson/CADD

Serving Jacksonville Beach, FL and surrounding areas

Approved (Corporate)

In business since 2023

Free estimates

Offers commercial services

Terraform Development & Design LLC, delivers expert permit-ready architectural plans and drafting services nationwide. With 8+ years of experience and hundreds of clients across all 50 states, we create code-compliant residential and commercial construction documents that get approved fast and built right. \nFrom site plans, floor plans, elevations, structural & foundation drawings to MEP coordination, full construction sets, 3D renderings, interior design, solar PV layouts, and precise material takeoffs - we handle it all. Fast 4-6 week turnaround, 3 design revisions included, free revisions for city redline changes, transparent pricing (starts at $2,000), and direct partnerships with licensed engineers for stamps in every state.


1075 neighbors recently requested a quote
...
Showing 1-10 of 52
Structural Engineering FAQs, answered by experts

Yes, professionals reinforce the foundation with additional supports or piers to prevent future sinking.

Building codes for spiral staircases will vary by your location. Most local codes will specify minimum tread width, riser height, handrail requirements, and headroom. These standards help ensure safety and accessibility for all users. Always check local codes before you begin the installation to ensure compliance and avoid costly modifications or fines.

Precast concrete can be reinforced with rebar, wire mesh, or other materials to improve its strength and add stability. Precast concrete for large construction projects is often pre-stressed as well for greater structural strength. Reinforced concrete is durable and strong, making it an ideal choice for many construction projects.

The costs depend on the type of wood, labor, roofing material, permits, and whether additional storage or enclosed walls are included.

Yes, unresolved damage can decrease property integrity and market value.

The Jacksonville Beach, FL homeowners’ guide to structural engineering services

From average costs to expert advice, get all the answers you need to get your job done.