





Top-rated structural engineers.

Get matched with top structural engineers in Keystone Heights, FL

Enter your zip and get matched with up to 5 pros

Need a pro for your structural engineering project in Keystone Heights, FL?

Select your specific project to find the pro for you.

Find Structural engineers in Keystone Heights

Avatar for Evolution Drafting
Evolution Drafting
3.7(
124
)
Draftsperson/CADDArchitectArchitect - For Business

Serving Keystone Heights, FL and surrounding areas

Approved

In business since 2018

Free estimates

Emergency services offered

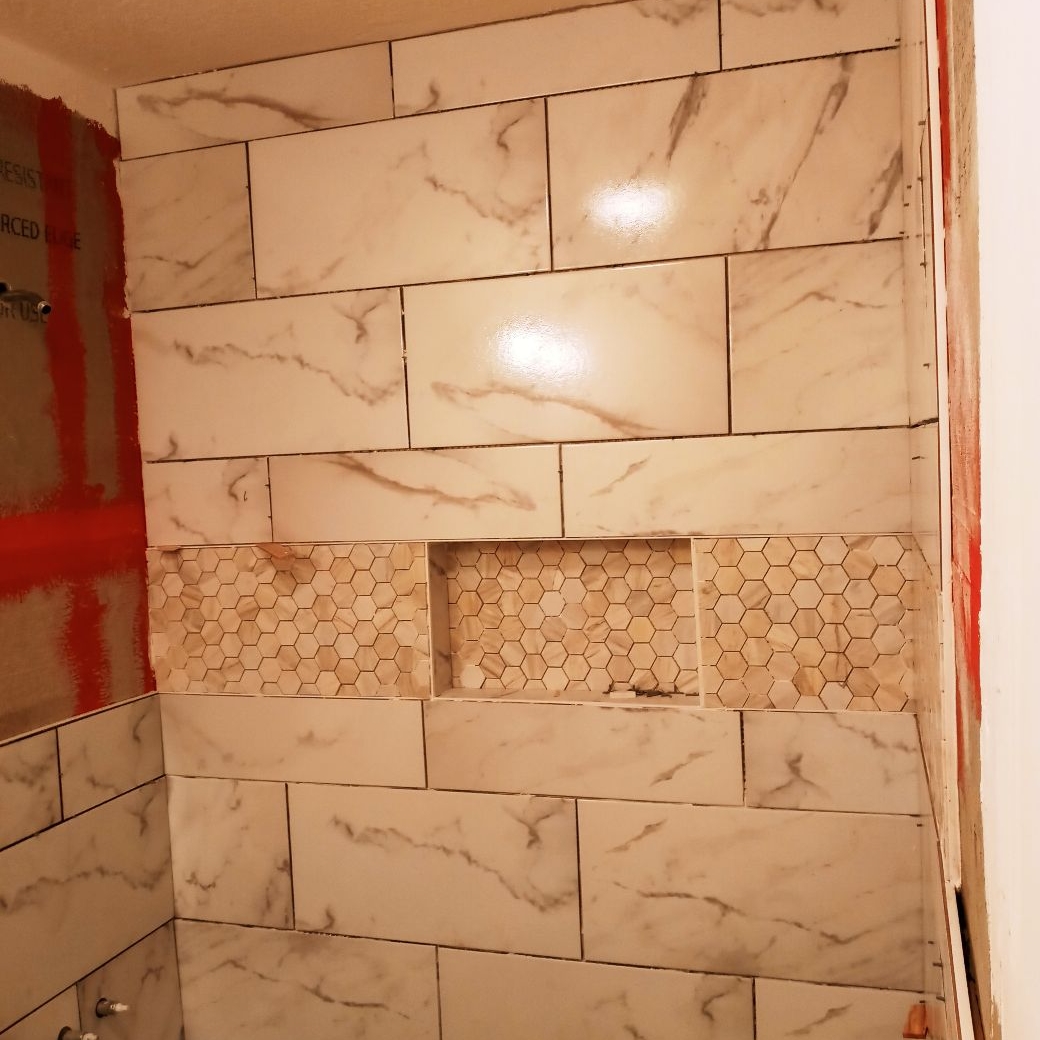
"I am having a full master bath and kitchen remodel done with new layouts in both rooms and knocking out a wall. Evolution worked with me to quickly get a drawing done of the new layouts so that the contractor could get started on the project. They made sure to include me in the process so that the design would be done exactly as my wife and I envisioned. They communicated effectively throughout the process and were always courteous and professional. I recommend them to anyone with drafting needs."
Zeal Floor Plan
Charcoal
Palm Floor Plan
Charcoal Floor 2
Charcoal Floor 1

+23

Response time1 day
Response rate100%
72 neighbors recently requested a quote
Avatar for APEX Drafting LLC
APEX Drafting LLC
4.3(
6
)
Draftsperson/CADDArchitect

Serving Keystone Heights, FL and surrounding areas

Approved

In business since 2020

Free estimates

Emergency services offered

We have a single mission: Complete Customer Satisfaction! We have consistently focused on the needs of our customers, providing personalized attention and a stress-free experience.\nYou will find us to be competitively priced with close attention to the details.\nOur reputation is based on service, safety, and quality, regardless of how large or small the job.\nWe look forward to building a lasting relationship and guarantee your satisfaction!\n

Plan set 1
155 neighbors recently requested a quote
Avatar for Architect Warren E. Barry (DBA: W.E.B. Designs)
Architect Warren E. Barry (DBA: W.E.B. Designs)
3.5(
17
)
Architect

Serving Keystone Heights, FL and surrounding areas

Approved

In business since 2004

Customers say: Quick response

"We are very happy with our decision to have used Warren to design our home. Warren is very detailed, has exceptional design abilities, and was always available. Warren was very thorough in extracting our needs, provided detailed drawings, and coordinating with the truss company. We would recommend Warren to anyone looking to build a custom home."
Florida Assisted Living Facility
Lake Butler Custom Home
Florida Assisted Living Facility
Lake Butler Custom Home
FL Assisted Living

+74

Response time1 day
Recommended by91%of homeowners

Avatar for Golden temple Builders Inc
Golden temple Builders Inc
4.6(
9
)
Draftsperson/CADD

Serving Keystone Heights, FL and surrounding areas

In business since 2003

Free estimates

Warranties offered

"Very Happy with choosing Golden Temple Builders for my construction needs. Nick the owner was very professional and clearly explained the stages of the project and was able to work with the pricing points that I could commit to. His team went above and beyond my expectations, and job was completed even well before promised. Would Highly Recommend!!!! 10/10"
3rd story attic turned into gym.
Addition
Staircases
Kitchens
Building new homes

+112

Response time5 days
Response rate100%
Recommended by88%of homeowners
Avatar for Evolution Drafting
Evolution Drafting
3.3(
38
)
Draftsperson/CADD

Serving Keystone Heights, FL and surrounding areas

In business since 2015

Free estimates

Emergency services offered

"I was really under the gun due to a prior Architectural firm not performing their duties per building plan codes. Not only were the plans incomplete but the City Plan Reviewer states(The Worst plans he’s ever seen) they will not make adjustments unless there is an additional charge for Thousands. Evaluation’s saved my clients and drew our project per code, along with Engineering in less time then they quoted. I highly recommended them, Especially Kirsten. You went above and beyond trying to coordinate this project. The staff was very professional and I will use them on all my projects. Sincerely, Frank B BCM Builders"
Charcoal Residential
Response time6 hrs
Recommended by23%of homeowners

Showing 1-10 of 28
Structural Engineering questions, answered by experts

If you intend to do the majority of the work yourself, you can pay to hire an architect or a structural engineer to ensure your home remains structurally sound. They can help with the planning to make sure everything is up to code and safe for your family. On the other hand, if you’re not sure your home will be completely safe when you’ve completed the project, let a pro do the job.

No, beams are the primary load-bearers for flooring or roofing systems, and they distribute the weight of the structure to your foundational supports, while joists bear far less weight and distribute their loads to the beams. Beams are usually thicker and longer, and they have support posts or foundation walls beneath them for support.

Yes, a one-story house can have a load-bearing wall. The load-bearing walls in a single-story home are usually the exterior walls. If the house has a basement with exposed walls, the arrangement of the beams can help indicate what walls are load-bearing.

No, it’s not legal for unlicensed individuals to conduct structural calculations for buildings or building repairs. Not only do licensing requirements prevent DIYers from tackling this project, but mistakes can also be extremely dangerous and put your property and anyone inside or near it at risk of severe injury or even death. You should always hire a licensed and certified local structural engineer to make structural calculations.

First, most contractors will have a structural engineer create a report and plan for your project to ensure it’s safe to cut into the load-bearing wall. The contractor will then excavate around the wall, if necessary, measure the opening—allowing for additional space to fit and level the door, and then cut the doorway out. They will likely install a steel lintel as a header over the door for support. Once the doorway is cut out, they’ll demolish the concrete using sledge hammers and masonry chisels, clean up the surrounding concrete, and seal around the door with masonry mortar. 

The Keystone Heights, FL homeowners’ guide to structural engineering services

From average costs to expert advice, get all the answers you need to get your job done.