

Top-rated structural engineers.

Best structural engineers near Ponte Vedra, FL

Enter your zip and get matched with up to 5 pros

Need a pro for your structural engineering project in Ponte Vedra, FL?

Select your specific project to find the pro for you.

Top-Rated Structural engineers in Ponte Vedra - Updated Nov 2026

Avatar for Designer Lifestyles, LLC
Designer Lifestyles, LLC
4.8(
207
)
Architect

Serving Ponte Vedra, FL and surrounding areas

Approved

In business since 2006

Free estimates

Warranties offered

"We had a very good experience with Jon and the crew at Designer Lifestyles. After getting quite a few quotes from many different installers, we went with this team to replace 2,600 square feet of carpet and vinyl with wood and tile. In addition to installing the flooring, they also worked to install new outlets in our floors on the first floor and repaired a hole in the wall created as a result of the new outlets. It was quite a large job and took a bit longer than we expected, but we are very happy with the results. The crews all worked hard and did a great job. Shiloh and the wood flooring team were there every day, right on time, and were very careful with the work they did. They left at the end of each day with a plan as to what was going to happen the next day. Craig was excellent with the tile work and completed his job right on time as well. Overall, it was a very positive experience. The price was in line with the others in the area for a job this large and we believe it was fair. The only thing I would change would be our expectation for how long the job would take. It took longer than we were told, but in the end, with all things considered, we are happy with our new flooring."
Before we started demolition and reconstruction.
Before any demolition and new items
Bathroom & Walk-in Shower Remodel
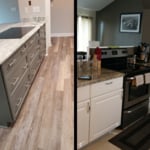
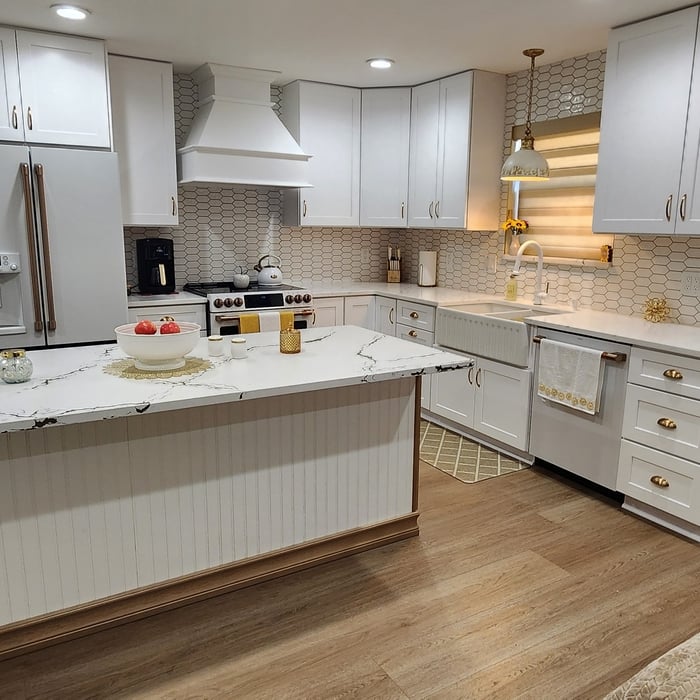
Kitchen Remodeling, Before & After.
90's Kitchen Makeover

+69

Response time1 day
36 neighbors recently requested a quote
Recommended by97%of homeowners

Avatar for Architect Warren E. Barry (DBA: W.E.B. Designs)
Architect Warren E. Barry (DBA: W.E.B. Designs)
3.5(
17
)
Architect

Serving Ponte Vedra, FL and surrounding areas

Approved

In business since 2004

Customers say: Quick response

"We are very happy with our decision to have used Warren to design our home. Warren is very detailed, has exceptional design abilities, and was always available. Warren was very thorough in extracting our needs, provided detailed drawings, and coordinating with the truss company. We would recommend Warren to anyone looking to build a custom home."
Florida Assisted Living Facility
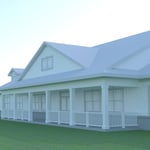
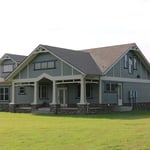
Lake Butler Custom Home
Florida Assisted Living Facility
Lake Butler Custom Home
FL Assisted Living

+74

Response time1 day
Recommended by91%of homeowners
Avatar for APEX Drafting LLC
APEX Drafting LLC
3.5(
8
)
Draftsperson/CADDArchitect

Serving Ponte Vedra, FL and surrounding areas

Approved

In business since 2020

Free estimates

Emergency services offered

We have a single mission: Complete Customer Satisfaction! We have consistently focused on the needs of our customers, providing personalized attention and a stress-free experience. \nYou will find us to be competitively priced with close attention to the details. \nOur reputation is based on service, safety, and quality, regardless of how large or small the job. \nWe look forward to building a lasting relationship and guarantee your satisfaction! \n

Plan set 1
300 neighbors recently requested a quote
Avatar for Terraform Development & Design LLC
Terraform Development & Design LLC
4.0(
1
)
ArchitectDraftsperson/CADD

Serving Ponte Vedra, FL and surrounding areas

Approved (Corporate)

In business since 2023

Free estimates

Offers commercial services

Terraform Development & Design LLC, delivers expert permit-ready architectural plans and drafting services nationwide. With 8+ years of experience and hundreds of clients across all 50 states, we create code-compliant residential and commercial construction documents that get approved fast and built right. \nFrom site plans, floor plans, elevations, structural & foundation drawings to MEP coordination, full construction sets, 3D renderings, interior design, solar PV layouts, and precise material takeoffs - we handle it all. Fast 4-6 week turnaround, 3 design revisions included, free revisions for city redline changes, transparent pricing (starts at $2,000), and direct partnerships with licensed engineers for stamps in every state.

497 neighbors recently requested a quote
Showing 1-10 of 49
Structural Engineering FAQs, answered by experts

The easiest way to tell if a wall is load bearing is to check if it’s an exterior wall or if it runs perpendicular to the joists above and below it (or parallel to beams). Exterior walls are almost always load-bearing, and walls that run under beams or parallel to them are also usually load-bearing. There are exceptions to these rules, and walls that don’t fit into these categories can still be load-bearing. If you’re unsure, hire a structural engineer to look at your home to assess whether or not the wall is structural.

Although the two terms are closely related and often used interchangeably, pier and beam foundations and crawl spaces are different things. A pier and beam foundation is made up of concrete piers and wooden beams and creates a space under the home known as a crawl space. There are several types of foundations that create crawl spaces, often collectively known as “crawl space foundations,” but the crawl space itself is separate from the foundation. 

Signs of structural damage include foundation cracks, roof leaks, bouncy floors, crumbling concrete, and cracked or leaning chimneys. Structural damage can make itself apparent in various ways, and sometimes, there may not be obvious signs. Inspect your foundation and roof annually to stay ahead of potentially serious structural problems. 

Yes, a one-story house can have a load-bearing wall. The load-bearing walls in a single-story home are usually the exterior walls. If the house has a basement with exposed walls, the arrangement of the beams can help indicate what walls are load-bearing.

First, most contractors will have a structural engineer create a report and plan for your project to ensure it’s safe to cut into the load-bearing wall. The contractor will then excavate around the wall, if necessary, measure the opening—allowing for additional space to fit and level the door, and then cut the doorway out. They will likely install a steel lintel as a header over the door for support. Once the doorway is cut out, they’ll demolish the concrete using sledge hammers and masonry chisels, clean up the surrounding concrete, and seal around the door with masonry mortar. 

The Ponte Vedra, FL homeowners’ guide to structural engineering services

From average costs to expert advice, get all the answers you need to get your job done.