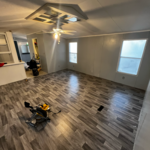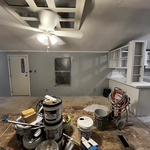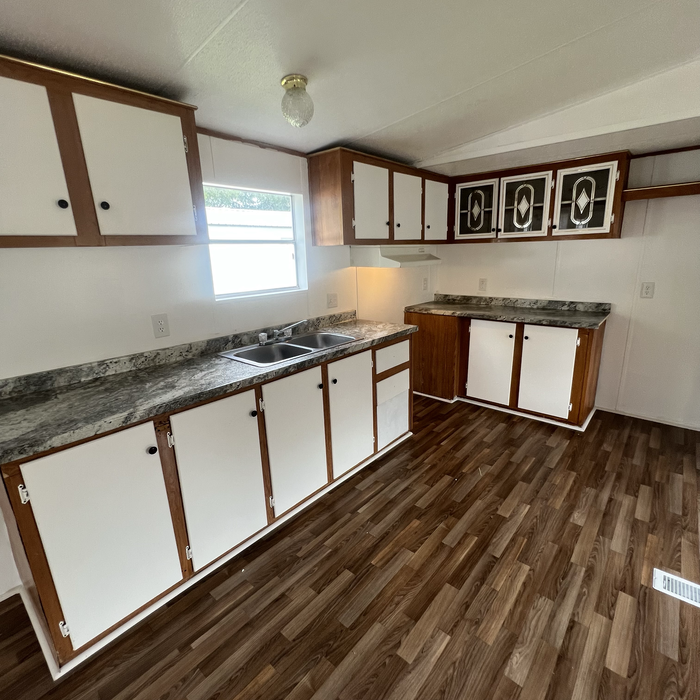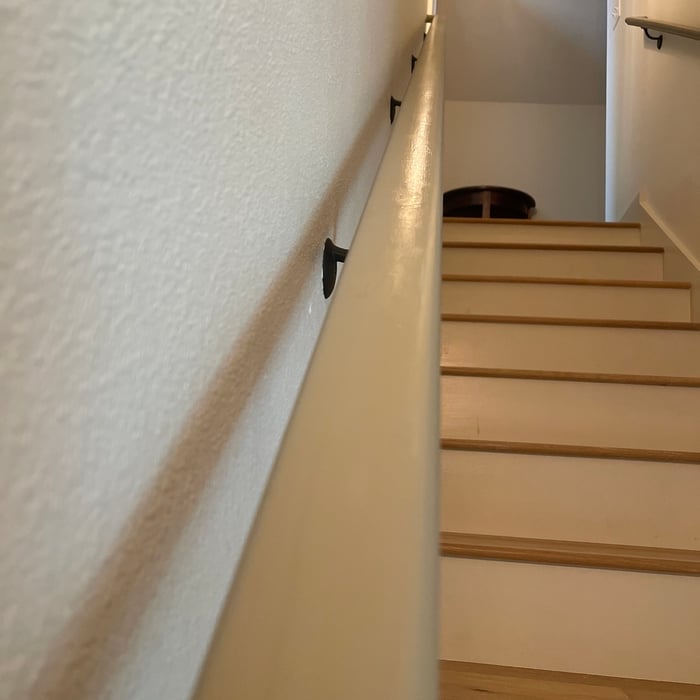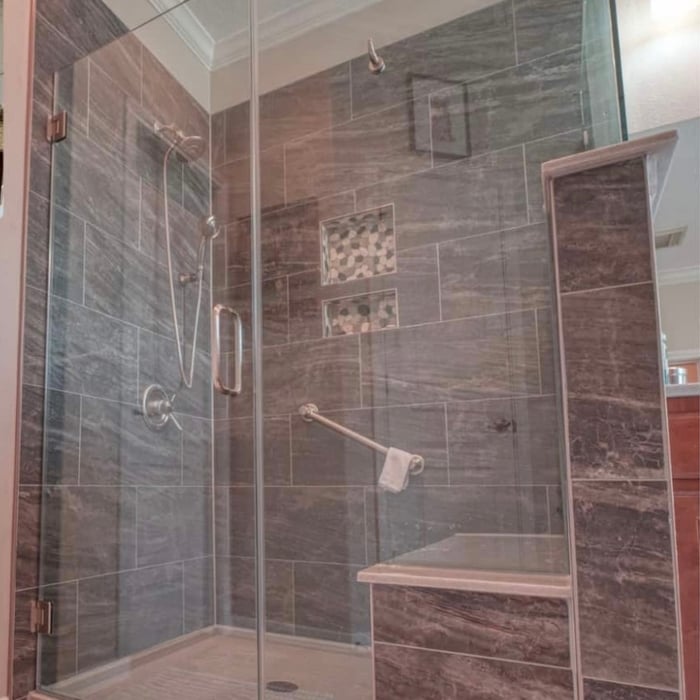









Comprehensive Interior Design & Renovation Services\n\nAt Peaches & Cream Creative Designs, we are dedicated to transforming your space to make your house feel like home. As a premier full-service interior design firm serving the Southeast region, we guide your project seamlessly from concept to completion. Our expert team collaborates closely with clients, architects, and builders to bring your unique design vision to life.\n
"Warren Barry drafted the plans for our residential assisted living facility, and I cannot recommend him highly enough. He treated the project like his own ? communicative, responsive, and consistently ahead of schedule without sacrificing quality. What set Warren apart was how he engaged with our vision. He understood our goals and translated them into thoughtful, well-executed plans, while offering smart suggestions that went beyond architecture into the business side of the project. After working with him, Warren is the only architect we feel comfortable scaling our business with. As we open additional facilities, we have full confidence he can deliver the same quality and partnership at every stage. If you want an architect who is talented, dependable, and genuinely invested in your success, hire Warren. Five stars, without hesitation."
"To be honest Im dealing with a complicated district and I was kind of frustrated that my project was handed off to a new person but Raegan Hammon was the most patient, kind, professional and efficient Architect I have ever had the pleasure 🙏 of doing business with. Thank you for placing my project in her very capable hands. Forever grateful Leilee Keppard [*** Link removed ***]"
Terraform Development & Design LLC, delivers expert permit-ready architectural plans and drafting services nationwide. With 8+ years of experience and hundreds of clients across all 50 states, we create code-compliant residential and commercial construction documents that get approved fast and built right.\nFrom site plans, floor plans, elevations, structural & foundation drawings to MEP coordination, full construction sets, 3D renderings, interior design, solar PV layouts, and precise material takeoffs - we handle it all. Fast 4-6 week turnaround, 3 design revisions included, free revisions for city redline changes, transparent pricing (starts at $2,000), and direct partnerships with licensed engineers for stamps in every state.


Were a family owned and operated company that values honesty and integrity, and stands behind our work. We offer over 40 years of industry experience. We specialize in Asphalt Shingle Roofing installation, replacement, and repairs. Our services are customized to the individual project, paying close attention to the details of each project that we're involved with. We look forward to building long-term relationships with our clients and guarantee your satisfaction!
The company offers various residential handyman services, including interior, and exterior paint, drywall service, carpentry, and door and window repair. Will provide local residents and homeowners with a variety of services to help keep their homes in perfect condition. No job too big or too small! We do it all!
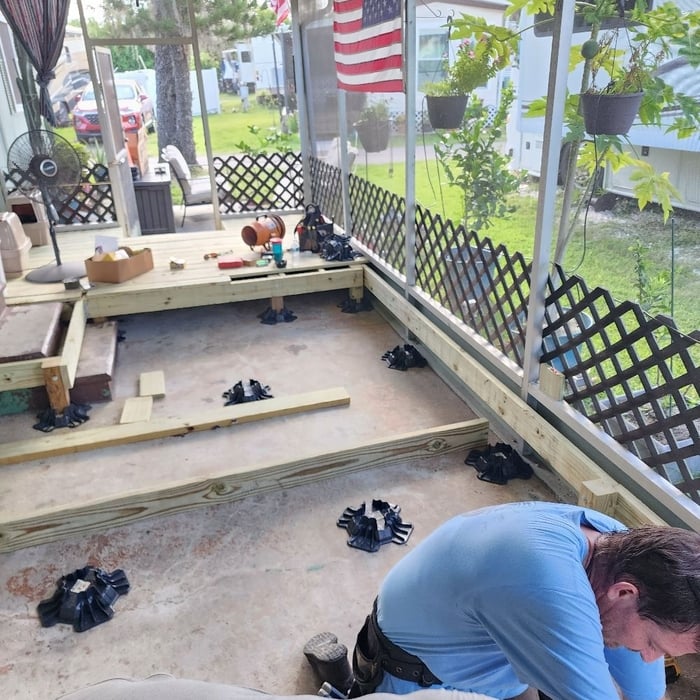
Todds and Ends offers a variety of home improvement services including, but not limited to:\n ⁃ Restoring old hardwood floors\n ⁃ Repairing or building decks\n ⁃ Painting inside or outside\n ⁃ Custom cabinets, pull out drawers, etc\n ⁃ Building docks in freshwater pond or lake\n ⁃ Renovation of bathroom and kitchen\n ⁃ Dry wall\n ⁃ Window replacement\n ⁃ Landscaping (ponds ,water falls etc\nThis is a home repair and improvements company that you can trust to get the job done right. Basically, if you have a project for your home, I can work with you to meet your needs. If you have a custom project, call me and we will work together to get it done to your satisfaction. Though the company name is new, I am licensed and insured.v
Looking for reliable handyman services in Tampa? Look no further than RJ's Handyman and Repair LLC. Our skilled team is dedicated to providing top-notch craftsmanship and exceptional customer service. Contact us today for all your home repair needs!
Black Diamond Home Improvement provides electrical work and wiring, home repair, painting, fencing, landscaping, and much more! We are a small black-owned company that places our customers first. As the owner of this company, I am at every site working on every job alongside my exceptional improvers. We take pride in our work and care for our customers.
"To be honest Im dealing with a complicated district and I was kind of frustrated that my project was handed off to a new person but Raegan Hammon was the most patient, kind, professional and efficient Architect I have ever had the pleasure 🙏 of doing business with. Thank you for placing my project in her very capable hands. Forever grateful -Leilee Keppard"
Structural engineers draw structural plans, which include detailed drawings of the structural components of a home only. Complete house plans will require additional work from an architect or draftsperson, whose drawings will take the structural drawings into account. They’ll also include more details about the finishing materials and layout of a home, including everything from roofing and flooring materials to the position of furniture, light fixtures, switches, and plumbing fixtures.
Yes, integrating sustainable practices and energy efficiency into plans is common.
It is technically possible to draw your own blueprints, but the process is extremely involved and really demands help from an expert. A professional architect has an understanding of design elements, interior design, the functionality of different rooms in a home, and how everything from furniture, outlets, and light switches should be laid out to serve you and your family best. Hiring an architect for blueprints can get expensive, but it’s the most responsible way to begin a new construction project. If you’re keen on DIYing, you could consider starting the process and then having a professional take over.
Drawing your own floor plans is acceptable for many kinds of projects, including interior design and room layout. You can use floor plan software to create the plans but keep in mind that the floor plan will only be as accurate as the measurements you take and enter into the software.
The primary reason homes have crawl spaces is so the foundation can reach down below the frost line to avoid dangerous soil movement and structural damage when the ground freezes. They’re more popular in colder climates where the ground freezes down to a few feet, and slabs are most popular in warmer areas where there is no frost line. Crawl spaces also provide a space for utility lines to run where they’re at less of a risk of freezing.
The Greenville, FL homeowners’ guide to architectural services
From average costs to expert advice, get all the answers you need to get your job done.
Wondering how much hiring an architect cost? Discover architect prices, cost factors, and money-saving tips to help you plan your home project with confidence.
Floor plans can help you visualize a space and are useful in home construction and design. Learn how much a floor plan costs and what affects the price.
Depending on where you live, you may be legally required to hire an architect for an addition. Here’s why an architect may end up saving you money and time.