







Top-rated architects.

Get matched with top architects in Madison, FL

Enter your zip and get matched with up to 5 pros

Need a pro for your architectural service project in Madison, FL?

Select your specific project to find the pro for you.

Find Architects in Madison

Avatar for Peaches and Cream Creative Designs
Peaches and Cream Creative Designs
4.4(
13
)
Designer - Building

Serving Madison, FL and surrounding areas

Approved

Super Service Award Winner

In business since 2007

Free estimates

Emergency services offered

"These people did an amazing job! Being the guy that I am my house definitely needed some new ideas. I have no clue about interior design, but working with them quickly put me at ease. So if you're looking for a company to guide you in the right direction and create something just for you, go with this interior design company!"

Interior Design job
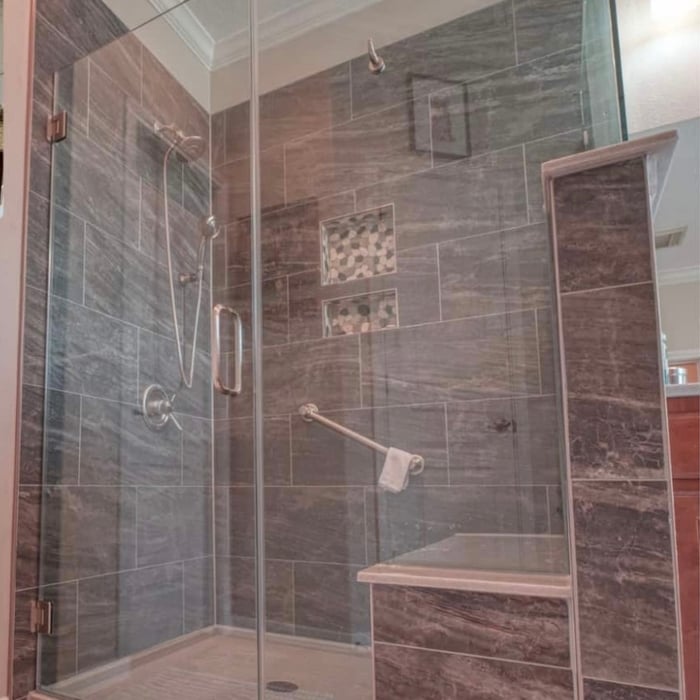
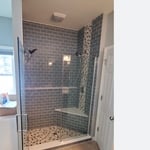
Bathroom Makeover
Design job
Bathroom Makeover
Design job

+34

Response time1 day
Response rate100%
21 neighbors recently requested a quote
Avatar for Evolution Drafting
Evolution Drafting
3.7(
124
)
Draftsperson/CADDArchitectDesigner - Building+1 more

Serving Madison, FL and surrounding areas

Approved

In business since 2018

Free estimates

Emergency services offered

"I hired them to create plans for an apartment building. The process was quick and painless. Cost was good. The plans are full complete abd ready to take to builders for quotes. I will definitly use them again."
Zeal Floor Plan
Charcoal
Palm Floor Plan
Charcoal Floor 2
Charcoal Floor 1

+23

Response time1 day
Response rate100%
72 neighbors recently requested a quote
Avatar for Terraform Development & Design LLC
Terraform Development & Design LLC
4.0(
1
)
ArchitectDraftsperson/CADD

Serving Madison, FL and surrounding areas

Approved (Corporate)

In business since 2023

Free estimates

Offers commercial services

Terraform Development & Design LLC, delivers expert permit-ready architectural plans and drafting services nationwide. With 8+ years of experience and hundreds of clients across all 50 states, we create code-compliant residential and commercial construction documents that get approved fast and built right.\nFrom site plans, floor plans, elevations, structural & foundation drawings to MEP coordination, full construction sets, 3D renderings, interior design, solar PV layouts, and precise material takeoffs - we handle it all. Fast 4-6 week turnaround, 3 design revisions included, free revisions for city redline changes, transparent pricing (starts at $2,000), and direct partnerships with licensed engineers for stamps in every state.

1493 neighbors recently requested a quote
D. Virgil Farmer Incorporated
5.0(
1
)
Designer - Building

Serving Madison, FL and surrounding areas

Approved

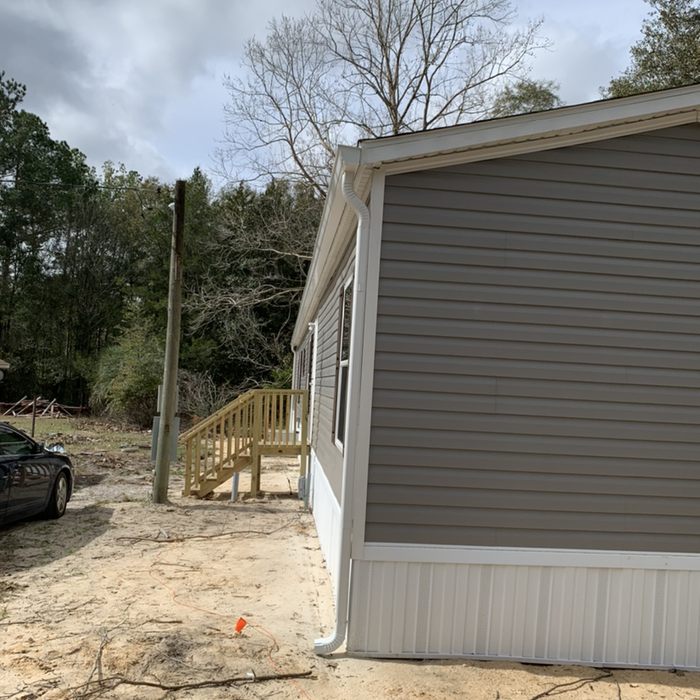
"We had a large Playhouse built on our property. It was basically a small house insulation drywall siding shingle roof windows air-conditioning. Dave Farmer showed up on time with his helper. Took them an hour and a half to completely finish the job. The work was very organized. They hauled off all the debris. I watch them do most of the demolition. I was very impressed. They are very polite and the cost was reasonable. well worth the money. They also do home improvement just about anything. Thank you, Dave for a job well done. I will definitely use them again."
1 neighbors recently requested a quote

Avatar for RJ's Handyman and Repair LLC
RJ's Handyman and Repair LLC
5.0(
34
)
Architect - LandscapeArchitect - Landscape - For Business

Serving Madison, FL and surrounding areas

Free estimates

Emergency services offered

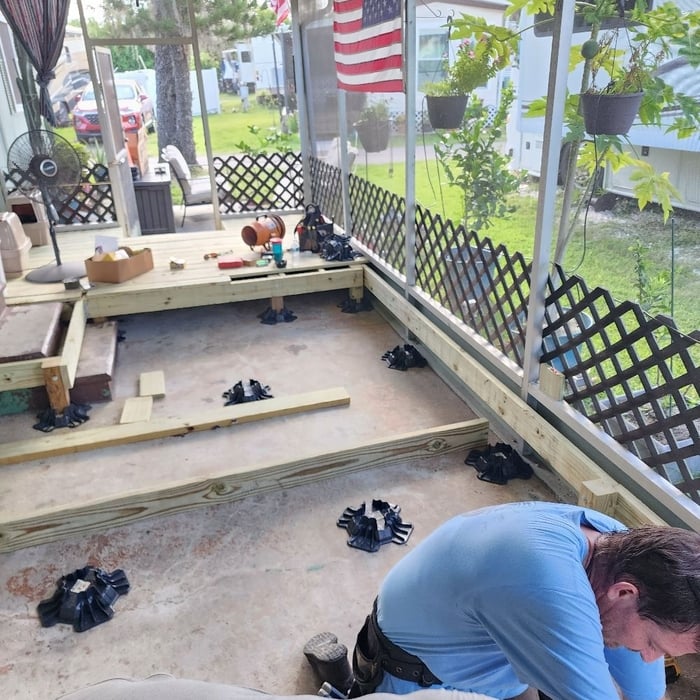
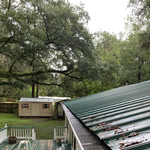
"Excellent company. Professional, punctual, hard workers. Every member of the team provided excellent skills. They show up at given times, work entire day. RJ's Handyman completed re-construction of a metal building, pressure washed, sprayed sealer on wood deck/stairs, painted exterior house and screened porch, trim work on roof, got lift functional, Would hire again!"
Additional Photos
Additional Photos
Additional Photos
Additional Photos
Additional Photos

+95

Recommended by100%of homeowners
Showing 1-10 of 43
Architects questions, answered by experts

You have three options in terms of professionals who can draw up blueprints: a draftsperson, an architect, or a structural engineer. A draftsperson can sometimes draw up plans for new construction, but they more often work from approved plans for alterations or to provide 3D drawings. Architects are usually the best option for standard residential construction projects. Structural engineers might be necessary for custom home builds or for alterations that could affect your home’s structural integrity. Draftsmen cost the least of the three, followed by architects and then structural engineers.

The most idyllic building material that encapsulates the feel of Federal architecture is a brick facade, often with bricks alternating between long side and short side. Palladium and arched transom windows are also prevalent, as are flat, white window lintels. More ornate Federal architecture buildings also include columns on either side of the front door. More important than most of the finer details, though, is the symmetry from the exterior. On the interior, ornate plaster moldings and plaster ceiling medallions are indicative of the style.

Depending on project scope, complexity, and building size, architectural services for businesses typically cost between $2,000 and $50,000. Fees can be structured as hourly rates, fixed pricing, or a percentage of total construction costs.

Blueprints are generally available for houses built after the early 1900s. Before then, detailed building schematics like blueprints were rarely used and even more rarely saved. If you have an older house and need blueprints, you can have a new set drawn up by an architect or draftsperson.

Open floor plans can come with drawbacks—mainly the lack of privacy and noise dampening. Walls act as an important barrier for traveling sounds, meaning in an open floor plan you could hear your dishwasher running while sitting in your living room. Storage limitations and separation of activities (for example, keeping the kid’s playroom away from the dining room) are other reasons some homeowners are opting out of an open floor plan.

The Madison, FL homeowners’ guide to architectural services

From average costs to expert advice, get all the answers you need to get your job done.