




Top-rated architects.

Get matched with top architects in Live Oak, FL

Enter your zip and get matched with up to 5 pros

Need a pro for your architectural service project in Live Oak, FL?

Select your specific project to find the pro for you.

Find Architects in Live Oak

Avatar for Evolution Drafting
Evolution Drafting
3.4(
103
)
ArchitectDraftsperson/CADDDesigner - Building+1 more

Serving Live Oak, FL and surrounding areas

Approved

In business since 2018

Free estimates

Emergency services offered

"I hired them to create plans for an apartment building. The process was quick and painless. Cost was good. The plans are full complete abd ready to take to builders for quotes. I will definitly use them again."
Zeal Floor Plan
Charcoal
Palm Floor Plan
Charcoal Floor 2
Charcoal Floor 1

+23

Response time1 day
Response rate100%
50 neighbors recently requested a quote
Avatar for APEX Drafting LLC
APEX Drafting LLC
5.0(
5
)
Draftsperson/CADD

Serving Live Oak, FL and surrounding areas

Approved

In business since 2020

Free estimates

Credit card accepted

We have a single mission: Complete Customer Satisfaction! We have consistently focused on the needs of our customers, providing personalized attention and a stress-free experience.\nYou will find us to be competitively priced with close attention to the details.\nOur reputation is based on service, safety, and quality, regardless of how large or small the job.\nWe look forward to building a lasting relationship and guarantee your satisfaction!\n

Plan set 1
100 neighbors recently requested a quote
D. Virgil Farmer Incorporated
5.0(
1
)
Designer - Building

Serving Live Oak, FL and surrounding areas

Approved

"We had a large Playhouse built on our property. It was basically a small house insulation drywall siding shingle roof windows air-conditioning. Dave Farmer showed up on time with his helper. Took them an hour and a half to completely finish the job. The work was very organized. They hauled off all the debris. I watch them do most of the demolition. I was very impressed. They are very polite and the cost was reasonable. well worth the money. They also do home improvement just about anything. Thank you, Dave for a job well done. I will definitely use them again."
3 neighbors recently requested a quote
Ascended Constructions
New to Angi
Draftsperson/CADDArchitect

Serving Live Oak, FL and surrounding areas

Approved

In business since 2023

Offers commercial services

We’re a family owned and operated company that values honesty and integrity, and stands behind our work. We offer over 40 years of industry experience. We specialize in Asphalt Shingle Roofing installation, replacement, and repairs. Our services are customized to the individual project, paying close attention to the details of each project that we're involved with. We look forward to building long-term relationships with our clients and guarantee your satisfaction!

5 neighbors recently requested a quote

Avatar for Terraform Development & Design LLC
Terraform Development & Design LLC
New to Angi
Draftsperson/CADD

Serving Live Oak, FL and surrounding areas

Approved

In business since 2023

Free estimates

Offers commercial services

Terraform Development & Design LLC, delivers expert permit-ready architectural plans and drafting services nationwide. With 8+ years of experience and hundreds of clients across all 50 states, we create code-compliant residential and commercial construction documents that get approved fast and built right.\nFrom site plans, floor plans, elevations, structural & foundation drawings to MEP coordination, full construction sets, 3D renderings, interior design, solar PV layouts, and precise material takeoffs - we handle it all. Fast 4-6 week turnaround, 3 design revisions included, free revisions for city redline changes, transparent pricing (starts at $2,000), and direct partnerships with licensed engineers for stamps in every state.

Stonehollow
Rialen
Orentha Residence
Grantley Duplex
51 neighbors recently requested a quote

Avatar for National HomeCraft LLC
National HomeCraft LLC
4.5(
191
)
Architect - LandscapeArchitect - Landscape - For Business

Serving Live Oak, FL and surrounding areas

In business since 1967

Free estimates

Emergency services offered

"We had our tile roof replaced by SolarShield in June 2019. The SolarShield crew was excellent. Showed up on time and cleaned up the work area every night before leaving for the day. Work was estimated to take 5 days, but they finished in 4 days. They do a quality, professional job. We expect no problems with this new roof for years and years to come."
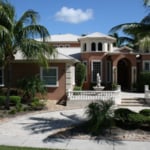
All of the doors and windows were replaced by National HomeCraft.
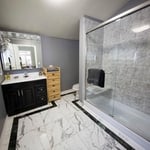
Shower Replacement
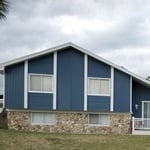
The customer wanted a custom pattern created with the vinyl siding.
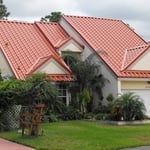
Metal shingles that look like real clay tiles. The color will last forever and the shingles will stand up to 200mph winds!
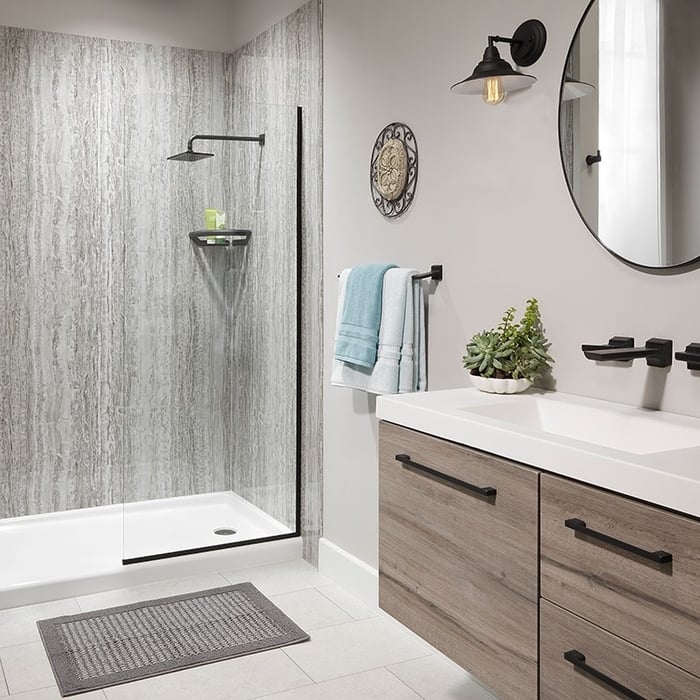
Shower with concrete wall pattern and black fixtures
+11

Recommended by97%of homeowners
Showing 1-10 of 46
Architects questions, answered by experts

Federal architecture is most common in urban areas throughout the New England states, including the older parts of New York, Pennsylvania (namely, Boston and Philadelphia), Maryland, Massachusetts, and Virginia. The style also dominated in parts of Georgia in the late 18th and early 19th centuries, so many historical homes in the area embody this home design. Salem, MA, has two historic districts that predominantly feature this architectural style: Chestnut Street District and the Salem Maritime National Historic Site.
The best height for a pizza oven is one that allows the user to easily see what’s going on inside and comfortably place pies without having to crouch over. In general, that means the opening should be between 36 and 48 inches off the ground. By contrast, the height of the dome is totally up to your preference, because different heights create different results. Shorter domes are better for creating Neapolitan-style pies, whereas taller domes are ideal for NY-style recipes.

A construction manager is particularly useful in the case of a large-scale build with custom design elements, so it’s usually worth it to hire one. They can help manage your budget, maintain quality control, oversee timelines, and navigate unexpected hurdles. While construction managers are pricey, they can actually save money in the long run by identifying cost-saving opportunities and ensuring the project stays within budget.

A floor plan is a less detailed illustration showing a building or room's layout from above, including elements like windows, doors, walls, and fixtures. It offers a simplified view for homeowners. In contrast, a blueprint is a more detailed, to-scale architectural drawing that includes all parts of the building plans, such as structural elements, construction details, and utility schematics. While a floor plan can be a type of view within a blueprint, the complete blueprint contains all the necessary details to turn the plan into a reality.

Open floor plans can come with drawbacks—mainly the lack of privacy and noise dampening. Walls act as an important barrier for traveling sounds, meaning in an open floor plan you could hear your dishwasher running while sitting in your living room. Storage limitations and separation of activities (for example, keeping the kid’s playroom away from the dining room) are other reasons some homeowners are opting out of an open floor plan.

The Live Oak, FL homeowners’ guide to architectural services

From average costs to expert advice, get all the answers you need to get your job done.