





Top-rated architects.

Get matched with top architects in Anna Maria, FL

Enter your zip and get matched with up to 5 pros

Need a pro for your architectural service project in Anna Maria, FL?

Select your specific project to find the pro for you.

Find Architects in Anna Maria

Avatar for GREEN HORNET LANDSCAPE
GREEN HORNET LANDSCAPE
4.7(
64
)

Serving Anna Maria, FL and surrounding areas

Approved

Super Service Award Winner

In business since 1985

Free estimates

Warranties offered

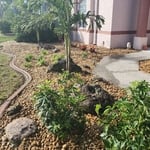
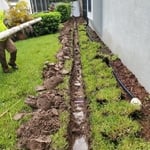
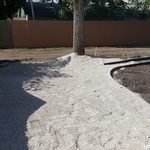
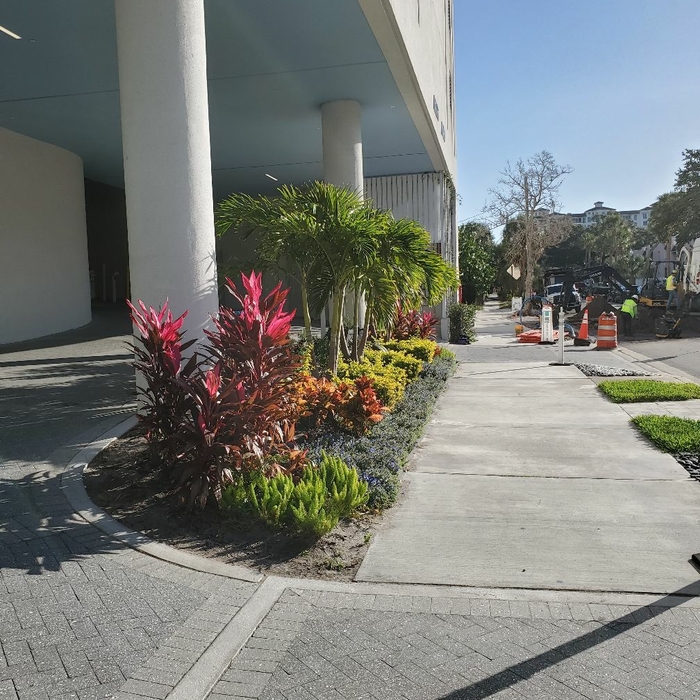
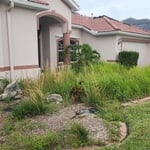
"Went great, more than I expected with nice trees , plants on a raised bed and sod. Many nice comments from neighbors. Many nice suggestions for the property’s appearance."
Additional Photos
Additional Photos
Additional Photos
Additional Photos
Additional Photos

+51

Response time1 day
4 neighbors recently requested a quote
Recommended by88%of homeowners

Avatar for PHOENIX CONSTRUCTION US JJD, LLC
PHOENIX CONSTRUCTION US JJD, LLC
5.0(
6
)

Serving Anna Maria, FL and surrounding areas

Approved

In business since 2022

Free estimates

Warranties offered

"Above and beyond this companies customer service is truly amazing. I've used a few companies for work on my house and Phoenix is the best ever. The design team understood my desires, their various crews are respectful, clean and - on time! Communication is has been an issue w/ other companies. Not Phoenix. You have your own portal for communication, design plans/pictures and a detailed calendar. So you can easily see your(my) project unfold. Very comforting. Various members of "management" show up each day with the workers to discuss the days activities. Also any concerns or changes. I highly recommend Phoenix for your next project."
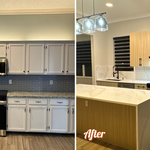
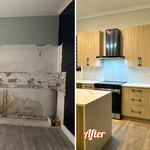
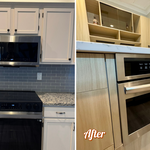
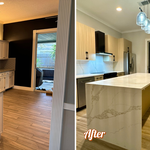
New Kitchen remodel
New Kitchen remodel
New Kitchen remodel
New Kitchen remodel
New Kitchen remodel

+16

1 neighbors recently requested a quote
Avatar for TENSOR ENGINEERING AND CONSULTING LLC
TENSOR ENGINEERING AND CONSULTING LLC
5.0(
10
)

Serving Anna Maria, FL and surrounding areas

Approved

In business since 2023

Free estimates

Credit card accepted

"Tensor was able to rapidly digest the local building codes and produce high quality engineering drawings that passed permit review on the first attempt. The attention to detail was incredible and their engineering knowledge helped me plan for the unexpected, I will be using Tensor Engineering for all my projects moving forward."
21 neighbors recently requested a quote
Avatar for Atlantic Coast Engineering
Atlantic Coast Engineering
4.3(
15
)

Serving Anna Maria, FL and surrounding areas

Approved

In business since 2012

Small jobs welcome

Offers commercial services

"I had Jed come out to inspect my house to see if the sag I am seeing in my floors is worth doing more about. He was able to come out without too much delay, took a look at the issue, validated my concerns and made recommendations for next steps and people to contact for remediation. I would gladly work with him again on a larger project."
Response time1 day
18 neighbors recently requested a quote
Recommended by76%of homeowners
Avatar for Marco Landscaping of Florida LLC
Marco Landscaping of Florida LLC
4.6(
56
)

Serving Anna Maria, FL and surrounding areas

Approved

In business since 2016

Free estimates

Warranties offered

"These guys are awesome! Super up front on pricing and did the whole install in less than 4 hours! I completely recommend this company and will use them for future project 😊😊 Thank you so much Marco!"
Additional Photos
Additional Photos
Additional Photos
Additional Photos
Additional Photos

+97

Response time2 days
Response rate100%
3 neighbors recently requested a quote
Avatar for Evolution Drafting
Evolution Drafting
3.6(
116
)

Serving Anna Maria, FL and surrounding areas

Approved

In business since 2018

Free estimates

Emergency services offered

"I hired them to create plans for an apartment building. The process was quick and painless. Cost was good. The plans are full complete abd ready to take to builders for quotes. I will definitly use them again."
Zeal Floor Plan
Charcoal
Palm Floor Plan
Charcoal Floor 2
Charcoal Floor 1

+23

Response time1 day
Response rate100%
56 neighbors recently requested a quote

Avatar for APEX Drafting LLC
APEX Drafting LLC
5.0(
5
)

Serving Anna Maria, FL and surrounding areas

Approved

In business since 2020

Free estimates

Credit card accepted

We have a single mission: Complete Customer Satisfaction! We have consistently focused on the needs of our customers, providing personalized attention and a stress-free experience.\nYou will find us to be competitively priced with close attention to the details.\nOur reputation is based on service, safety, and quality, regardless of how large or small the job.\nWe look forward to building a lasting relationship and guarantee your satisfaction!\n

Plan set 1
106 neighbors recently requested a quote
...
Showing 1-10 of 158
Architects questions, answered by experts

Whether you’re building a new home or building an extension on your existing property, you will likely need both a structural engineer and an architect. A structural engineer will determine what loads your foundation and framing can safely handle, and an architect will draw plans according to those structural calculations to simplify the building process. You can start by contacting a structural engineer near you, as many work alongside architects and can get all of the prep work done at once.

The process involves initial consultation, concept development, detailed planning, regulatory approvals, and integration of contractor work for project execution.

Drawing your own floor plans is acceptable for many kinds of projects, including interior design and room layout. You can use floor plan software to create the plans but keep in mind that the floor plan will only be as accurate as the measurements you take and enter into the software.

When you think about Arts and Crafts-style homes, you probably think of a Craftsman house or a bungalow-style Craftsman. Craftsman is one of the major styles developed during the Arts and Crafts movement, but it checks most boxes. Craftsman houses have low-pitched roofs, exposed rafters, open floor plans, and stunning wood finish.

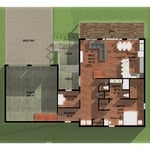
A floor plan is a less detailed illustration showing a building or room's layout from above, including elements like windows, doors, walls, and fixtures. It offers a simplified view for homeowners. In contrast, a blueprint is a more detailed, to-scale architectural drawing that includes all parts of the building plans, such as structural elements, construction details, and utility schematics. While a floor plan can be a type of view within a blueprint, the complete blueprint contains all the necessary details to turn the plan into a reality.

The Anna Maria, FL homeowners’ guide to architectural services

From average costs to expert advice, get all the answers you need to get your job done.