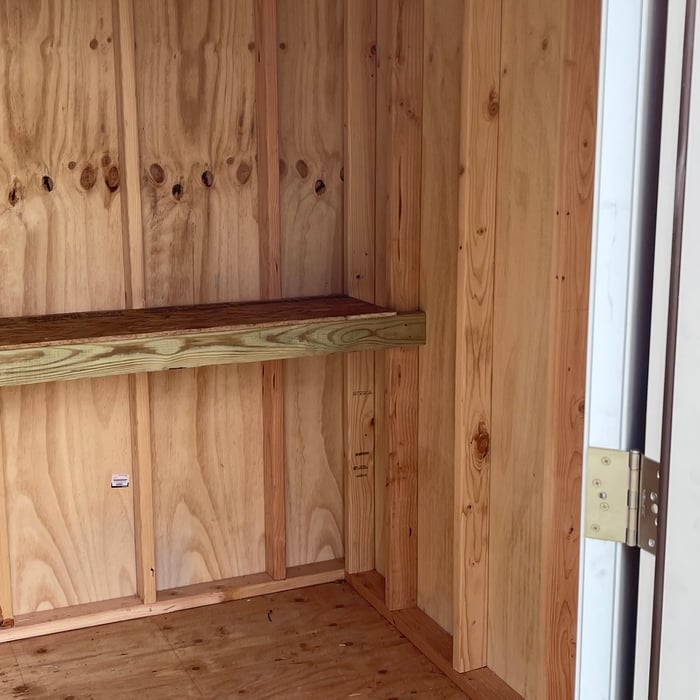








Top-rated closet pros.

Get matched with top closet pros in Lincoln, DE

Enter your zip and get matched with up to 5 pros

Need a pro for your closet service project in Lincoln, DE?

Select your specific project to find the pro for you.

Find Closet pros in Lincoln

Avatar for M.B. Fresh Start
M.B. Fresh Start
4.6(
7
)
Room or Closet Organizers - Install

Serving Lincoln, DE and surrounding areas

Approved

In business since 2023

Free estimates

Credit card accepted

"Michael and Becca work well as a team. After I explained what my vision was for organizing my attic, they went straight to work on it. They did not need my supervision, but would ask when they were not sure about what I wanted to do with some of the "treasures" that had accumulated over the years. They were efficient and worked quickly. I have more projects they will be helping with!"
Response time2 hrs
8 neighbors recently requested a quote
Recommended by85%of homeowners

Avatar for Closets by Design
Closets by Design
New to Angi
Closet - BuildRoom or Closet Organizers - Install

Serving Lincoln, DE and surrounding areas

Approved

In business since 2004

Free estimates

Warranties offered

We are a locally owned and operated company that values honesty and integrity and treats your home as if it were our own. We offer a variety of services that are customizable to each individual project. You will find us to be competitively priced, paying close attention to the details of each and every project that we are involved with. We look forward to building lasting relationships and guarantee your satisfaction!\n

Response time1 day
Response rate94%
14 neighbors recently requested a quote
Avatar for Arkansas Wood Doors
Arkansas Wood Doors
5.0(
8
)
Closet - Build

Serving Lincoln, DE and surrounding areas

In business since 1977

Free estimates

Credit card accepted

"Excellent work. We purchased natural cherry cabinets in shaker style, with the panels made of solid wood rather than veneer. That is more difficult work, as each panel has to be constructed from several planks. Moreover, the clear finish would leave any flaws more visible. Simply put, the doors are beautiful--flawless in both construction and finish. They are similar in quality to custom cherry furniture we own."
Additional Photos
Additional Photos
.
Additional Photos
Additional Photos

+1

Recommended by100%of homeowners

Avatar for Universal Assembling Enterprise, LLC
Universal Assembling Enterprise, LLC
5.0(
23
)
Room or Closet Organizers - Install

Serving Lincoln, DE and surrounding areas

In business since 2018

Free estimates

Warranties offered

"Enjoy the friendliness and the timeliness and quality of the these professionals. They were very understanding as I had just gotten my floors cleaned And the carpets were still wet they put on protective garments over their shoes not to dirty them, thanks."
Before
After
Before
After
in Process

+19

Response time4 hrs
Response rate91%
Recommended by100%of homeowners

Avatar for St. Michaels Kitchen and Bath
St. Michaels Kitchen and Bath
5.0(
2
)
Closet - Build

Serving Lincoln, DE and surrounding areas

In business since 2015

Free estimates

Credit card accepted

WHY CHOOSE US?\nAt St. Michaels Kitchen & Bath, we turn your kitchen dreams into reality. With showrooms in St. Michaels, MD, and Georgetown, DC, we offer a large selection of cabinets, closets, vanities, countertops, tile, natural stone, flooring, and hardware. Our expert design team works closely with you to create a space that reflects your vision, all while helping you make your remodeling selections conveniently in-store.\n\nPERSONALIZED DESIGN\nThe kitchen is the heart of your home, and our team is dedicated to designing a space that suits your unique needs. Whether you’re envisioning a cozy, functional layout or a modern culinary haven, we ensure your project is tailored to your lifestyle and taste.\n\nCOMPREHENSIVE SERVICES\nWe provide everything you need to bring your kitchen to life:\n\nSpace Planning: Maximize efficiency and comfort.\nCustom Cabinetry: A wide variety of materials and finishes.\nCountertops & Backsplashes: Perfect surfaces to complete your design.\nLighting Solutions: Stylish and functional options.\nAppliance Installation: Seamless integration of state-of-the-art appliances.\nQUALITY CRAFTSMANSHIP\nOur skilled craftsmen use only premium materials and techniques, ensuring your kitchen is both stunning and durable. Every detail is handled with precision and care.\n\nSEAMLESS EXPERIENCE\nOur project managers keep you informed at every step, ensuring your remodel is completed on time with minimal disruption.\n\nINNOVATIVE SOLUTIONS\nFrom compact city kitchens to spacious suburban remodels, no project is too big or small. We customize each project to fit your budget and needs.\n\nTRANSFORM YOUR KITCHEN TODAY\nLet us help you create a kitchen that is as beautiful as it is functional. Contact St. Michaels Kitchen & Bath today to schedule your complimentary consultation.\n\nST. MICHAELS, MD: 410.200.9109\nWASHINGTON, DC: 202.455.4645

Before bathroom 1
Remodeling - Kitchen & Bathroom Project
Before Bathroom 2
Custom cabinet after single bathroom
Remodeling - Kitchen & Bathroom Project

+25

Recommended by50%of homeowners
...
Showing 1-10 of 62
Closets questions, answered by experts

You can turn an adjacent room into a walking closet by just rearranging the room. This means removing the furniture and adding racks and an island in the center if you have that in your budget. Houses with two bedrooms connected to each other are great options for large walk-in closets that don't require any structural changes or much building whatsoever.

Some features and upgrades you can add (some of which increase the closet’s value) are: modular shelving, motion-activated lighting, climate control, custom lighting, cigar humidors, revolving shoe racks, jewelry shelves, custom woodwork, and built-in laundry hampers. While only truly luxury closets have all of these, many custom closets have at least one special feature listed above. 

A standard walk-in closet has dimensions of 7 feet by 10 feet at a minimum and an average of 100 square feet. Remember that the dimensions of the closet aren’t necessarily the usable space. This means that a 100-square-foot walk-in closet with shelves on each wall and an island may only have a walkable area of 50 square feet or less. Make sure you consider the effect of additions when you plan the room—mockups are a great idea.

Adding a mudroom is one of the most budget-friendly home additions compared to other projects, costing between $8,000 and $16,000 on average. Not only is the room often quite small, but it also requires minimal fixtures or wiring to make the room practical. The most costly features include a weatherproof floor and an exterior door.

You can design your own closet, but it’s usually better to hire a professional to do the work for you. Not only will you get years of design experience to guide you toward the right layout and material choices, but you’ll also only pay slightly more hiring a professional than you would creating your own plans and hiring a carpenter. A high-quality closet designer can provide insight into how to lay out your closet, and they may be able to find you a good deal on the carpentry or complete the work using an affordable, in-house team.

The Lincoln, DE homeowners’ guide to closet services

From average costs to expert advice, get all the answers you need to get your job done.