



Top-rated remodel designers.

Best remodel designers near Sherman, CT

Enter your zip and get matched with up to 5 pros

Need a pro for your remodel design project in Sherman, CT?

Select your specific project to find the pro for you.

TRUSTED BY SHERMAN, CT HOMEOWNERS

  • Average homeowner rating star icon4.6
    Average homeowner rating
  • Verified reviews icon547
    Verified remodel design services reviews

Top-Rated Remodel designers in Sherman - Updated Nov 2026

Avatar for ZS Design Architect
ZS Design Architect
5.0(
13
)
Designer - Building

Serving Sherman, CT and surrounding areas

Approved

In business since 1994

Credit card accepted

Customers say: True professional

"We hired Zach to build and design a bathroom and laundry area in an unused space on our upper level. Zach did the drawings filed the necessary permits with New York City and provided us with the product list. Zach acted as the project manager, and worked very closely with the plumbers, electricians and contractor to ensure that all the details of the project were to his satisfaction. The project was completed in a timely manner and the finished product is just amazing. Zach’s vision of using teak as the predominant materia with minimalist accessories created a unique and beautiful room. ⭐️⭐️⭐️⭐️⭐️"
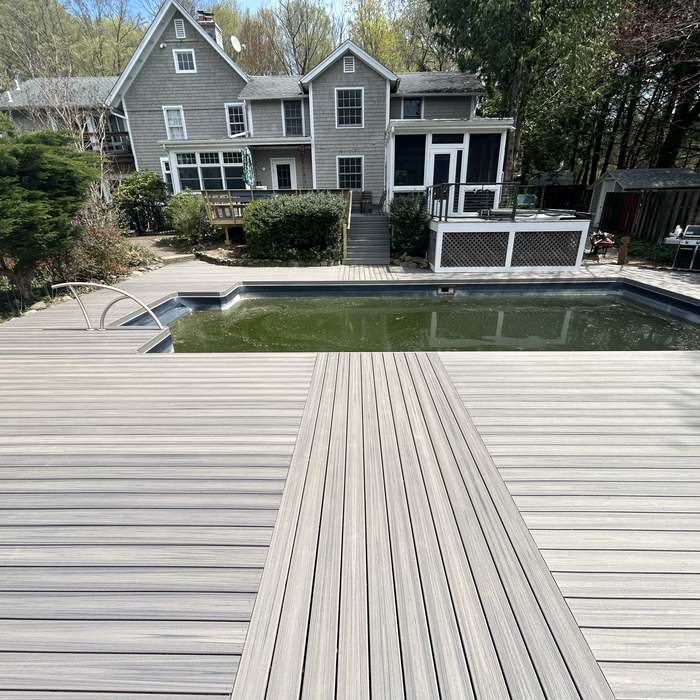
Finished Kitchen
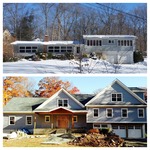
After front elevation
After Front View
After front view
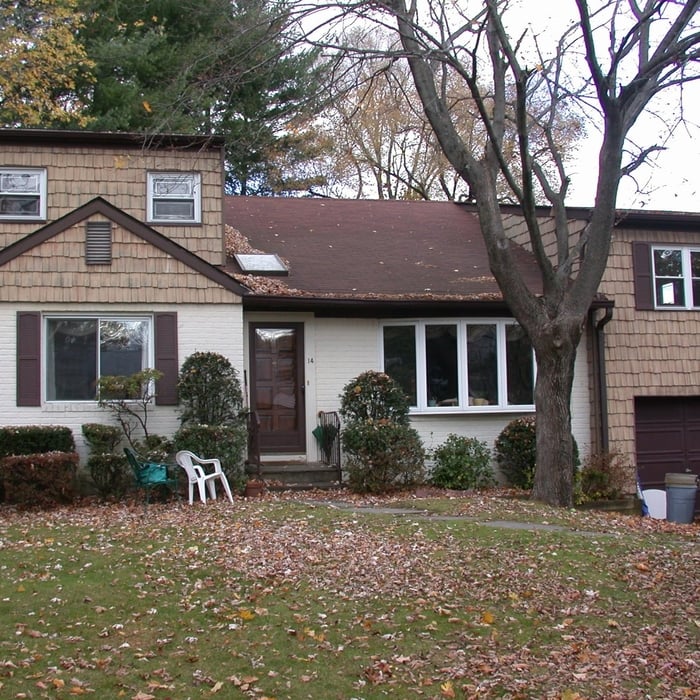
Existing ugly duckling front view

+88

Response time12 hrs
Response rate100%
Recommended by100%of homeowners

Avatar for Owens Corning Basement Finishing System
Owens Corning Basement Finishing System
4.4(
553
)
Basement - Remodel

Serving Sherman, CT and surrounding areas

Approved

In business since 1990

Free estimates

Warranties offered

"Lux Renovations was very amenable to our project goals and delivered an outstanding finished space for our family to enjoy. Highly recommended from design to finish."
Renovation in Methuen

+121

Response time1 day
84 neighbors recently requested a quote
Recommended by78%of homeowners
Avatar for The Builders & Cleaners
The Builders & Cleaners
4.9(
122
)
Basement - RemodelBathroom - RemodelBathroom - Remodel - For Business+5 more

Serving Sherman, CT and surrounding areas

Approved

In business since 2018

Free estimates

Emergency services offered

"Excellent work for a fair fee . I worked with David who has a gift for home design and repair projects. He is very good at analyzing a project and setting out an efficient way to proceed with it. David has excellent manners and is punctual and hard working."
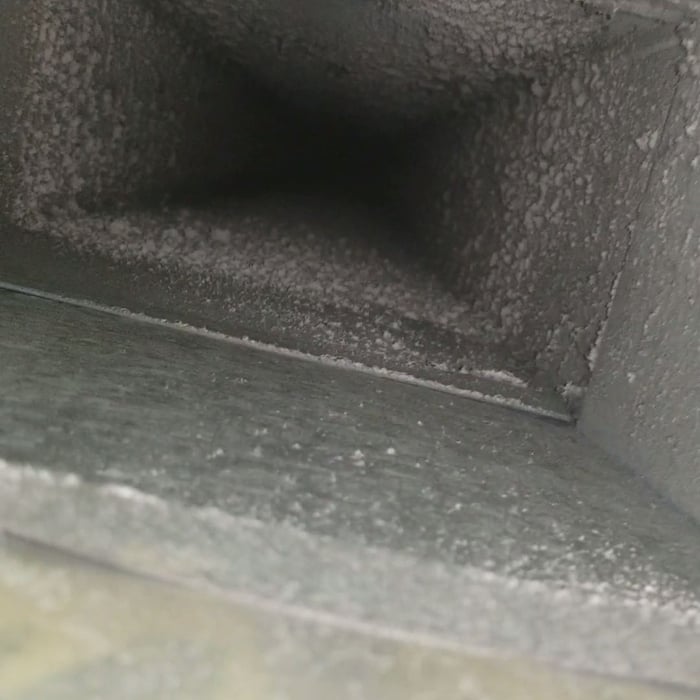
Dust out from the ductwork
Clean vent
Clean vent
Dust in the return

+1836

Response time1 day
Response rate92%
Recommended by85%of homeowners
Avatar for HR DRYWALL AND HOME IMPROVEMENT INC.
HR DRYWALL AND HOME IMPROVEMENT INC.
5.0(
23
)
Bathroom - RemodelBathroom - Remodel - For BusinessKitchen - Remodel+1 more

Serving Sherman, CT and surrounding areas

Approved

In business since 1999

Free estimates

Warranties offered

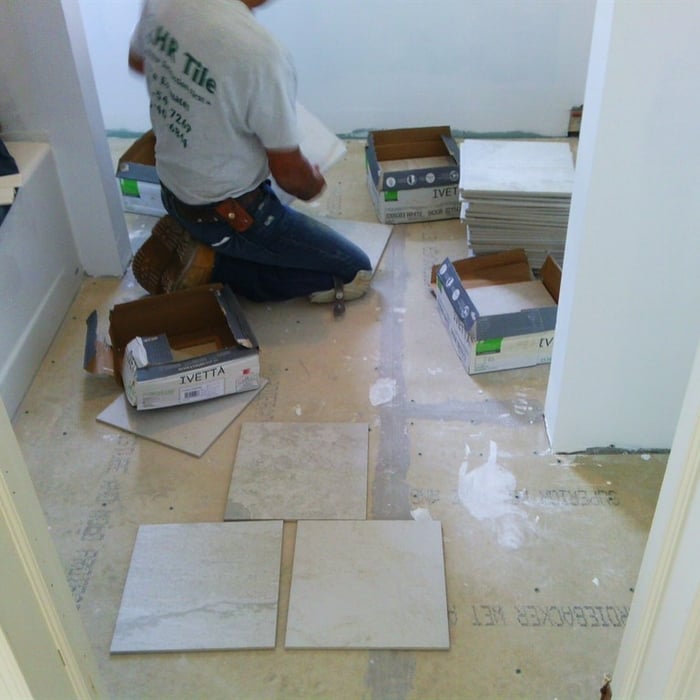
"The finished work looked excellent. Humberto got here to see the job on time and the estimate was done quickly. After they were done working they left everything nice and clean. Im sure i will call them for future projects. I recommend HR Tile Construction to anyone who is thinking about hiring them."
start
done
tile
marble
Bathroom floor ....before

+9

Response time1 day
Response rate100%
1 neighbors recently requested a quote
Avatar for Solimine Contracting, LLC
Solimine Contracting, LLC
4.0(
47
)
Kitchen - RemodelBathroom - RemodelBasement - Remodel+2 more

Serving Sherman, CT and surrounding areas

Approved

In business since 2005

Free estimates

Warranties offered

"Working with Solimine was easy and made our bathroom remodel bearable. They were professional and built a beautiful bathroom. I also had them remove most of the popcorn ceilings in our home. Wow, what a beautiful result. It was a pleasure to work with this team."
Eclectic Kitchen - Red Open Stainless Steel Appliances
Traditional Kitchen - Red Open Small Light Gray Tile Back Splash
Kitchen
New Canaan Home Renovation
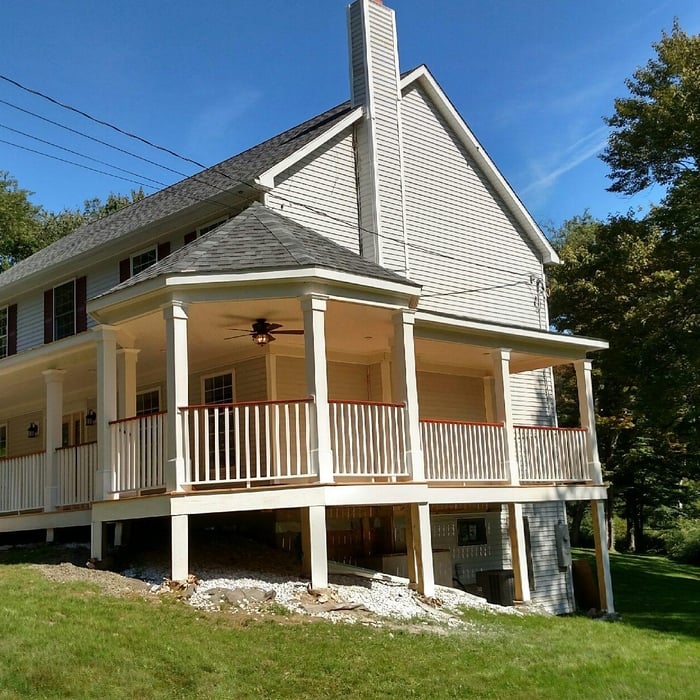
Wrap Around Porch

+323

Response time2 days
34 neighbors recently requested a quote
Recommended by63%of homeowners
Avatar for Kris Pelillo Carpentry
Kris Pelillo Carpentry
4.8(
12
)
Kitchen - Remodel

Serving Sherman, CT and surrounding areas

Approved

In business since 2005

Free estimates

Credit card accepted

It can be a daunting task looking for not only the right contractor for your job but also the right contractor for you. We completely understand what you're going through. We know every customer has different desires, different needs and different schedules. We are not only here to turn your ideas into reality but to make it a memorable experience every step of the way. Call us right now, no matter where you are in the planning process.

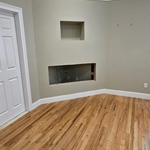
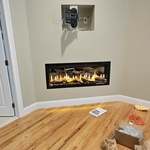
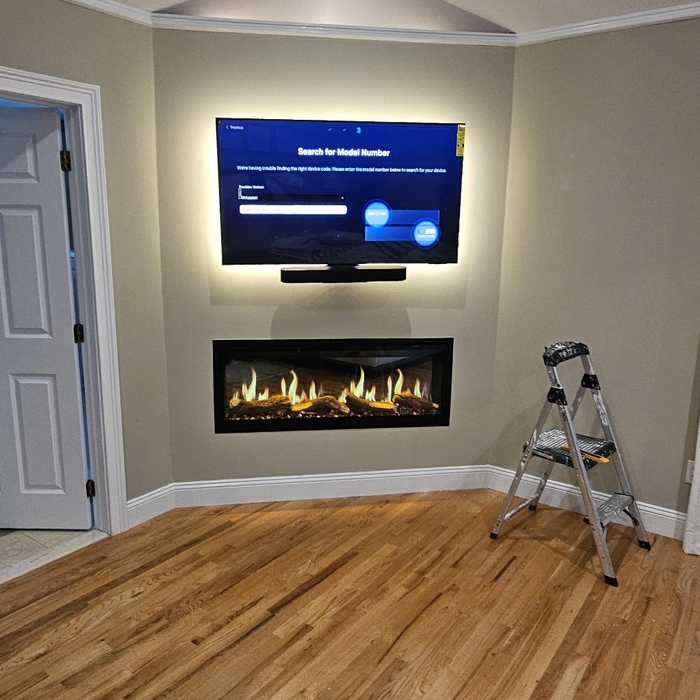
Media wall
Media wall
Media wall
Media wall
Media wall

+2

10 neighbors recently requested a quote
Recommended by100%of homeowners
...
Showing 1-10 of 604
Remodel Design FAQs, answered by experts

Designing a building takes 2-6 months, depending on project size, required permits, and revisions.

Adequate storage, workspaces, and energy-efficient systems are key considerations.

In-law suite floor plans almost always include at least one bedroom, a bathroom, and a combination kitchen/living room area or separate spaces for the kitchen and living room. Larger in-law suites built in accessory dwelling units separate from your main structure can feature multiple bedrooms, dining rooms, and entertainment rooms in addition to the necessities.

No, space planning is not only relevant for new spaces. With the help of a professional architect, you can still create a space plan for an existing space.

A floor plan is a less detailed illustration showing a building or room's layout from above, including elements like windows, doors, walls, and fixtures. It offers a simplified view for homeowners. In contrast, a blueprint is a more detailed, to-scale architectural drawing that includes all parts of the building plans, such as structural elements, construction details, and utility schematics. While a floor plan can be a type of view within a blueprint, the complete blueprint contains all the necessary details to turn the plan into a reality.
The Sherman, CT homeowners’ guide to remodel design services

From average costs to expert advice, get all the answers you need to get your job done.