


Top-rated architects.

Get matched with top architects in Meriden, CT

Enter your zip and get matched with up to 5 pros

Need a pro for your architectural service project in Meriden, CT?

Select your specific project to find the pro for you.

Find Architects in Meriden

Avatar for Valerio Giadone Architect, LLC
Valerio Giadone Architect, LLC
5.0(
18
)

Serving Meriden, CT and surrounding areas

Approved

In business since 2020

Customers say: Quality work

"Great experience, quick results. Great feedback from building inspector-Many times we do not fully recognize the value a design professional provides to our projects. In this case, I see the value far exceeding the cost in that it provides a clear scope to the depth of the project, allows for accurate materials and time analysis, and limits the probability of inspection failure due to unforeseen factors. It is a comprehensive plan that allows for ease of review and approval."
House move
21 Ashley Street
First Floor
Interior open space plan
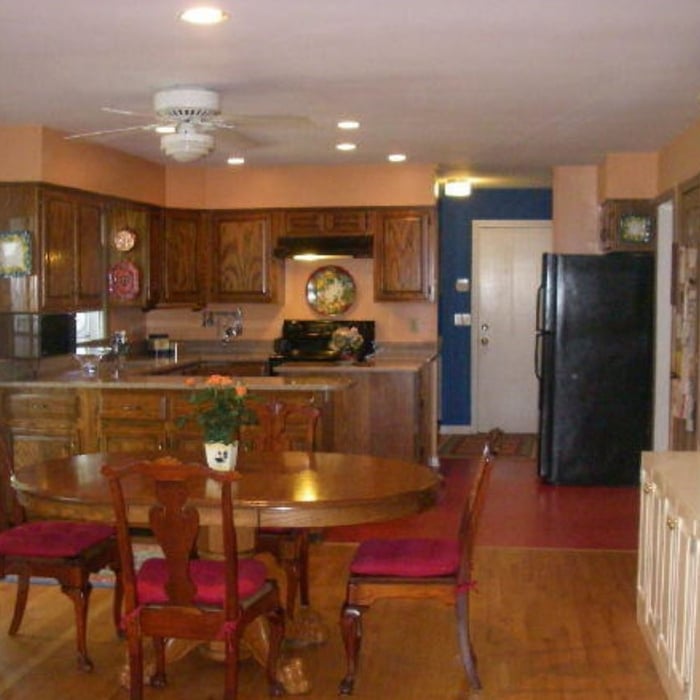
Kitchen

+5

Response time3 hrs
Response rate95%
2 neighbors recently requested a quote

Avatar for The Builders & Cleaners
The Builders & Cleaners
4.9(
119
)

Serving Meriden, CT and surrounding areas

Approved

In business since 2018

Free estimates

Emergency services offered

"I was very impressed with David's responsiveness and every member of his crew was a pleasure. They completely removed the kitchen floor (and several layers of subfloor) in my 100+ year-old home, made repairs to floor joists and installed new flooring that looks beautiful. It was an evolving project and I appreciated the team's flexibility and speed with which they completed the project."
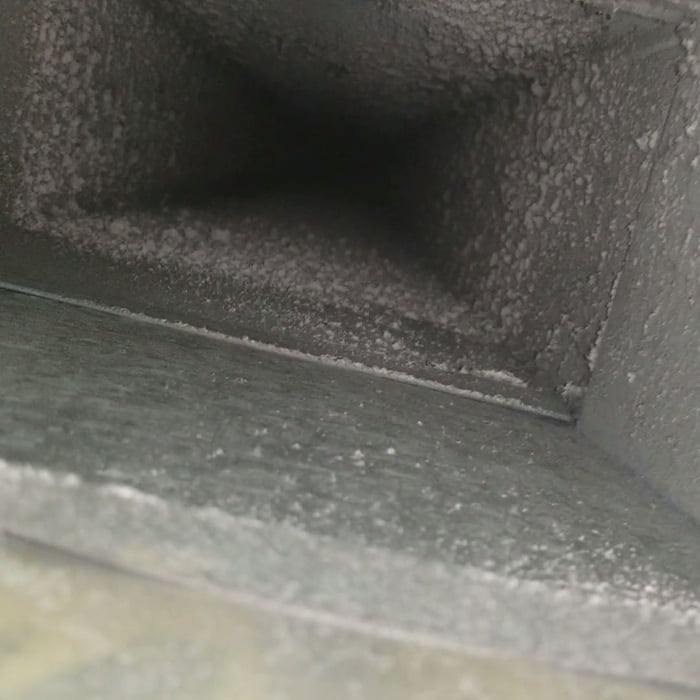
Dust out from the ductwork
Clean vent
Clean vent
Dust in the return

+1807

Response time1 day
Response rate91%
Recommended by88%of homeowners
Avatar for Roger Greenwald Architect
Roger Greenwald Architect
4.0(
13
)

Serving Meriden, CT and surrounding areas

Approved

In business since 1987

Offers commercial services

Customers say: True professional

"Roger is a gentleman and a professional of the highest caliber. My wife and I are building a home in North Stonington, CT and hired a virtual architect 2 years ago to design our home. After $5,000, and 3 months, we were left with what felt like an intern-level deliverable. We swore that the next time we used professional services, we would find someone who had experience in the industry, knowledge of the area, and the passion for building a young families dream home, not just processing work. We found all of those things in Roger and could not be happier with his work or his kindness as a person. I am now in the budgeting phase and am sending out Rogers drawings for contractors to quote, and the first thing every one of them says is I have not heard of this Greenwald guy but he does damn good work. It inspires my wife and I to know that we were in such capable hands."
New Home Lake Residence
Custom Home
Lakeside House Bathroom
Addition to 1923 Tudor House
Family Room/Master Bedroom Addition

+10

Response time1 day
23 neighbors recently requested a quote

Recommended by41%of homeowners
Avatar for iBLUPRINTS
iBLUPRINTS
5.0(
1
)

Serving Meriden, CT and surrounding areas

Approved

In business since 2017

Free estimates

Credit card accepted

Simply snap a few pictures using your own phone, and email them to us!! We turn your pictures and ideas into construction documents. Virtually walk through your addition before its even started, just like on your favorite TV shows! \n\nWe are currently serving CT, MA, NH, NY, VT, NJ, PA, TX and TN. \n\nALL GREAT PROJECTS START WITH GREAT PLANS

Response time2 hrs
...
Showing 1-10 of 134
Architects questions, answered by experts

A floor plan is a less detailed illustration showing a building or room's layout from above, including elements like windows, doors, walls, and fixtures. It offers a simplified view for homeowners. In contrast, a blueprint is a more detailed, to-scale architectural drawing that includes all parts of the building plans, such as structural elements, construction details, and utility schematics. While a floor plan can be a type of view within a blueprint, the complete blueprint contains all the necessary details to turn the plan into a reality.

In most cases, you don't need to hire an architect for a garage conversion. Your garage conversion contractor should have the skills and experience to help create your desired design. However, if the scope of the conversion is large and complex, and your budget allows, it's smart to hire an architect to oversee the design.

Yes, architects specialize in both new construction and renovation projects, ensuring that additions blend seamlessly with existing structures while meeting safety standards.

While towers and turrets are frequently present in Queen Anne-style houses, these design elements are not necessary for a home to be considered a Queen Anne. Turrets and towers add visual interest and unique interior spaces, but many Queen Anne homes do not contain these features. 

When planning a new build, meet with an architect as your first step. Architects will often work with specific contractors and can ensure the contractor on your project is qualified and experienced to handle your build. Both the architect and the contractor should be involved with the project from the early stages, but the process may be smoother when you start with an architect.

The Meriden, CT homeowners’ guide to architectural services

From average costs to expert advice, get all the answers you need to get your job done.