


Top-rated architects.

Best architects near Plantsville, CT

Enter your zip and get matched with up to 5 pros

Need a pro for your architectural service project in Plantsville, CT?

Select your specific project to find the pro for you.

Top-Rated Architects in Plantsville - Updated Nov 2026

Avatar for Valerio Giadone Architect, LLC
Valerio Giadone Architect, LLC
5.0(
18
)
Architect

Serving Plantsville, CT and surrounding areas

Approved

In business since 2020

Customers say: Quality work

"Great experience, quick results. Great feedback from building inspector-Many times we do not fully recognize the value a design professional provides to our projects. In this case, I see the value far exceeding the cost in that it provides a clear scope to the depth of the project, allows for accurate materials and time analysis, and limits the probability of inspection failure due to unforeseen factors. It is a comprehensive plan that allows for ease of review and approval."
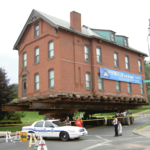
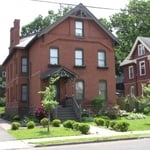
House move
21 Ashley Street
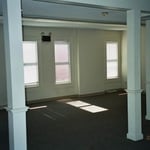
First Floor
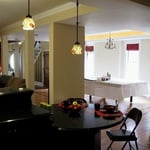
Interior open space plan
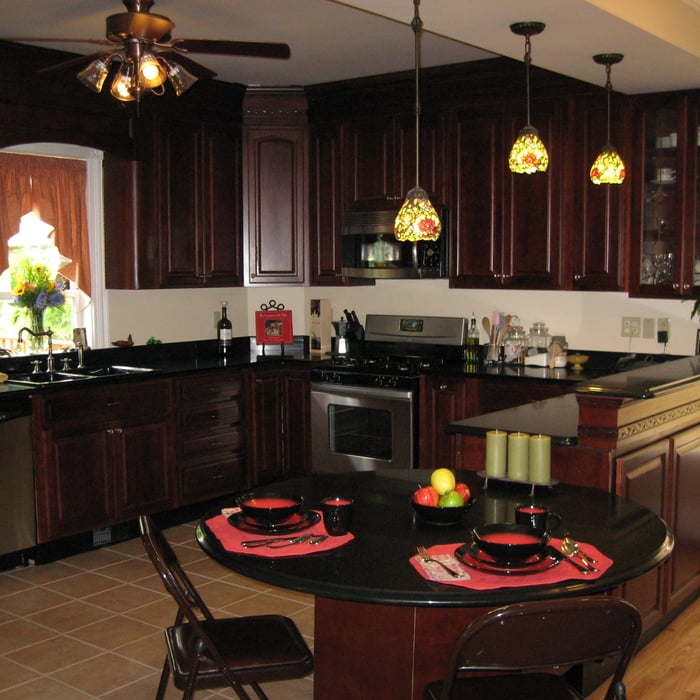
Kitchen

+5

Response time3 hrs
Response rate97%
Recommended by100%of homeowners

Avatar for Laura Lievano Architect
Laura Lievano Architect
5.0(
5
)
ArchitectArchitect - For BusinessDesigner - Building

Serving Plantsville, CT and surrounding areas

Approved

In business since 2015

Free estimates

Small jobs welcome

"Laura is very personable and gets the job done in an efficient manner. She did a professional drawing/ layout for a building permit for my house in Bridgeport,CT. There were not any discrepancies. And she has reasonable prices!😀 Very satisfied customer! Thank you Laura"
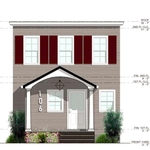
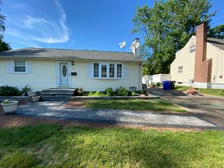
After - Front
New Front Porch
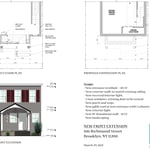
Schematic Design
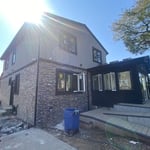
After - New Sunroom
Existing

+10

Response time2 days
Recommended by60%of homeowners

Avatar for Roger Greenwald Architect
Roger Greenwald Architect
4.0(
13
)
ArchitectDesigner - BuildingArchitect - For Business

Serving Plantsville, CT and surrounding areas

Approved

In business since 1987

Offers commercial services

Customers say: True professional

"Roger is a gentleman and a professional of the highest caliber. My wife and I are building a home in North Stonington, CT and hired a virtual architect 2 years ago to design our home. After $5,000, and 3 months, we were left with what felt like an intern-level deliverable. We swore that the next time we used professional services, we would find someone who had experience in the industry, knowledge of the area, and the passion for building a young families dream home, not just processing work. We found all of those things in Roger and could not be happier with his work or his kindness as a person. I am now in the budgeting phase and am sending out Rogers drawings for contractors to quote, and the first thing every one of them says is I have not heard of this Greenwald guy but he does damn good work. It inspires my wife and I to know that we were in such capable hands."
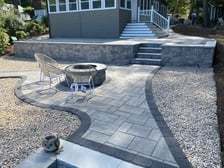
New Home Lake Residence
Custom Home
Lakeside House Bathroom
Addition to 1923 Tudor House
Family Room/Master Bedroom Addition

+10

Response time1 day
23 neighbors recently requested a quote
Recommended by41%of homeowners

Avatar for Evolution Drafting
Evolution Drafting
3.7(
127
)
Draftsperson/CADDDesigner - BuildingArchitect+1 more

Serving Plantsville, CT and surrounding areas

Approved

In business since 2018

Free estimates

Emergency services offered

"I hired them to create plans for an apartment building. The process was quick and painless. Cost was good. The plans are full complete abd ready to take to builders for quotes. I will definitly use them again."
Zeal Floor Plan
Charcoal
Palm Floor Plan
Charcoal Floor 2
Charcoal Floor 1

+23

Response time1 day
Response rate100%
66 neighbors recently requested a quote
Avatar for Aestheticore Construction LLC
Aestheticore Construction LLC
5.0(
2
)
ArchitectDesigner - Building

Serving Plantsville, CT and surrounding areas

Approved

Free estimates

Warranties offered

Small jobs welcome

"I needed to have the old flooring removed and the new flooring put down. They team was very professional. They realized the subflooring was messed up in a section and made sure to stop and communicate so the job can be doone correctly. I appreciated that factor and was able to approve a replacement of the messed up board the great thing was they were still able to finish the job in the time frame they originally stated! I plan to use them for all jobs moving forward. Priced fair,quality work, and friendly and professional!"
6 neighbors recently requested a quote
...
Showing 1-10 of 150
Architects FAQs, answered by experts

The most idyllic building material that encapsulates the feel of Federal architecture is a brick facade, often with bricks alternating between long side and short side. Palladium and arched transom windows are also prevalent, as are flat, white window lintels. More ornate Federal architecture buildings also include columns on either side of the front door. More important than most of the finer details, though, is the symmetry from the exterior. On the interior, ornate plaster moldings and plaster ceiling medallions are indicative of the style.

Many architects offer 3D modeling and virtual walkthroughs, which allow clients to visualize the project and make informed decisions before construction begins.

The process involves initial consultation, concept development, detailed planning, regulatory approvals, and integration of contractor work for project execution.

Structural engineers draw structural plans, which include detailed drawings of the structural components of a home only. Complete house plans will require additional work from an architect or draftsperson, whose drawings will take the structural drawings into account. They’ll also include more details about the finishing materials and layout of a home, including everything from roofing and flooring materials to the position of furniture, light fixtures, switches, and plumbing fixtures.

You have three options in terms of professionals who can draw up blueprints: a draftsperson, an architect, or a structural engineer. A draftsperson can sometimes draw up plans for new construction, but they more often work from approved plans for alterations or to provide 3D drawings. Architects are usually the best option for standard residential construction projects. Structural engineers might be necessary for custom home builds or for alterations that could affect your home’s structural integrity. Draftsmen cost the least of the three, followed by architects and then structural engineers.

The Plantsville, CT homeowners’ guide to architectural services

From average costs to expert advice, get all the answers you need to get your job done.