






Top-rated architects.

Get matched with top architects in Higganum, CT

Enter your zip and get matched with up to 5 pros

Need a pro for your architectural service project in Higganum, CT?

Select your specific project to find the pro for you.

Find Architects in Higganum

Avatar for Valerio Giadone Architect, LLC
Valerio Giadone Architect, LLC
5.0(
18
)
Architect

Serving Higganum, CT and surrounding areas

Approved

In business since 2020

Customers say: Quality work

"Valerio was great to work with, he really helped me execute ideas I had for an open concept floor plan and brought fresh out of the box ideas to help me achieve my ideal space. Heâ s very timely, flexible and makes sure youâ re comfortable with all the steps along the way. Highly recommend him."

House move
21 Ashley Street
First Floor
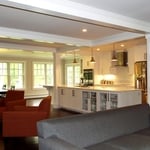
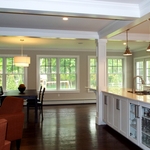
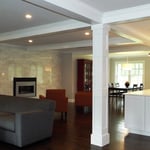
Interior open space plan
Kitchen

+5

Response time3 hrs
Response rate97%
1 neighbors recently requested a quote

Avatar for Roger Greenwald Architect
Roger Greenwald Architect
4.0(
13
)
ArchitectDesigner - BuildingArchitect - For Business

Serving Higganum, CT and surrounding areas

Approved

In business since 1987

Offers commercial services

Customers say: True professional

"Roger is a gentleman and a professional of the highest caliber. My wife and I are building a home in North Stonington, CT and hired a virtual architect 2 years ago to design our home. After $5,000, and 3 months, we were left with what felt like an intern-level deliverable. We swore that the next time we used professional services, we would find someone who had experience in the industry, knowledge of the area, and the passion for building a young families dream home, not just processing work. We found all of those things in Roger and could not be happier with his work or his kindness as a person. I am now in the budgeting phase and am sending out Rogers drawings for contractors to quote, and the first thing every one of them says is I have not heard of this Greenwald guy but he does damn good work. It inspires my wife and I to know that we were in such capable hands."
New Home Lake Residence
Custom Home
Lakeside House Bathroom
Addition to 1923 Tudor House
Family Room/Master Bedroom Addition

+10

Response time1 day
28 neighbors recently requested a quote

Recommended by41%of homeowners
Avatar for Evolution Drafting
Evolution Drafting
3.7(
124
)
Draftsperson/CADDArchitectDesigner - Building+1 more

Serving Higganum, CT and surrounding areas

Approved

In business since 2018

Free estimates

Emergency services offered

"I hired them to create plans for an apartment building. The process was quick and painless. Cost was good. The plans are full complete abd ready to take to builders for quotes. I will definitly use them again."
Zeal Floor Plan
Charcoal
Palm Floor Plan
Charcoal Floor 2
Charcoal Floor 1

+23

Response time1 day
Response rate100%
72 neighbors recently requested a quote

Avatar for Aestheticore Construction LLC
Aestheticore Construction LLC
5.0(
2
)
ArchitectDesigner - Building

Serving Higganum, CT and surrounding areas

Approved

Free estimates

Warranties offered

Small jobs welcome

"I needed to have the old flooring removed and the new flooring put down. They team was very professional. They realized the subflooring was messed up in a section and made sure to stop and communicate so the job can be doone correctly. I appreciated that factor and was able to approve a replacement of the messed up board the great thing was they were still able to finish the job in the time frame they originally stated! I plan to use them for all jobs moving forward. Priced fair,quality work, and friendly and professional!"
5 neighbors recently requested a quote

Avatar for APEX Drafting LLC
APEX Drafting LLC
4.3(
6
)
Draftsperson/CADDDesigner - BuildingArchitect

Serving Higganum, CT and surrounding areas

Approved

In business since 2020

Free estimates

Emergency services offered

We have a single mission: Complete Customer Satisfaction! We have consistently focused on the needs of our customers, providing personalized attention and a stress-free experience.\nYou will find us to be competitively priced with close attention to the details.\nOur reputation is based on service, safety, and quality, regardless of how large or small the job.\nWe look forward to building a lasting relationship and guarantee your satisfaction!\n

Plan set 1
198 neighbors recently requested a quote
M. E. Johnson & Associates, LLC
4.0(
8
)
Designer - BuildingDraftsperson/CADD

Serving Higganum, CT and surrounding areas

Approved

In business since 2003

Free estimates

Credit card accepted

"Michael is very personable right on top of everything every question I asked with heating electricity floor plans he he was also very knowledgeable with helping me with floor plans for kitchen bathroom designing with me and especially if there is something that I wanted like a special door he made several phone calls to make sure that I can get what I wanted or something similar I can keep going on and on and on Michael became more like a family member then just the architect. One thing he went above and beyond the town was giving us a hard time Michael came down from Hartford three or four times a week just to make sure that he would go to the town and fight for us. The addition is not done yet but I am pleased from what is going on and his drawings and the floor plan. Every time that I called him or text him and believe me it was many of times just for a simple little question he got right back to me within a couple of minutes either by phone call or by text"
Response time1 day
Recommended by57%of homeowners
...
Showing 1-10 of 126
Architects questions, answered by experts

Federal and Colonial architecture are similar in that they both appear mostly utilitarian and symmetrical, but Federal architecture is a bit more ornate. Federal design often includes decorative palladium windows, window lintels, and, sometimes, columns surrounding a more decorative portico. Inside, Federal architecture is set apart by its centrally-located oval room. Additionally, Federal homes tend to have brick facades, whereas Colonial homes more often have wood siding.

A floor plan is a less detailed illustration showing a building or room's layout from above, including elements like windows, doors, walls, and fixtures. It offers a simplified view for homeowners. In contrast, a blueprint is a more detailed, to-scale architectural drawing that includes all parts of the building plans, such as structural elements, construction details, and utility schematics. While a floor plan can be a type of view within a blueprint, the complete blueprint contains all the necessary details to turn the plan into a reality.


Costs depend on project complexity, software requirements, and the draftsperson’s experience.

You'll find Arts and Crafts homes across the country in varying styles. On the East Coast, bungalows and Tudor Revivals fill the Boston area through New Jersey. In the West, Mission-style homes incorporate terracotta shingles, white stucco siding, and rounded archways.

Cathedral ceilings make a statement in your home, but at the cost of your attic space. Normal attics are wide open, which allows warm air to move around and exit your home. Because of this, cathedral ceilings make your home less energy efficient and put your ceiling at risk of venting issues if you’re not careful. They also reduce your attic storage space, potentially cause an echo, and even make it harder to change a light bulb.

The Higganum, CT homeowners’ guide to architectural services

From average costs to expert advice, get all the answers you need to get your job done.