

Top-rated structural engineers.

Best structural engineers near Easton, CT

Enter your zip and get matched with up to 5 pros

Need a pro for your structural engineering project in Easton, CT?

Select your specific project to find the pro for you.

TRUSTED BY EASTON, CT HOMEOWNERS

  • Average homeowner rating star icon4.8
    Average homeowner rating
  • Verified reviews icon20
    Verified structural engineering services reviews

Top-Rated Structural engineers in Easton - Updated Nov 2026

Taddonio Engineering, LLC
4.8(
347
)
Engineer - Structural

Serving Easton, CT and surrounding areas

Approved

Super Service Award Winner

In business since 2016

Small jobs welcome

Credit card accepted

"In renovating our beach cottage in Warwick, RI we found the roof needed structural work. Building inspector required a structural engineered plan. Adam was easy to communicate with. He was timely with his plan and follow up inspection. He was also available by text and phone for questions during the project. He was great to work with!"
Response time1 day
Response rate86%
348 neighbors recently requested a quote
Avatar for ZS Design Architect
ZS Design Architect
5.0(
13
)
ArchitectArchitect - For BusinessDraftsperson/CADD

Serving Easton, CT and surrounding areas

Approved

In business since 1994

Credit card accepted

Customers say: True professional

"I'm absolutely delighted with the transformation Architect Zach Schweter brought to my house. His masterful touch seamlessly combined aesthetics and functionality, resulting in a space that's both visually stunning and highly practical. The attention to detail in every aspect of the design is truly commendable. Zach's innovative ideas and expertise turned my kitchen into a true masterpiece. From the initial concept to the final execution, his team displayed remarkable professionalism and creativity. I'm beyond satisfied with his work and wholeheartedly recommend him for anyone seeking an architect who excels at turning dreams into reality."
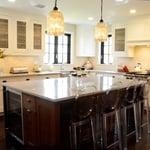
Finished Kitchen
After front elevation
After Front View
After front view
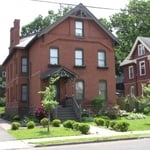
Existing ugly duckling front view

+88

Response time12 hrs
Response rate100%
Recommended by100%of homeowners
Avatar for Advant Engineering, Inc.
Advant Engineering, Inc.
5.0(
101
)
Engineer - Structural

Serving Easton, CT and surrounding areas

Approved

In business since 2001

Free estimates

Credit card accepted

"I hired Mr. Csak as a consultant to advise me on structural improvements for my home. He did an excellent job. He had a very organized approach. We walked the exterior of the property first and along the way he pointed out all the key issues. Then we did the same with the interior. Louis didn’t just focus on the site of the proposed improvements but he evaluated the entire property, so that he could give me reasoned, detailed advice about my project. He understood the big picture, but he also got down on his hands and knees to take very precise measurements, when necessary. He was very focused on my safety in the home and made sure to test for radon, even though that was outside the scope of the engagement. Since Louis is a professional, licensed engineer you are getting someone with deep technical expertise who also has years of practical applications. Louis is very honest and forthright. He is a true pleasure to work with and I would use him again. I recommend him most highly."
Church Inspection
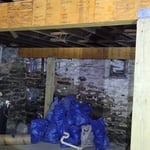
Foundation Shoring
Recommended by88%of homeowners
Avatar for Valerio Giadone Architect, LLC
Valerio Giadone Architect, LLC
5.0(
18
)
Architect

Serving Easton, CT and surrounding areas

Approved

In business since 2020

Customers say: Quality work

"Great experience, quick results. Great feedback from building inspector-Many times we do not fully recognize the value a design professional provides to our projects. In this case, I see the value far exceeding the cost in that it provides a clear scope to the depth of the project, allows for accurate materials and time analysis, and limits the probability of inspection failure due to unforeseen factors. It is a comprehensive plan that allows for ease of review and approval."
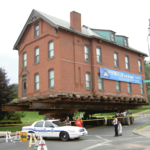
House move
21 Ashley Street
First Floor
Interior open space plan
Kitchen

+5

Response time3 hrs
Response rate97%
1 neighbors recently requested a quote
Avatar for Cutler Architects
Cutler Architects
5.0(
10
)
Draftsperson/CADDArchitectArchitect - For Business

Serving Easton, CT and surrounding areas

Approved

Free estimates

Credit card accepted

Offers commercial services

"Doug & Zach were very helpful in coming up with a creative and Architecturally pleasing design for my house renovation. Being a builder myself I truly appreciated the expertise & ideas used in the design. They truly know how to make modular looks totally custom and unrecognizable from a traditional stick built house Kent E. ERI Building & Design"
French Colonial
Modern Modular
Gambrel Colonial
Rye Beach Shingle
Mystic Shingle

+190

Response time2 days
4 neighbors recently requested a quote
Recommended by100%of homeowners
Avatar for Evolution Drafting
Evolution Drafting
3.7(
128
)
Draftsperson/CADDArchitectArchitect - For Business

Serving Easton, CT and surrounding areas

Approved

In business since 2018

Free estimates

Emergency services offered

"They were excellent. They quickly made a draft that only needed 3 minor adjustments. The final product was exactly what I needed. They referred me to a structural engineer for review. The whole process took half of the time that they initially estimated. I would definitely use them again."
Zeal Floor Plan
Charcoal
Palm Floor Plan
Charcoal Floor 2
Charcoal Floor 1

+23

Response time1 day
Response rate100%
66 neighbors recently requested a quote
Avatar for Laura Lievano Architect
Laura Lievano Architect
5.0(
5
)
ArchitectArchitect - For Business

Serving Easton, CT and surrounding areas

Approved

In business since 2015

Free estimates

Small jobs welcome

"Laura is very personable and gets the job done in an efficient manner. She did a professional drawing/ layout for a building permit for my house in Bridgeport,CT. There were not any discrepancies. And she has reasonable prices!😀 Very satisfied customer! Thank you Laura"
After - Front
New Front Porch
Schematic Design
After - New Sunroom
Existing

+10

Response time2 days
Recommended by60%of homeowners
Avatar for Roger Greenwald Architect
Roger Greenwald Architect
4.0(
13
)
ArchitectArchitect - For Business

Serving Easton, CT and surrounding areas

Approved

In business since 1987

Offers commercial services

Customers say: True professional

"Roger was wonderful to work with! We are so happy with this renovation. Roger's skill, experience and creativity made a complex project like ours seem effortless. We highly recommend Roger. Lylah K."
New Home Lake Residence
Custom Home
Lakeside House Bathroom
Addition to 1923 Tudor House
Family Room/Master Bedroom Addition

+10

Response time1 day
24 neighbors recently requested a quote
Recommended by41%of homeowners
...
Showing 1-10 of 104
Structural Engineering FAQs, answered by experts

A split-level home is one that has several staggered floors connected by short staircases, while a split floor plan separates the primary bedroom from the rest of the bedrooms. Split floor plans are most often found in single-story homes, while split-level homes are always at least two stories.

Yes, all states require structural engineers to carry the proper license, with specifics determined by each state. You can use Angi’s state licensing tool to confirm that the structural engineer you’re considering holds the required licensing to tackle your job. Hiring an unlicensed structural engineer will not only cause issues with permits but it could also lead to an unsafe building. The cost of a professional, licensed, and experienced engineer is well worth the investment.
The depth of any foundation style depends on your climate and how deep the frost line is, as building code requires that the footers of a foundation—which are built into a monolithic slab—sit at least a foot below the frost line. At the southern tip of Florida, for example, a monolithic slab foundation would only need to sit 12 inches under the soil at the widest parts. On some parts of the Canadian border, the frost line is 100 inches, which would mean a minimum of 112 inches, which is prohibitively deep for a monolithic slab.

Most load-bearing walls are exterior, though they can also be interior.

Costs depend on material choices, labor, and the extent of structural modifications.

The Easton, CT homeowners’ guide to structural engineering services

From average costs to expert advice, get all the answers you need to get your job done.