



Top-rated structural engineers.

Best structural engineers near Woodmont, CT

Enter your zip and get matched with up to 5 pros

Need a pro for your structural engineering project in Woodmont, CT?

Select your specific project to find the pro for you.

TRUSTED BY WOODMONT, CT HOMEOWNERS

  • Average homeowner rating star icon4.6
    Average homeowner rating
  • Verified reviews icon22
    Verified structural engineering services reviews

Top-Rated Structural engineers in Woodmont - Updated Nov 2026

Taddonio Engineering, LLC
4.8(
347
)
Engineer - Structural

Serving Woodmont, CT and surrounding areas

Approved

Super Service Award Winner

In business since 2016

Small jobs welcome

Credit card accepted

"In renovating our beach cottage in Warwick, RI we found the roof needed structural work. Building inspector required a structural engineered plan. Adam was easy to communicate with. He was timely with his plan and follow up inspection. He was also available by text and phone for questions during the project. He was great to work with!"
Response time1 day
Response rate86%
373 neighbors recently requested a quote
Avatar for ZS Design Architect
ZS Design Architect
5.0(
13
)
ArchitectArchitect - For BusinessDraftsperson/CADD

Serving Woodmont, CT and surrounding areas

Approved

In business since 1994

Credit card accepted

Customers say: True professional

"I'm absolutely delighted with the transformation Architect Zach Schweter brought to my house. His masterful touch seamlessly combined aesthetics and functionality, resulting in a space that's both visually stunning and highly practical. The attention to detail in every aspect of the design is truly commendable. Zach's innovative ideas and expertise turned my kitchen into a true masterpiece. From the initial concept to the final execution, his team displayed remarkable professionalism and creativity. I'm beyond satisfied with his work and wholeheartedly recommend him for anyone seeking an architect who excels at turning dreams into reality."
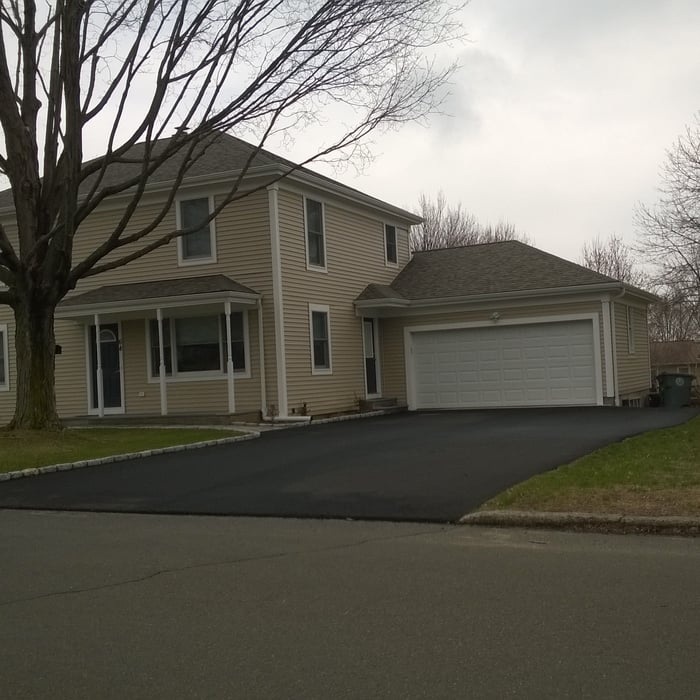
Finished Kitchen
After front elevation
After Front View
After front view
Existing ugly duckling front view

+88

Response time12 hrs
Response rate100%
Recommended by100%of homeowners
Avatar for Advant Engineering, Inc.
Advant Engineering, Inc.
5.0(
99
)
Engineer - Structural

Serving Woodmont, CT and surrounding areas

Approved

In business since 2001

Free estimates

Credit card accepted

"I hired Mr. Csak as a consultant to advise me on structural improvements for my home. He did an excellent job. He had a very organized approach. We walked the exterior of the property first and along the way he pointed out all the key issues. Then we did the same with the interior. Louis didn’t just focus on the site of the proposed improvements but he evaluated the entire property, so that he could give me reasoned, detailed advice about my project. He understood the big picture, but he also got down on his hands and knees to take very precise measurements, when necessary. He was very focused on my safety in the home and made sure to test for radon, even though that was outside the scope of the engagement. Since Louis is a professional, licensed engineer you are getting someone with deep technical expertise who also has years of practical applications. Louis is very honest and forthright. He is a true pleasure to work with and I would use him again. I recommend him most highly."
Church Inspection
Foundation Shoring
Recommended by90%of homeowners
Avatar for Valerio Giadone Architect, LLC
Valerio Giadone Architect, LLC
5.0(
18
)
Architect

Serving Woodmont, CT and surrounding areas

Approved

In business since 2020

Customers say: Quality work

"Great experience, quick results. Great feedback from building inspector-Many times we do not fully recognize the value a design professional provides to our projects. In this case, I see the value far exceeding the cost in that it provides a clear scope to the depth of the project, allows for accurate materials and time analysis, and limits the probability of inspection failure due to unforeseen factors. It is a comprehensive plan that allows for ease of review and approval."
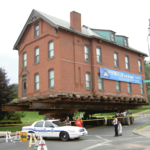
House move
21 Ashley Street
First Floor
Interior open space plan
Kitchen

+5

Response time3 hrs
Response rate97%
Recommended by100%of homeowners
Avatar for Cutler Architects
Cutler Architects
5.0(
10
)
Draftsperson/CADDArchitectArchitect - For Business

Serving Woodmont, CT and surrounding areas

Approved

Free estimates

Credit card accepted

Offers commercial services

"Doug & Zach were very helpful in coming up with a creative and Architecturally pleasing design for my house renovation. Being a builder myself I truly appreciated the expertise & ideas used in the design. They truly know how to make modular looks totally custom and unrecognizable from a traditional stick built house Kent E. ERI Building & Design"
French Colonial
Modern Modular
Gambrel Colonial
Rye Beach Shingle
Mystic Shingle

+190

Response time2 days
4 neighbors recently requested a quote
Recommended by100%of homeowners
Avatar for MDL Design & Drafting
MDL Design & Drafting
5.0(
10
)
Draftsperson/CADD

Serving Woodmont, CT and surrounding areas

Approved

In business since 2009

Free estimates

Small jobs welcome

"Michael did a great job of capturing our vision of what we wanted to create. He also worked well with us to fine tune the drawings to work for the final design. I highly recommend him for this type of project."
Custom Wall Unit
  Contemporary Addition
Addition
2nd fl. Addition & gGrage
2nd Floor & Garage Addition

+2

Response time1 day
Response rate94%
Recommended by100%of homeowners
Avatar for Evolution Drafting
Evolution Drafting
3.7(
127
)
Draftsperson/CADDArchitectArchitect - For Business

Serving Woodmont, CT and surrounding areas

Approved

In business since 2018

Free estimates

Emergency services offered

"They were excellent. They quickly made a draft that only needed 3 minor adjustments. The final product was exactly what I needed. They referred me to a structural engineer for review. The whole process took half of the time that they initially estimated. I would definitely use them again."
Zeal Floor Plan
Charcoal
Palm Floor Plan
Charcoal Floor 2
Charcoal Floor 1

+23

Response time1 day
Response rate100%
66 neighbors recently requested a quote
Avatar for James Phillip Golden Architect
James Phillip Golden Architect
4.8(
5
)
ArchitectDraftsperson/CADDArchitect - For Business

Serving Woodmont, CT and surrounding areas

Approved

In business since 2017

Credit card accepted

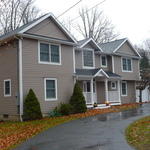
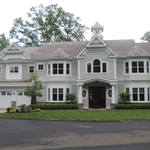
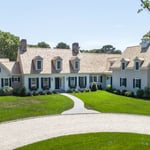
High end architect specializing in making a house feel like home!\nI make people’s dream homes a reality. There is nothing more satisfying to me then improving the quality of life for my clients and giving them a house that they are able to make into their homes.\nI have been a licensed architect since 2015 and am currently registered in Rhode Island, Connecticut, New York, Maine and Massachusetts. With my NCARB certificate I am able, if necessary, to obtain reciprocal licensure throughout the country in a short time period. \n\nI am inspired by our local built environment, humble materials, classical building forms and traditional building details. I have a strong interest in the reinterpretation of classical building forms, blended with contemporary open floor plans. \nI have a stronger interest in helping to guide my clients to ways of improving the quality of their lives through adapting the built environment to meet their needs.

Main front facade
Pool deck
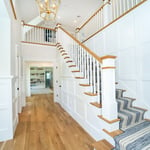
Main staircase open to den beyond
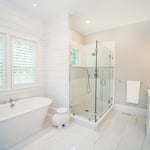
Master bathroom
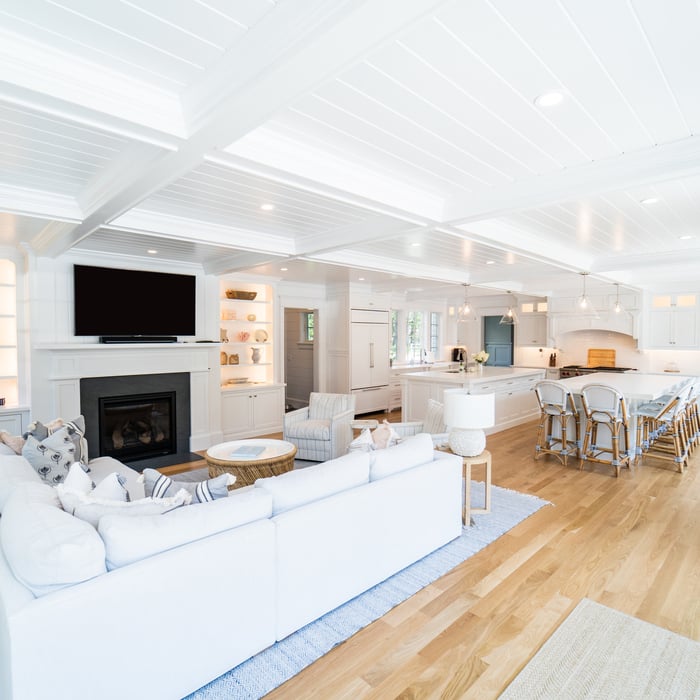
Great room opens to kitchen with double islands

+93

3 neighbors recently requested a quote
Recommended by100%of homeowners
...
Showing 1-10 of 73
Structural Engineering FAQs, answered by experts

The early stages of building a house are harder than the later stages; laying the foundation and framing the house are two of the most challenging steps. However, it varies for everyone. Some people have difficulty installing HVAC, plumbing, and electricity, while others find it harder to plan the house and secure the necessary permits. 
All foundations have footers, including monolithic slabs. In some cases, the foundation itself acts as the footer, as in the case of a floating slab and a monolithic slab. With a monolithic slab, the footers—which are just the bottom-most portion of the foundation that distributes loads down to stable soil—are a part of the main slab and are constructed with a single pour.

Dormers must be able to bear the load of their own construction and the added window. The style of the dormer, however, will determine where the weight loads onto your home's structure. A gable dormer bears the weight on the side walls whereas a shed dormer bears it on the front walls.

Provides expert analysis, ensuring safety and compliance with building codes.

Foundation cracks that are 1/8 inch wide or less, aren’t uneven across the gap, and don’t continue widening over time are usually just normal settling cracks and don’t suggest structural issues. Horizontal cracks and stair-step cracks on foundation walls, any cracks that continue widening, are wider than 1/8 inch, or where one side juts out beyond the other, are often indicative of structural damage.

The Woodmont, CT homeowners’ guide to structural engineering services

From average costs to expert advice, get all the answers you need to get your job done.