




Top-rated sink installation pros.

Get matched with top sink installation pros in Gill, CO

Enter your zip and get matched with up to 5 pros

Need a pro for your sink installation project in Gill, CO?

Select your specific project to find the pro for you.

TRUSTED BY GILL, CO HOMEOWNERS

  • Average homeowner rating star icon4.4
    Average homeowner rating
  • Verified reviews icon489
    Verified sink installation services reviews

Find Sink installation pros in Gill

Avatar for Rapid Rooter Svc
Rapid Rooter Svc
5.0(
8
)

Serving Gill, CO and surrounding areas

In business since 2012

Free estimates

Emergency services offered

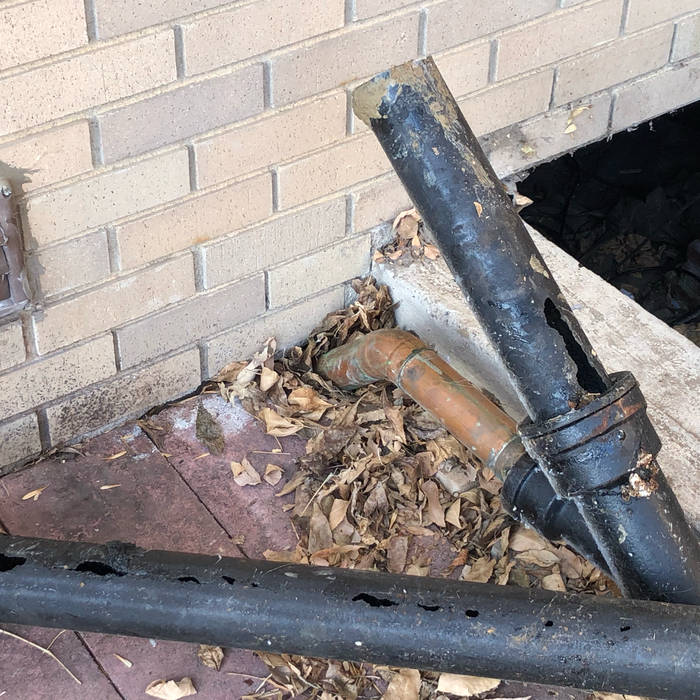
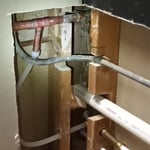
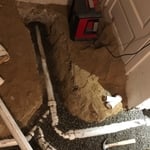
We are a family owned and operated sewer and drain cleaning company. We work hard to provide customers the best service in Northern Colorado. Keeping your home and business drains up and running smoothly is our business. Since we are a local company we are able to get the job done without breaking your wallet.
Additional Photos
Additional Photos
Additional Photos
Additional Photos
Additional Photos

+6

Recommended by100%of homeowners

Avatar for Buzz Bees Plumbing & Repair LLC
Buzz Bees Plumbing & Repair LLC
4.9(
10
)

Serving Gill, CO and surrounding areas

In business since 2012

Free estimates

Credit card accepted

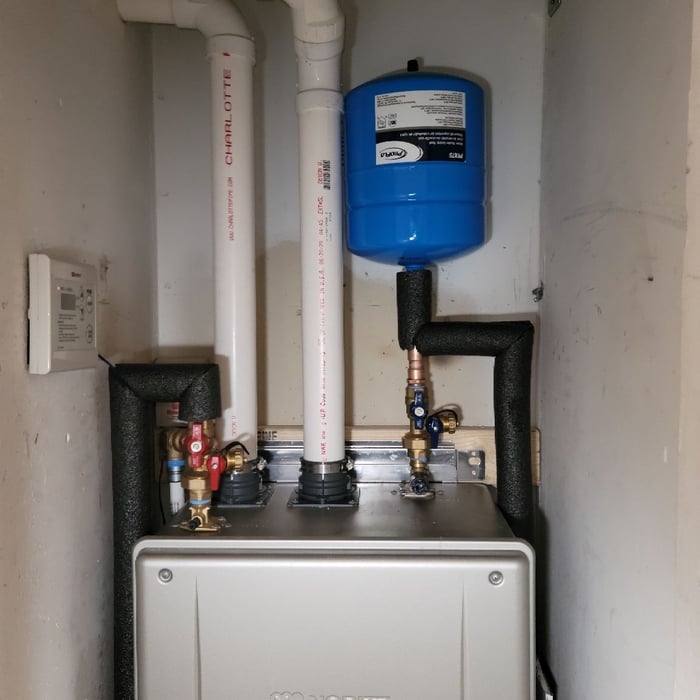

"My old water heater went out yesterday and of course leaked water all over. I shut it off and stopped the leaking. Called early this morning looking for someone to install a new one. Jim was actually sent over by another plumber who could not get to my job right away. Jim showed up, looked at the job, we talked about the options and he gave me a bid. Let to get the new water heater. We back in about thirty minutes. He had to make some changes to the water and gas lines. Added shut offs and installed new one. Took the time to explain operation and maintenance of the new one. Cleaned up the work site. Removed all debris and old water heater. I was impressed with his work and his attitude.
"
Photo 1
Recommended by90%of homeowners
Avatar for IDL Concrete, LLC
IDL Concrete, LLC
5.0(
14
)

Serving Gill, CO and surrounding areas

In business since 2018

Free estimates

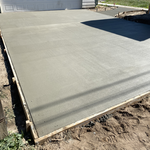
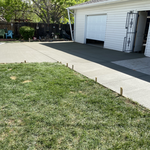
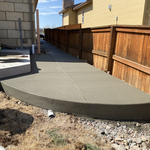
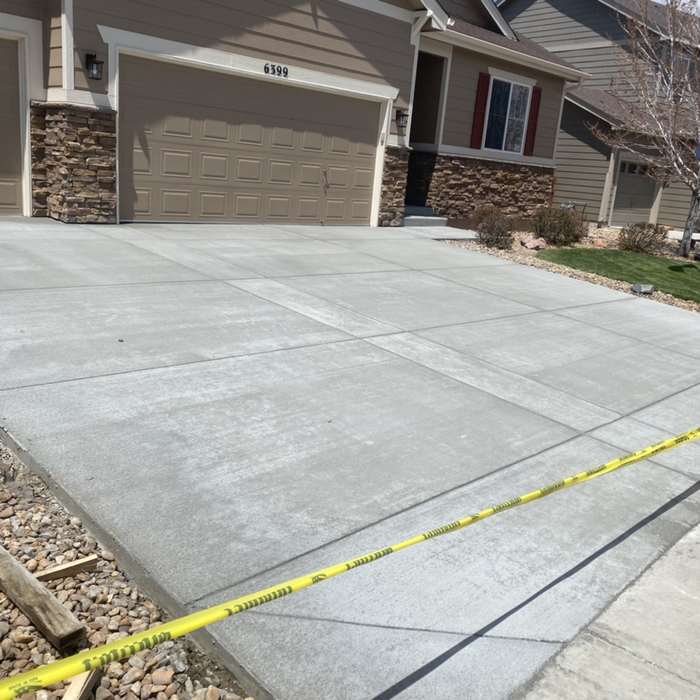
We are dedicated to providing our clients with the very best in concrete installation and repair for driveways, sidewalks, patios, steps, and a variety of other projects. With over 15 years of industry experience, we take and enormous amount of pride in the attention to detail put into each of the projects we're involved with. We're known for our quality work and the integrity of our business. We look forward to building long-term relationships with our clients, and guarantee your satisfaction.

Concrete Driveways Project
Additional Photos
Additional Photos
Additional Photos
Additional Photos

+90

Recommended by100%of homeowners
Avatar for Sandford & Sons
Sandford & Sons
4.9(
7
)

Serving Gill, CO and surrounding areas

In business since 2019

Emergency services offered

Credit card accepted

Small locally owned family business, where all business meetings are handled at the dinner table. With a growing passion to provide a service matched by no one at an affordable rate. Gives homeowners a peace of mind knowing their plumbing task no matter the size, is getting done correct the first time. When emergencies arise with your plumbing system, making a call to Sandford & Sons is the first step. We will walk you through your plumbing system and point out reasons why this situation happened, and possible ways of preventing it in the future! It is our goal to educate every homeowner we come in contact with about their plumbing system and proper maintenance procedures they can do at home to avoid ever having to call another plumber! Give us a call today and know you have made the right choice in selecting Sandford & Sons. Where Honesty Meets Integrity.

Additional Photos
Additional Photos
Additional Photos
Additional Photos
Additional Photos

+18

Recommended by100%of homeowners
Avatar for Omni Services
Omni Services
4.0(
104
)

Serving Gill, CO and surrounding areas

In business since 2006

Free estimates

Credit card accepted

"The bonus room, above the garage, was the coldest place in the house in winter, and the hottest in summer.   Air was coming in through the trim/baseboard, and the sub-floor itself was very cold in winter.  The goal Omni Services (OS) and I agreed to was to provide a year-round comfortable space.  As a consumer, I wanted the room to be "air tight" but OS could not guarantee that.
In preparation for the bonus room work, I removed the trim, carpet and pad for later re-use, and cut out (as best I could) some agreed-on 4x8 and 4x12 sections of the existing drywall, so we could see what was going on inside the walls and ceiling.  The scope-of-work document had Omni Services (OS) removing the sub-floor as well, to check out the insulation beneath it, but ultimately OS didn't deem that necessary, as they found a different way to add insulation. [So in hindsight I removed the carpet and pad unnecessarily.]
OS determined:
  a. the ceiling insulation was wrong for the space (R30 was crammed in, R19 should have been used)
  b. the roof above the bonus room (2x8 boards between the ceiling and the roof) had insufficient  ventilation
  c. there was insufficient insulation in the garage attic (adjacent to the bonus room) that was a continuation of the roof above the bonus room
 
What OS did for the ceiling:
  a. removed the R30 from most of the ceiling
  b. installed "proper vent"  (a way for air to flow between the lower and upper parts of the roof) where the R30 had been
  c. replaced the R30 (that was removed) with R19
  d. added some exterior ventilation (around the gutters and in the garage attic) to allow more air into the "proper vent"
  NOTE:  I had a roofing company install ridge-cap ventilation above the bonus room; OS's work was pointless without that
 
What OS did for the garage attic adjacent to the bonus room:
  a. install foam board insulation over the sloping area (continuation of the bonus room roof, into the attic)
  b. spray in more insulation
What OS did for the sub-floor:
  a. accessed the underside of the sub-floor from either the garage attic or the limited space between the bonus room walls and the ceiling (which continued downward into the garage attic)
  b. sprayed in more insulation
THE BAD: Once the drywall was replaced, taped, etc., and before the trim was put back on, there was still significant airflow into the room, where the drywall met the sub-floor.  I had not expected this, nor had OS.  I "fixed" this by using a combination of low-expanding foam from a can, leftover fiberglass insulation, and drywall mud.  Air was also coming in from the drywall holes cut for the electrical boxes, but styrofoam covers fixed that.
What OS did for the main attic stairs (accessible from the bonus room):
  a. manufactured a cover using leftover foam board and other materials
  b. installed the cover above the pull-down attic stairs
  c.  sprayed in more insulation in the attic, in the area around the new cover
What OS did for the doors:
After I removed the trim from the French doors, OS replaced one of the doors, which had warped.  I painted the door, then OS reinstalled the trim.
BOTTOM LINE:  We do not yet know whether the bonus-room goal was met.   We won't know until we have a string of really hot days, and another string of really cold days.


"
Recommended by81%of homeowners
Avatar for Choice Home Warranty
Choice Home Warranty
4.0(
5,678
)

Serving Gill, CO and surrounding areas

In business since 2008

Emergency services offered

Credit card accepted

"Joe from JMS Drain Services was my service technician who arrived well within the window scheduled service time. Joe came in, inspected the sink to determine how to resolve my issue, took out the tool (snake apparatus) to clear the sink, and departed my premises within 15 minutes. I was pleased he resolved my clogged sink so quickly so I could rest after a night's work. Thank you again, Joe."
Recommended by81%of homeowners
Handiest Handyman
4.1(
62
)

Serving Gill, CO and surrounding areas

In business since 1980

Free estimates

Emergency services offered

"Joe and Maria worked with us, and made their own suggestions for design and products.  We chose to go a bit higher end on the tile and the shower head than was included in the original deal.  We also had them install radiant floor heat, so we ended up paying quite a bit more than the deal, but we got what we wanted, and consider it well worth the price.
"
Additional Photos
Additional Photos
Additional Photos
Recommended by84%of homeowners
Showing 1-10 of 26
Sink Installation questions, answered by experts

Yes, if you live in a climate with extended periods of frost or snow, it’s best to winterize the sink and avoid potential bursting. Similar to winterizing a garden hose, turn off your water from the source. Once turned off, open the faucet so the remaining water completely drains out. You can also pour a small amount of antifreeze down the sink drain so any trapped water won’t freeze.

Pedestal sinks typically come with two pieces: the pedestal (also known as the base or pole) and the sink basin. You may hear it referred to as a standalone sink. The sink sits on top of the pedestal, which attaches to the floor and hides the plumbing. Both pieces usually come in porcelain or ceramic. 

Deteriorated seals, O-rings, or gaskets are common culprits behind a leaky sink after you’ve turned off the water—especially if your sink is older than 15 years. Inspect each of these mechanisms in your sink for signs of corrosion or looseness, then replace the worn-out part to fix it. Older sinks may be worth replacing if several of the parts are worn-out.

Yes, you can install an undermount sink with laminate. Installing an undermount sink with laminate countertops requires a superior adhesive to keep moisture away from the particleboard within the countertop. An undermount sink offers better hygiene since there’s no sink rim promoting bacteria growth, offers a streamlined appearance, and makes wiping away messes a breeze.

Install the sink between 30 inches and 34 inches away from the floor. However, this height could be adjusted accordingly for particularly tall or short residents. To accommodate wheelchair users, the vanity should leave a space underneath that is at least 29 inches tall, 30 inches wide, and 25 inches deep.

The Gill, CO homeowners’ guide to sink installation services

From average costs to expert advice, get all the answers you need to get your job done.