



"Samuel was great to work with. After completing another remodel project where I was not overly happy with my architect, I began reaching out to find a one for a new project. Samuel was great throughout the entire process, listening to what we needed, providing options and doing live editing sessions. Will 100% be using his company again for my future projects."
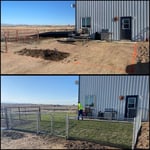
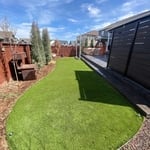
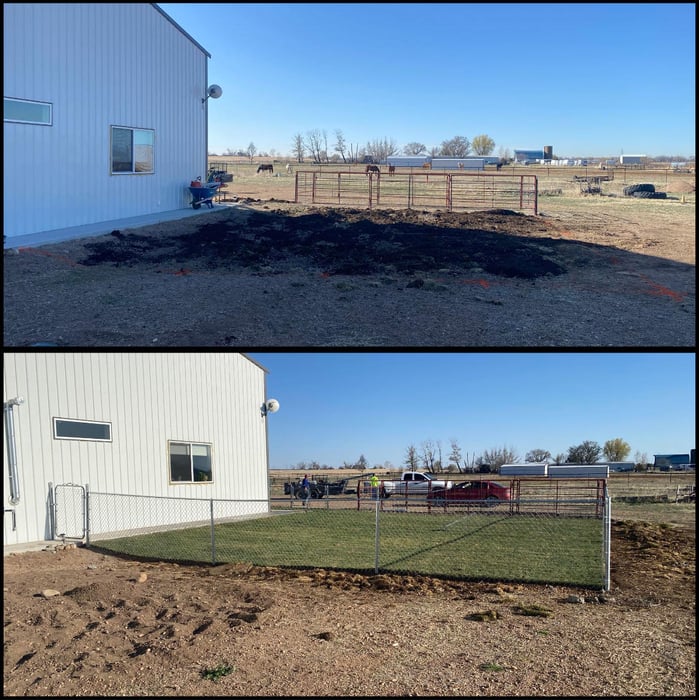
We have 12 years of experience doing Landscape work in Northern Colorado.\n\nWe give 1 year of warranty any of my work. We are very friendly. And competitive prices.
"To be honest Im dealing with a complicated district and I was kind of frustrated that my project was handed off to a new person but Raegan Hammon was the most patient, kind, professional and efficient Architect I have ever had the pleasure 🙏 of doing business with. Thank you for placing my project in her very capable hands. Forever grateful Leilee Keppard [*** Link removed ***]"
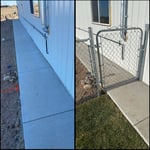
Licensed and insured \nBest prices in town\nLandscape, fence, kitchen remodel\nBathroom remodel. Roofing repair/replace.\nFrom the bathrooms to the exterior fence we do it all.
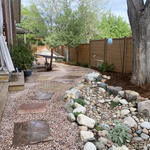
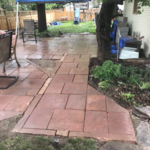
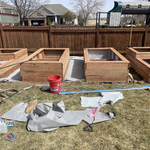
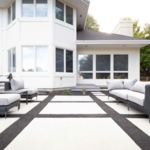
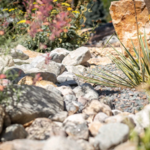
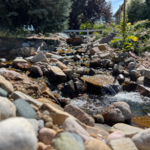
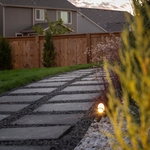
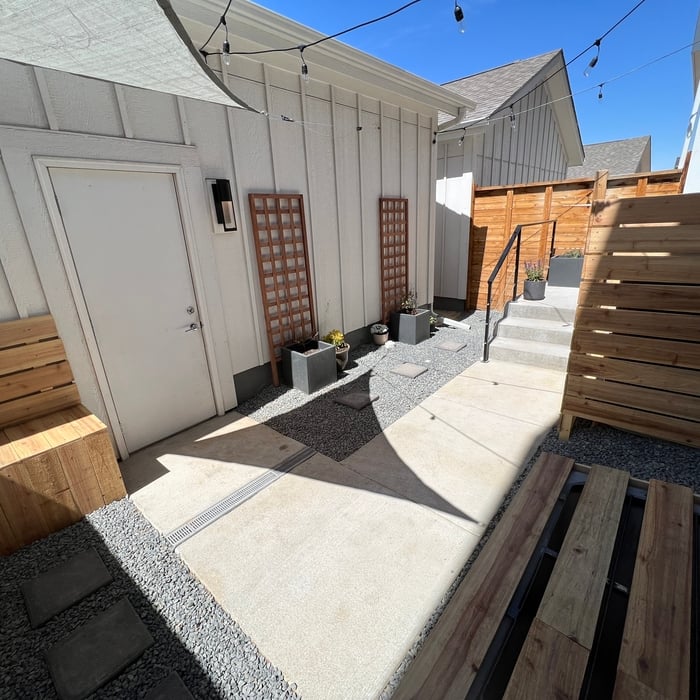
Grey Rock Landscape & Construction creates outdoor spaces that are built to last and designed around the way you live. We specialize in paver patios, flagstone, pergolas, retaining walls, turf installation, xeriscaping, drainage solutions, and full landscape transformations. What sets us apart is our commitment to communication, craftsmanship, and reliability.\n\nWe show up when we say we will, keep worksites clean, and handle your project with professionalism from start to finish. Our team listens, collaborates, and focuses on the details that make a yard functional, beautiful, and truly enjoyable.\n\nIf you want a contractor who delivers quality work, clear expectations, and an outdoor space you’ll love for years, Grey Rock Landscape & Construction is the team you can trust.
We have a single mission: Complete Customer Satisfaction! We have consistently focused on the needs of our customers, providing personalized attention and a stress-free experience.\nYou will find us to be competitively priced with close attention to the details.\nOur reputation is based on service, safety, and quality, regardless of how large or small the job.\nWe look forward to building a lasting relationship and guarantee your satisfaction!\n
Terraform Development & Design LLC, delivers expert permit-ready architectural plans and drafting services nationwide. With 8+ years of experience and hundreds of clients across all 50 states, we create code-compliant residential and commercial construction documents that get approved fast and built right.\nFrom site plans, floor plans, elevations, structural & foundation drawings to MEP coordination, full construction sets, 3D renderings, interior design, solar PV layouts, and precise material takeoffs - we handle it all. Fast 4-6 week turnaround, 3 design revisions included, free revisions for city redline changes, transparent pricing (starts at $2,000), and direct partnerships with licensed engineers for stamps in every state.
Interior Intuitions Inc. translates clients� needs, special requests and vision of the kitchen or bath they think they want into a design that exceeds even their own imagination. We understand that exceptional residential interior rooms are an expression of the client�s psychology�the �voice of the client� and the �voice of the house.� Discerning clients rely on Interior Intuitions to carefully navigating the multitude of kitchen and bath products and materials on the market to answer and satisfy that all-telling voice.
Sage Design, LLC, is an architectural design and consulting firm with a mission to promote and provide healthy, energy and resource efficient building and home designs that invigorate their inhabitants, while meeting the needs and desires of the client. Our extensive experience in the building and design sector will be a valuable asset to your project and help to assure your satisfaction and piece of mind moving forward into the building phase. Contact us today to discuss how we can help with your design and CAD drafting needs, or offer consultation for your project.\nAt, Sage Design, LLC, we sustain our company on reliability, great communication, integrity, and quality work. We strongly believe in giving our absolute best in all of our projects. We are experts in our trade and will always keep you educated on your particular task or project. We look forward to earning your business. www.sagedesign.org



My name is Kevin Peraza, and I represent a trustworthy team committed to excellence and customer satisfaction.\n\nIn our work, we operate under the motto of doing things right the first time, always maintaining a minimal margin of error to guarantee the highest quality results. We have over five years of experience in the industry, and our specialties include flooring, painting, drywall, and general handyman services.\n\nI am at your complete disposal for any project or collaboration you may require.
Villa exterior features often include large windows, arched doorways, patios, terraces, greenery, and gardens. Common exterior colors for villas are whites and off-whites, soft browns, and clay tones.
The most common scale for residential blueprints is 1/4 of an inch equals one foot. This scale is the most popular because it’s easier for everyone involved, from professionals to homeowners, to understand the building’s actual dimensions. Also, it allows blueprints to have the necessary details without cluttering the page.
Architects often oversee project management to ensure design adherence, coordinate with contractors, and address onsite challenges.
The most idyllic building material that encapsulates the feel of Federal architecture is a brick facade, often with bricks alternating between long side and short side. Palladium and arched transom windows are also prevalent, as are flat, white window lintels. More ornate Federal architecture buildings also include columns on either side of the front door. More important than most of the finer details, though, is the symmetry from the exterior. On the interior, ornate plaster moldings and plaster ceiling medallions are indicative of the style.
As with most large-scale home renovation projects, you’ll need an architect to map out the exact layout and specs of your above-garage room, which is required in many municipalities. Some general contractors will serve as your architect, or they may bring on a residential architect to assist with the plans.
The Estes Park, CO homeowners’ guide to architectural services
From average costs to expert advice, get all the answers you need to get your job done.
Wondering how much hiring an architect cost? Discover architect prices, cost factors, and money-saving tips to help you plan your home project with confidence.
Floor plans can help you visualize a space and are useful in home construction and design. Learn how much a floor plan costs and what affects the price.
Depending on where you live, you may be legally required to hire an architect for an addition. Here’s why an architect may end up saving you money and time.