






Top-rated closet pros.

Best closet pros near El Jebel, CO

Enter your zip and get matched with up to 5 pros

Need a pro for your closet service project in El Jebel, CO?

Select your specific project to find the pro for you.

Top-Rated Closet pros in El Jebel - Updated Nov 2026

Avatar for High Lands Builders
High Lands Builders
5.0(
3
)
Closet - Build

Serving El Jebel, CO and surrounding areas

Approved

In business since 2010

Free estimates

Small jobs welcome

"Al and Luis were highly skilled, professional, and timely. I loved their work and their ability to solve problems. And when they had questions, they would call me and we always found a way to address them efficiently and thoughtfully. It was a pleasure working with them."
Response time1 day
Recommended by100%of homeowners
Avatar for JT Construction
JT Construction
New to Angi
Closet - Build

Serving El Jebel, CO and surrounding areas

Approved

Free estimates

Small jobs welcome

Credit card accepted

Here at JT Construction with over 25 years of experience, we pride our company on reliability, great communication, integrity, and quality work. We are experts in our trade and will do our best to keep you as educated as we can on your particular task or project. We look forward to earning your business! Book with us online or feel free to give us a call today!

Kitchen remodel
Kitchen remodel
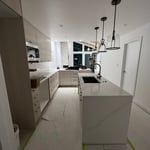
Kitchen remodel
Kitchen remodel
Avatar for Arkansas Wood Doors
Arkansas Wood Doors
5.0(
8
)
Closet - Build

Serving El Jebel, CO and surrounding areas

In business since 1977

Free estimates

Credit card accepted

"Excellent work. We purchased natural cherry cabinets in shaker style, with the panels made of solid wood rather than veneer. That is more difficult work, as each panel has to be constructed from several planks. Moreover, the clear finish would leave any flaws more visible. Simply put, the doors are beautiful--flawless in both construction and finish. They are similar in quality to custom cherry furniture we own."
Additional Photos
Additional Photos
.
Additional Photos
Additional Photos

+1

Recommended by100%of homeowners
Avatar for Christopher Stoner
Christopher Stoner
5.0(
8
)
Closet - Build

Serving El Jebel, CO and surrounding areas

In business since 2024

Free estimates

Emergency services offered

"Stoner construction was fantastic. We started with a small job and the scope grew and grew. Chris was with us every step of the way. Chris and his crew were professional and curtious. Coordination with other trades and vendors was handled well. And this was all during COVID supply chain challenges. We had delays from vendors. But stoner construction was able to adjust accordingly. In the end the job was completed within our budget. The quality of work is excellent. We are very satisfied and would use stoner construction again for sure."
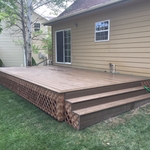
Decks & Porches Project
Remodeling - Kitchen & Bathroom Project
Handymen Project
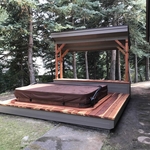
Decks & Porches Project

+34

Recommended by100%of homeowners

Showing 1-10 of 35
Closets FAQs, answered by experts

You may need a building permit to add a closet, depending on the size and kind of work required to install it. The most likely scenario requiring a permit involves changing the structure of the house and performing electrical work for closet lighting. A permit can cost between $100 and $450. If you’re installing a smaller reach-in closet, a permit may not be required, but always check with your local municipality and consult a closet designer or builder.

You can turn an adjacent room into a walking closet by just rearranging the room. This means removing the furniture and adding racks and an island in the center if you have that in your budget. Houses with two bedrooms connected to each other are great options for large walk-in closets that don't require any structural changes or much building whatsoever.

Yes, 12-inch shelves are often considered the standard closet shelf depth for storing folded clothing, shoes, and small containers. However, if you plan to store bulky items such as blankets, baskets, or cleaning supplies, you may want to go deeper. For specialized layouts, an adjustable system can give you more flexibility.

A standard walk-in closet has dimensions of 7 feet by 10 feet at a minimum and an average of 100 square feet. Remember that the dimensions of the closet aren’t necessarily the usable space. This means that a 100-square-foot walk-in closet with shelves on each wall and an island may only have a walkable area of 50 square feet or less. Make sure you consider the effect of additions when you plan the room—mockups are a great idea.

Fortunately, there are no hard and fast rules or regulations regarding the height of closet shelving. However, the typical height for a single closet shelf with a hanging bar is 70 inches from the floor. For a double-hanging system, use 84 to 85 inches from the floor for the top one and 42 inches for the lower.

The El Jebel, CO homeowners’ guide to closet services

From average costs to expert advice, get all the answers you need to get your job done.