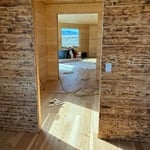
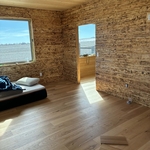
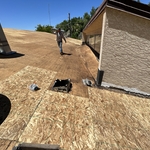
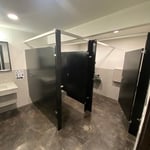
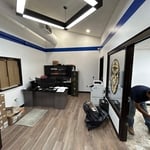
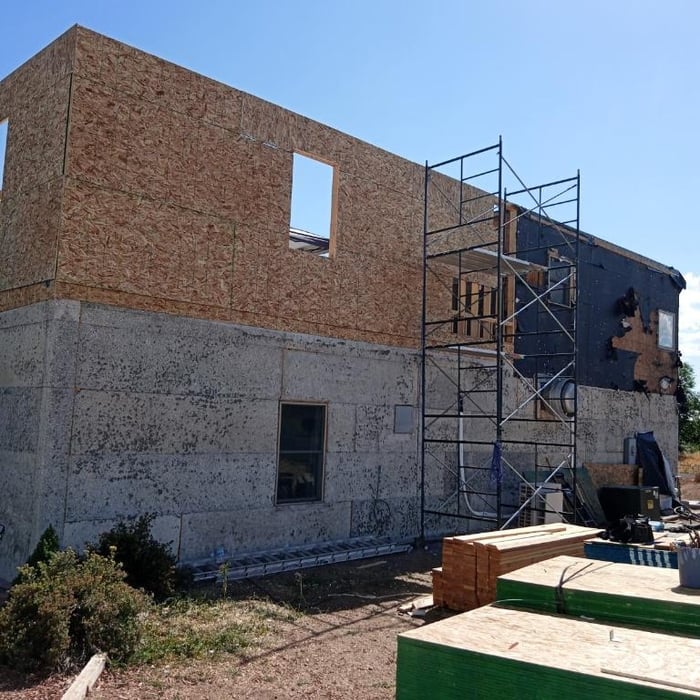
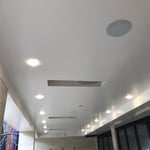
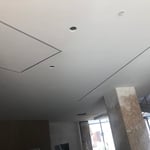
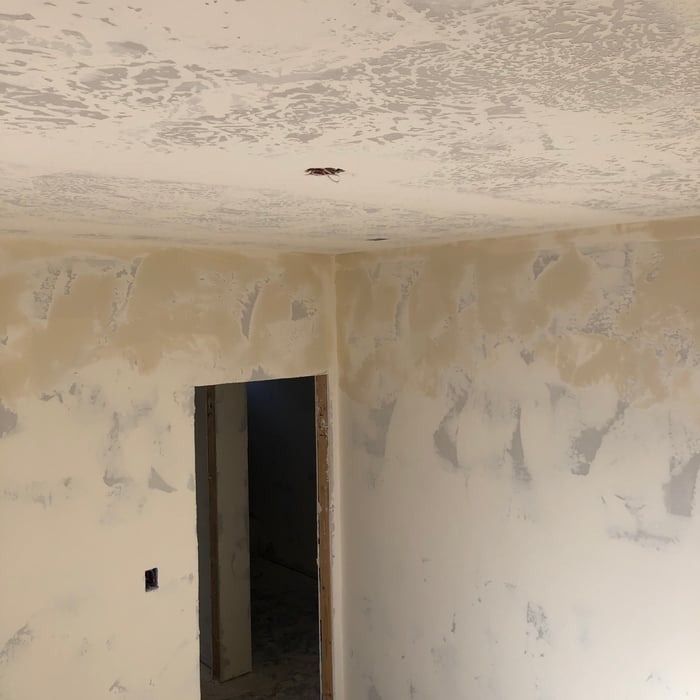
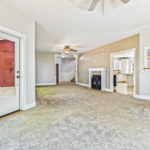
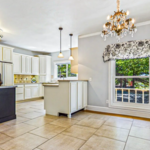
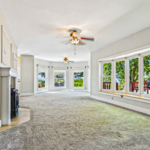
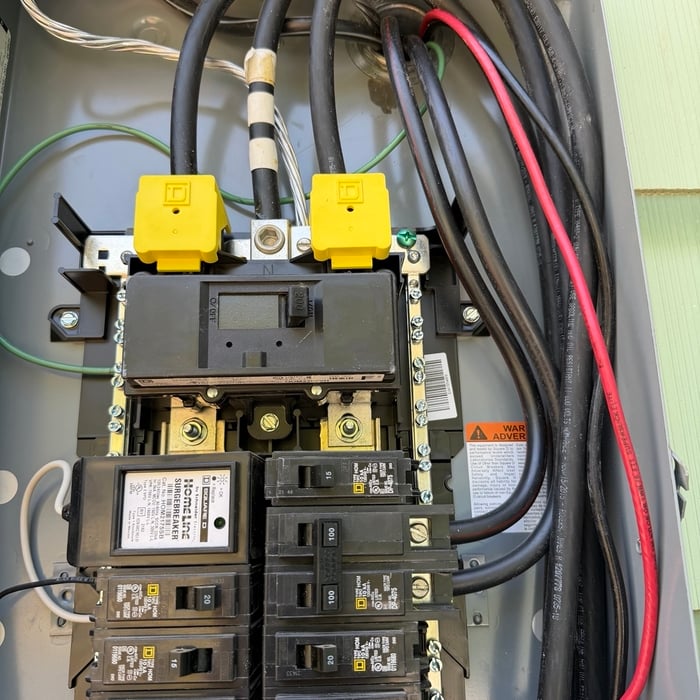
I have been in the business of custom homes,decks,siding,room additions, remodel for 35 + years.. we do quality work,, our motto is quality without compromise
We specialize in providing our customers everything they need to update, repair, rejuvenate or give their Kitchen, Bathroom or Laundry Room Cabinets a customized new look. We manufacture cabinet doors, drawer fronts, drawer boxes, roll-outs, refacing materials along with complete cabinet boxes all available with or without finish to complete any of your Do It Yourself projects. We also offer a custom closet system to upgrade those cluttered and space wasting closets. All of our components are supplied to you Ready To Assemble and are designed for ease of assembly as well as durability. Please visit our website for our complete line of doors, cabinets, and other components to start designing your dream project today.
Whether you are building something new or giving something old a facelift, we can help. S&S offers a full range of products from plumbing fixtures, shower pans, flooring, countertop and wall products. Our products (and labor) come with lifetime warranties. We take our time to make sure we understand your vision for the project, listening, and also providing ideas and suggestions. We provide written estimates, and will bring all product and color samples to you, in your home or office, so you can take your time to make the perfect choice. We will get the job done right the first time!
Your satisfaction is my priority and I strive to provide a service I am proud of. I am always prepared for any cleaning requirements and will complete your requested tasks in a timely manner with detail and precision, and at a price you'll love. \n\nThroughout the cleaning process, I strive to be in constant communication with my customers until the job is done. If you have questions or special requests, just drop me a message.\n\nI have tailored my services to residential, commercial, events, short-term rental, and move-in/outs. Each service is priced per standard cleaning or per deep cleaning.\n\nStandard Cleaning $45/hour \n\nFirst 30 miles from my home to yours (and back) is free. All travel distances after 30 miles requires a travel fee.
Colorado General Contracting & Project Management is a Colorado-based general contracting and project management company serving homeowners, property managers, realtors, investors, and commercial clients. We specialize in remodels, renovations, repairs, construction coordination, and full project oversight.\n\nOur company helps customers manage projects from start to finish by coordinating labor, materials, scheduling, communication, and job progress. From property repairs and remodels to larger construction projects, we provide dependable service, clear communication, and professional project management across Colorado.\n\nWe are built for customers who need one trusted company to organize the work, manage the details, and help get the job completed the right way.\n
Hi there,\nMy name is Natisha, I am a 30-year-old wife and mother. My family and I moved from a small town in the San Luis Valley call Center CO. I’ve been with my husband for about almost 5 years, and he has been my biggest supporter of all and any of my dreams. After all the different experiences nothing inspired me quite like making others smile with making home or surrounding a clean efficient living. I am a very hard-working, honest, trust-worthy and understanding worker. I am very detail oriented and time managing. Pet friendly, excellent customer service and super professional. As a cleaner and business owner, I set my performance consistently high to grow and succeed. Different packages, specials and monthly deals will soon be available online to view.\n Don’t wait!!! Give me a call I’m looking forward to hearing from you and giving you the pleasure of experiencing cleaning by TD’s Cleaning Services!\n -TD’s Cleaning Services\n Natisha R. Martinez
Oakleaf Construction, Inc., is a locally/family/owner run and operated company with over 25 years experience.\n\nWe are your one stop spot for all of your remodeling needs. We specialize in all facets of remodeling. We are extremely competitive and understand the value of building a relationship with our customers. We will go to all lengths to please our clients every need. Once you use us, you'll never have to find another remodeling contractor again. We are fully licensed and fully insured!!!\n\nWorkmanship guaranteed. Prompt reply to your request. \n
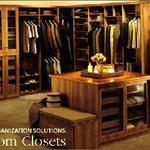
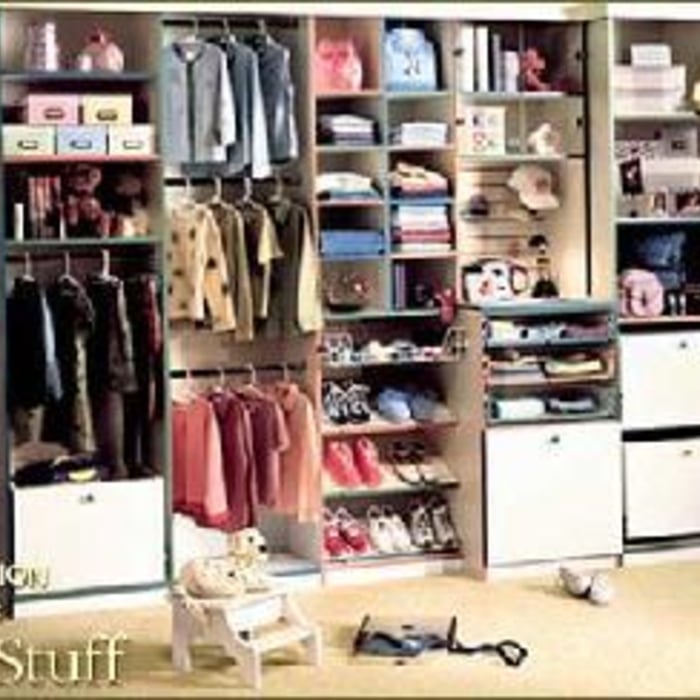
Closet design services include help designing and laying out your closet for maximum utility, visual appeal, and return on investment. Many closet designers can also include the carpentry required to construct your custom closet. You should speak with your designer beforehand to determine what services are included in the estimate, and prepare to lay out additional funds for materials or labor as needed.
Hanging and folding clothes are efficient ways to pack your clothes during a move. When choosing a packing method, consider the type of clothing you’re packing. For example, clothing such as dresses, suits, blouses, and items made of silk and similar fabrics are ideal for hangers. On the other hand, it’s easier to fold pants, shorts, t-shirts, thick sweaters, and more.
Custom furniture can provide more efficient storage and maximize resources.
The time it takes to build a closet varies widely depending on the project's size, complexity, and level of customization. On average, construction can take anywhere from a few days to two weeks.
A simple reach-in closet might be completed in less than a day, while a more complex walk-in closet could take one to two days or more. A typical project often falls in the 2-to-5-day range. However, a large, highly customized walk-in closet that requires structural changes, like moving a load-bearing wall, will take significantly longer.
A professional contractor can provide the most accurate time estimate for your specific project. If you are planning a DIY build, it is best to budget additional time.
On average, building a custom or built-in closet costs around $2,100. However, the total price can range from as little as $500 for a simple DIY project to $6,000 or more for a large, high-end custom closet. Most projects typically fall between $1,500 and $5,000.
The final cost depends on several factors, including the closet's size, type, materials, and features. Here is a general cost breakdown by closet type:
Reach-in closet: $500 to $1,500
Walk-in closet: $750 to $5,000
Wardrobe: $2,000 to $6,000 or more
Choosing a prefabricated closet system is generally less expensive than a fully custom build. The scope of design and construction services will also significantly impact the price.
The Crested Butte, CO homeowners’ guide to closet services
From average costs to expert advice, get all the answers you need to get your job done.
The cost of a closet remodel depends on the closet size, materials used, and the level of customization. Learn what else influences your closet remodel cost.
Discover the cost to hire a professional closet organizer, including average prices, cost factors, and tips to help you budget and maximize your investment.
Whether you’re building new construction or adjusting floor space in your existing home, learn about standard closet sizes to get the right dimensions.