
Top-rated subcontractors.

Best subcontractors near Castle Rock, CO

Enter your zip and get matched with up to 5 pros

Need a pro for your subcontracting project in Castle Rock, CO?

Select your specific project to find the pro for you.

TRUSTED BY CASTLE ROCK, CO HOMEOWNERS

  • Average homeowner rating star icon4.5
    Average homeowner rating
  • Verified reviews icon5.6k+
    Verified subcontracting services reviews

Top-Rated Subcontractors in Castle Rock - Updated Nov 2026

Avatar for Cransten Remodeling
Cransten Remodeling
4.5(
207
)
Major Home Repairs (General Contractor)

Serving Castle Rock, CO and surrounding areas

Approved

Super Service Award Winner

In business since 2016

Free estimates

Emergency services offered

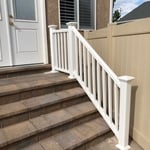
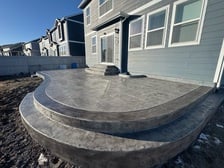
"Hired a professional to install 2 hand rails for my parents. One was installed on the front porch brick steps and one on the back porch brick steps. They arrived on time, installed both handrails quickly and safely. Handrails are sturdy, and now my parents lives are that much safer. Would recommend."
Additional Photos
Additional Photos
Additional Photos
Additional Photos
Additional Photos

+18

Response time1 day
Response rate100%
4 neighbors recently requested a quote
Avatar for CH Construction
CH Construction
5.0(
12
)
Major Home Repairs (General Contractor)

Serving Castle Rock, CO and surrounding areas

Approved

In business since 2021

Free estimates

Emergency services offered

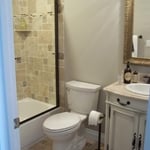
"I hired chris with CH remodeling to put a kitchenette in my basement, redo all my floors and my master bathroom he communicated with me the whole way through the project finished all on time great job on all"
Kitchen
Kitchen
Kitchen
Kitchen
Tub To Shower Remodel

+6

Response time4 hrs
Response rate91%
1 neighbors recently requested a quote
Avatar for RME Construction
RME Construction
5.0(
9
)
Major Home Repairs (General Contractor)

Serving Castle Rock, CO and surrounding areas

Approved

In business since 2023

Free estimates

Credit card accepted

"I asked Brian & Co. to remove and haul away a rotting breezeway between the house and garage. They got the demolition done in one day and the next, came back to restore fascia and soffits where the breezeway had connected. They matched the paint and hung the gutters and when they were done you would never have known the breezeway was ever there. Top-notch work, on time, right on budget, and they even left the dumpster a couple of days for my interior workmen to dump their debris as well. Communication throughout the process was terrific and they left the job spotless. I'd give them six stars if I could!"
Response time2 days
Response rate85%
7 neighbors recently requested a quote
Avatar for Wakeford Contracting
Wakeford Contracting
5.0(
5
)
Major Home Repairs (General Contractor)

Serving Castle Rock, CO and surrounding areas

Approved

In business since 1985

Free estimates

Warranties offered

"Mark cleaned and stained my deck across the back of my house. We had to work out a day for the staining due the rain, snow and schedules. The deck turned out great, I am very pleased with the job Mark and Nathan did. Kathy from Arvada"
kitchen remodel
new custom railings
Response time6 hrs
8 neighbors recently requested a quote
Recommended by60%of homeowners
...
Showing 1-10 of 404
Subcontractors FAQs, answered by experts

No, space planning is not only relevant for new spaces. With the help of a professional architect, you can still create a space plan for an existing space.


The only real drawback to green building is that it’s more expensive up front, with per-square-foot prices sitting 33% higher than what you’d pay to build a traditional home. The higher cost is due to more expensive building materials and more labor to ensure every aspect of the home is as efficient as possible. However, green buildings often save money in the long run, so this is just a temporary downside.

Absolutely! You can tailor the design to meet your specific needs and preferences. Whether it's adding amenities, adjusting dimensions, or choosing different materials, customizing your storm shelter ensures it suits your family's requirements and offers the utmost comfort and safety during severe weather. So go ahead and create a shelter that perfectly fits your unique needs!

In-law suite floor plans almost always include at least one bedroom, a bathroom, and a combination kitchen/living room area or separate spaces for the kitchen and living room. Larger in-law suites built in accessory dwelling units separate from your main structure can feature multiple bedrooms, dining rooms, and entertainment rooms in addition to the necessities.

Designs typically take 2-6 months, depending on factoring, project size, and customization needs. Larger or more complex designs may require additional time for approval and revisions.

The Castle Rock, CO homeowners’ guide to subcontracting services

From average costs to expert advice, get all the answers you need to get your job done.