






Top-rated home builders.

Best home builders near Calhan, CO

Enter your zip and get matched with up to 5 pros

Need a pro for your home building project in Calhan, CO?

Select your specific project to find the pro for you.

Top-Rated Home builders in Calhan - Updated Nov 2026

Barnhouse Innovations
New to Angi
Find a Custom Home BuilderFind a Modular Home BuilderShelter or Outbuilding - Build

Serving Calhan, CO and surrounding areas

Approved

Small jobs welcome

Credit card accepted

Offers commercial services

Custom Home Design with a Personal As a family-owned and operated architectural design and consulting company, we bring passion, creativity, and personal attention to every project.\n\nFrom custom home plans and remodel designs to professional architectural consulting, we work closely with you to turn your ideas into functional, beautiful spaces. Whether you're building from the ground up or transforming your current home, we guide you through every step of the design process.\n\nWhat we offer:\n• Custom home design\n• Remodel & addition plans\n• Architectural and construction consulting \n• Personalized, one-on-one service\n• Family values and trusted experience\n\n\nAlso offer design build \nStock plan available at a affordable price as well\n\nWhen you work with us, you’re not just another project—you’re part of the family.\n\n

Avatar for Improvement Pros, LLC
Improvement Pros, LLC
4.3(
209
)
Shelter or Outbuilding - Build

Serving Calhan, CO and surrounding areas

In business since 2003

Free estimates

Emergency services offered

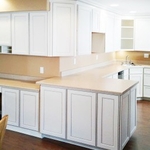
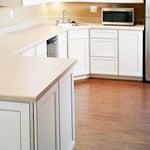
"John, owner of Improvement Pros, and his team recently finished a kitchen remodel for us. Although we kept the same layout, the cabinets, counters, kitchen sink, and backsplash were all replaced. His team also added crown molding and trim on the soffit to help it blend in with the cabinets. John is very good about keeping in touch throughout the project, so we usually knew what to expect day-to-day. The project did run longer than expected, but that was because one of his employees took a job overseas and quit without advanced notice. If that wouldn’t have happened, the job would have been finished as expected. To make up for that delay, John worked on a Saturday and gave us a small discount on the overall price. He also strived to make sure that my husband and I were both satisfied with the end results. Not happy about a tile? He’ll fix it. Cabinet doors look just a little off to you? He’ll straighten them. At the end of a project, he asks for honest feedback because he wants to keep improving his business. Since this was the third time he successfully completed a project in our house, we knew we’d be pleased with the results of this project as well. He did not disappoint and we love our new kitchen!"
1
2
3
4
5

+48

Recommended by85%of homeowners
...
Showing 1-10 of 67
Home Building FAQs, answered by experts

Typically, architects do not build homes in a hands-on sense of doing the actual framing, roofing, or other building. Architects usually do not have the training and experience to build the homes they design. An architect would need to know how to do the specific trades required to build a house, which is possible but not a common practice. A general contractor or homebuilder typically oversees the actual details of building the house that the architect designs.

Most cottages are around 1,000 square feet, making them smaller than most other styles. However, cottages are defined more by their decor and architectural focus on simplicity, functionality, and a connection to nature than they are by a rigid square footage or floor plan. While cottages are defined more by their charm and appearance than size, the smaller footprint does help maximize the comfort and charm, and it keeps the focus on connection to nature and family.

A construction manager is particularly useful in the case of a large-scale build with custom design elements, so it’s usually worth it to hire one. They can help manage your budget, maintain quality control, oversee timelines, and navigate unexpected hurdles. While construction managers are pricey, they can actually save money in the long run by identifying cost-saving opportunities and ensuring the project stays within budget.

The primary reason homes have crawl spaces is so the foundation can reach down below the frost line to avoid dangerous soil movement and structural damage when the ground freezes. They’re more popular in colder climates where the ground freezes down to a few feet, and slabs are most popular in warmer areas where there is no frost line. Crawl spaces also provide a space for utility lines to run where they’re at less of a risk of freezing.

Historically, Tudor homes originally stemmed from the 15th and 16th centuries, while Victorians appeared during Queen Victoria's reign in the 19th century. The design and structural differences are significant as well. The many types of Victorian architecture—such as Italianate architecture—typically feature ornate trim, wood siding, wraparound porches, and tall towers on top, such as belvederes. On the other hand, Tudor-style homes feature white stucco exteriors with exposed wooden rafters marking the house frame both inside and out.

The Calhan, CO homeowners’ guide to home building services

From average costs to expert advice, get all the answers you need to get your job done.