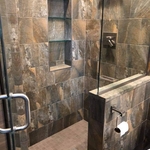
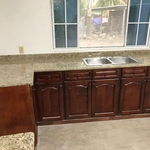
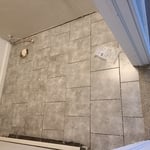
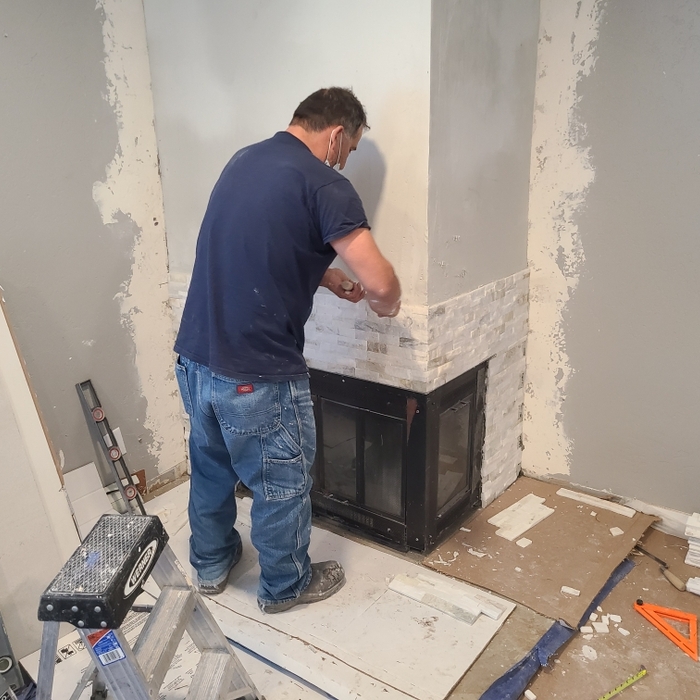
We pride our company on reliability, great communication, integrity, and quality work. We are experts in our trade and will do our best to keep you as educated as we can on your particular task or project. We look forward to earning your business! Book with us online or feel free to give us a call today!\n
Welcome to Sweet Homes of Colorado, Inc. We have been serving the community for the past 22 years. Sweet Homes of Colorado, Inc., takes pride in quality work and specializes in custom homes, remodels and additions. By early involvement we can explore all possibilities to assist in obtaining the best balance of aesthetics and budget covering all aspects to bring the latest innovations in specialty architectural finishes to your project. Sweet Homes of Colorado, Inc., looks forward to working with you in the future. \n\n\n\n
At Alpine Custom Designs, LLC, we take great pride in our experience, expertise, quality, and customer service that we provide to meet the consumer's needs. It is our mission to provide excellent workmanship and complete customer satisfaction from start to completion of a project. In order to understand the needs and expectations of our customers, we take great care to work and communicate with every customer in a professional manner. Our reputation is based on service, safety and quality, regardless of how large or small the job.
At The Works, we bring more than 20 years of hands-on construction experience to every project. We specialize in high-quality remodeling, carpentry, painting, decks, home additions, and property improvements throughout Summit County. From small upgrades to complete renovations, we focus on careful planning, quality craftsmanship, clear communication, and dependable service. As a locally owned company, we understand the unique needs of mountain homes, vacation properties, and full-time residences. Our goal is to complete every project correctly and build long-term relationships with our customers. Contact us to discuss your project and schedule an estimate
At JK Remodel we bring over four years of dedicated industry experience to every home transformation we touch. We specialize in high-quality remodeling services, ensuring that every detail of your kitchen, bathroom, or whole-house renovation is executed with precision. Built on a foundation of honesty and reliability, our team prides itself on transparent communication and keeping projects on schedule and within budget. We treat your home as if it were our own, delivering exceptional craftsmanship that stands the test of time. Partner with us today to turn your renovation dreams into a beautiful, stress-free reality.
Bonds Builders specializes in Decks, Garage and out buildings,\nFlooring, roofing, doors and windows, siding, trim, and full house remodeling. Check out our multiple 5-star reviews!
We are a locally owned and operated company that values honesty, integrity, and treats your home as if it were our own. We offer a variety of services that are customizable to each individual project. You will find us to be competitively priced, paying close attention to the details of each project that we are involved with. We look forward to building lasting relationships, and guarantee your satisfaction!\n
Rubi Construction is a locally owned and operated company that values honesty and integrity in all aspects of our business. Our dedicated team of professionals have years of hands on experience, to provide innovative ideas and suggestions tailored to your projects. Our services are customized to your individual needs, paying close attention to the details of each project that we are involved with. Please feel free to contact us today!
Phenomenal Construction & Remodeling is a veteran owned and operated corporation located in Colorado Springs, Colorado. Together, as a team, we put quality on a pedestal for our family of valued customers. Phenomenal Construction & Remodeling is considered a one-stop shop for all interior remodeling and repair to single family dwelling homes. We love what we do because what we do is our art, our portrait, our way of painting the scene you envision with our tools; and your satisfaction is the final touch. We can also build decks, fencing, and provide service on Saturdays. We take pride in our work and pay special attention to detail to ensure your satisfaction. Our promise is to treat your home with great respect and provide you with no less than on time phenomenal service that you can depend on. Let us show you why all of our customers refer us to their friends and neighbors. We look forward to working with you soon.
Mid-century modern architecture was a popular home style throughout the U.S. from the 1950s to 1970s. Most homes feature a wide and symmetrical floor plan with low-sloped roofs and floor-to-ceiling windows. Its minimalism and balanced appearance are back on the home style scene, particularly when maximizing sunlight, airflow, and a blend with the home's natural surroundings.
Yes, integrating sustainable practices and energy efficiency into plans is common.
Regular meetings, reviewing drafts, and providing input on materials help align the project with your vision.
Builder-grade is one of two types of stock cabinets, whereas semi-custom designs allow homeowners some control over the color, finish, or hardware on their cabinets. Stock cabinets are sold in construction-grade and builder-grade designs. Construction-grade cabinets are usually made from inexpensive medium-density fiberboard, which is prone to moisture damage, whereas builder-grade models are a step up with higher-quality materials. Construction-grade designs are the most common type of cabinets in America.
Yes, most designers tailor plans to fit your budget. Discuss financial constraints during initial consultations.
The Blue River, CO homeowners’ guide to subcontracting services
From average costs to expert advice, get all the answers you need to get your job done.
Homeowners can enclose their porches in a few different ways—each having their own price tag. Learn what contributes to the total cost to enclose a porch and how you can reduce the bill.
There are several steps you should take before hiring one or several subcontractors. This guide leads you through the necessary research and questions you should ask before hiring a subcontractor for your next home project.
Learning how to hire subcontractors can help your home renovation run smoothly, whether you’re a general contractor or a homeowner handling things directly.