
Top-rated barndominium builders.

Get matched with top barndominium builders in Black Hawk, CO

Enter your zip and get matched with up to 5 pros

Need a pro for your barndominium building project in Black Hawk, CO?

Select your specific project to find the pro for you.

Find Barndominium builders in Black Hawk

Avatar for Unison Builds, LLC
Unison Builds, LLC
5.0(
7
)
Find a Custom Home Builder

Serving Black Hawk, CO and surrounding areas

Approved

In business since 1958

Free estimates

Emergency services offered

"It gives me great pleasure to write this review for Unison Builds LLC. Chris and his team handled the complete interior and exterior renovation of our 7,500 square feet office building. Their work included adding seven new offices, a gorgeous marble kitchen and dining room, a wonderful reception area, an executive conference room with a 14-foot table, the CEO's new office, and nearly everything else. He is a reliable builder. His team takes great pride in what they do. And the work proceeded even faster than we expected."
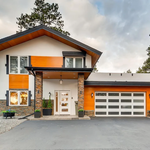
Exterior facade
Mountain home from above
Project: 101,000 sq.ft, 94 unit apartment building
Melrose living room
Soda Creek Remodel

+67

Response time1 day
Response rate93%
10 neighbors recently requested a quote

Avatar for Camerata Homes, LLC
Camerata Homes, LLC
5.0(
8
)
Find a Custom Home Builder

Serving Black Hawk, CO and surrounding areas

Approved

In business since 2005

Free estimates

Warranties offered

Focused on detail, value and sophistication, Camerata Homes provides clients with a seamless beginning-to-end remodeling experience. We offer a low cost per square foot for your basement finishing and include professional interior design service. And more importantly, we integrate the renovation to match the existing location. We focus on architectural details and space function. The Camerata Team can make your basement remodeling project an easier and more satisfying experience. Our commitment ensures our clients will have the quality home improvement experience you expect ? it?s the Camerata difference. \n \nConsider adding one (or more)of these features to your basement remodeling project: \n \n*Home Theaters \n*Wet Bars \n*Steam Rooms \n*Game Rooms \n*Wine Cellars

Front Before
Front After
Front Before
Front After
Front After

+7

Response time4 hrs
Response rate100%
8 neighbors recently requested a quote
Avatar for Elevated Contracting LLC
Elevated Contracting LLC
4.6(
8
)
Find a Custom Home Builder

Serving Black Hawk, CO and surrounding areas

Approved

In business since 2020

Free estimates

Emergency services offered

"Wonderful customer service and beautiful work. Will continue to utilize Elevated Contracting for all our future home upgrades. Highly recommend these guys!"
Trex Pro
Trex Pro
Trex Pro
Trex Pro
Trex Pro

+127

Response time1 day
1 neighbors recently requested a quote
Recommended by66%of homeowners
Avatar for The Handy Squad
The Handy Squad
5.0(
5
)
Shed, Barn or Playhouse - BuildShed, Barn or Playhouse - Repair

Serving Black Hawk, CO and surrounding areas

Approved

Free estimates

Emergency services offered

Warranties offered

The Handy Squad is a team of professionals with different kinds of skills ready to solution many Handyman necessities in home or office; We have experience in many projects of different areas, fixing, repairing, changing or just giving adjustments.\n\nOur experience working in Schools, Homes, Offices, Buildings and more gave us the purpose to offer maintenance services at more places, to help at our community with handyman services.\n\n¡We trust in the good service as a key and that's our plan!

Furniture
Furniture
Furniture
Furniture
Furniture

+7

9 neighbors recently requested a quote
Avatar for Affordable Garages
Affordable Garages
4.0(
22
)
Garage - Build

Serving Black Hawk, CO and surrounding areas

Approved

In business since 1994

Free estimates

Emergency services offered

"I found his company on Angie's list and their bid was one of the three that I received. Earl came out and gave me a bid. He seemed very knowledgeable and listened to our needs (and our budget). He had some very helpful suggestions. We were considering getting an over-sized 2-car garage but ended up having them do a 3-car because it didn't cost much more for the larger option. Their price waas very reasonable so we hired them. We worked with both Ken and Earl throughout the process. Both were helpful and easy to work with. They pulled all the permits and did everything they said they were going to do. We had good communication throughout. All the the crews that came out were very pleasant and respectful. Things moved along swiftly with very few problems. They removed a small tree for me (without charge) and reconnected the fence that needed to be taken down to build the garage. The gate of the fence was actually quite bent up (from the neighbors across the alley running into it with their car), before it was taken down. The guys at Affordable Garages actually re-used a section of the fence that was is good condition and rebuilt the gate so that it looks and functions much better than it did before. They just finished the garage and it looks great! I couldn't be more pleased. I am hoping to have them do a home addition soon."
3 neighbors recently requested a quote
Recommended by76%of homeowners
Avatar for Affordable Garages and Concrete, LLC
Affordable Garages and Concrete, LLC
3.7(
57
)
Garage - Build

Serving Black Hawk, CO and surrounding areas

Approved

In business since 1991

Free estimates

Credit card accepted

"Affordable Garages did a great job building a custom garage for us. Earl did a great job interpreting what we were looking for and making recommendations to achieve and keep costs down. Ken did an excellent job communicating throughout the entire process. He was always accessible to answer questions, keeping us informed on schedule steps and accommodating change requests at very reasonable prices. All of their work crews did quality work and were great to work with. Overall this was a great experience along with getting a beautiful garage at a reasonable price."
Interior
Window in gable
Service door frame
Exterior window in gable
Brick work

+2

Response time2 days
23 neighbors recently requested a quote
Recommended by92%of homeowners
...
Showing 1-10 of 351
Barndominium Builders questions, answered by experts

Tiny houses, often called tiny homes, need between 100 to 400 square feet, with the most common size being between 200 and 300 square feet. Tiny houses more than 400 square feet venture into apartment-size dwellings and may be considered more of a traditional house than a tiny home. The number of occupants, desired lifestyle, and furniture will all be major factors that determine the desired tiny house size.

In the U.S., original and converted carriage houses are most often found in New England, New York, and other parts of the Northeast. New construction carriage houses can be found across the country, and are often added to properties with Colonial-style homes for additional living, storage, or work space, although they can be found in many different styles.

It is almost always more affordable to buy an existing home than to build a new one. Building a home involves numerous costs, including labor, permits, inspections, utility hookups, and brand-new materials, finishes, and appliances. Additionally, new construction loans can have higher interest rates than traditional mortgages, and property taxes on new homes are often higher, increasing long-term costs. An exception is a DIY house build, which can be cheaper than buying an existing home if you do the labor yourself. While building is generally more expensive, a new custom home offers complete control over the layout and design. Furthermore, new construction is typically worth more than a comparable pre-owned home and may provide a better return on investment if sold quickly.

Rustic and modern farmhouse styles are currently the most popular. These include rustic and antique furniture, muted colors, clean lines, eclectic decor, and natural materials. Some other popular farmhouse styles include the following:

  • Coastal farmhouse: Creates a lighter, airier feel with soft colors and blue palettes, along with gold

  • Colonial farmhouse: Focuses on real antique furniture and decor

  • French farmhouse: Leans on French country architecture and design by including marble and lighter-colored metals, like zinc

  • Industrial farmhouse: Includes thick, chunky furniture and dark metals

  • Scandinavian farmhouse: Usually includes lighter wood colors and more refined furniture

The lifespan of a barn is typically 40 to 60 years, but with skillful construction and proper maintenance, it can last up to 100 years. The actual lifespan depends on several factors, including the barn type, materials, usage, and climate. For example, the posts of a pole barn should last 50 years or longer, but if the structure is used for livestock in a rainy climate, it may rot within the first decade. Custom designs with high-end materials tend to last the longest. To get the best estimate for your barn's lifespan, you should consider its material type and intended use.

The Black Hawk, CO homeowners’ guide to barndominium building

From average costs to expert advice, get all the answers you need to get your job done.