


Top-rated residential design pros.

Get matched with top residential design pros in Severance, CO

Enter your zip and get matched with up to 5 pros

Need a pro for your residential design project in Severance, CO?

Select your specific project to find the pro for you.

TRUSTED BY SEVERANCE, CO HOMEOWNERS

  • Average homeowner rating star icon4.4
    Average homeowner rating
  • Verified reviews icon331
    Verified residential design services reviews

Find Residential design pros in Severance

Avatar for MyBath Colorado
MyBath Colorado
4.2(
44
)
Designer - Bathroom

Serving Severance, CO and surrounding areas

Approved (Corporate)

In business since 2023

Free estimates

Warranties offered

"Had a great experience with this company. Arielle in particular was so wonderfully thorough. She knew way more about the construction process than any of the other designers we met with and that led to a seamless installation and some great structural integrity. Plus she was a delight to chat with."
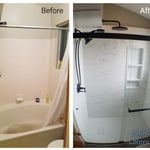
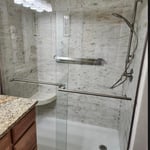
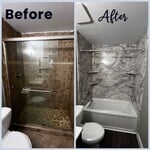
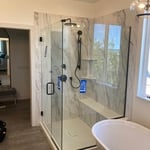
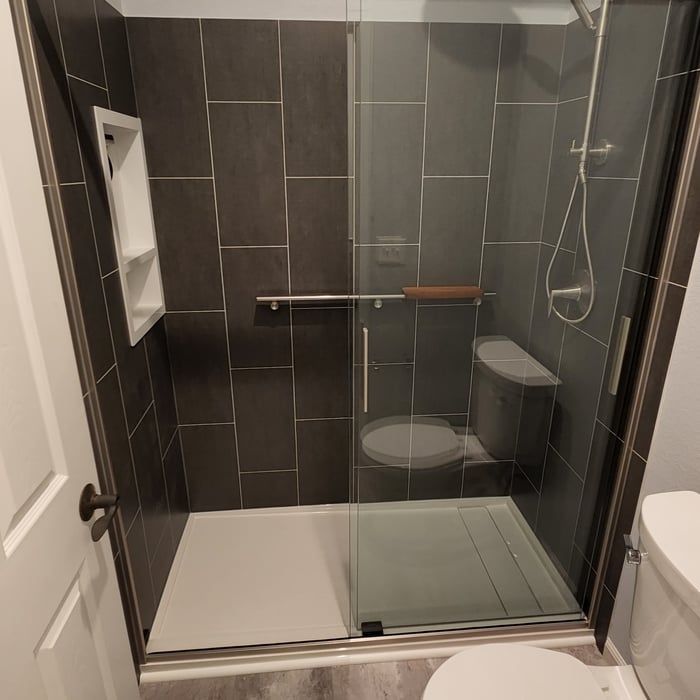
Before/After
Butterscotch WIS
Moldy shower to tub
custom glass and bench
Guest Shower

+12

Response time4 hrs
548 neighbors recently requested a quote
Recommended by23%of homeowners
Avatar for The Better Builds
The Better Builds
5.0(
5
)
Designer - Kitchen

Serving Severance, CO and surrounding areas

Approved

In business since 2023

Free estimates

Warranties offered

"The communication was better than any other home project I have hired for. Jacob was honest and transparent the whole way through and delivered quality results at a very reasonable price."
Built-In Cubby
Built-In Cubby
Built-In Cubby
Built-In Cubby
Tongue and Groove Ceiling

+4

Response time4 hrs
Response rate95%
3 neighbors recently requested a quote
Avatar for A.M.S. Interiors
A.M.S. Interiors
5.0(
3
)
Designer - Kitchen

Serving Severance, CO and surrounding areas

Approved

In business since 1997

Small jobs welcome

Offers commercial services

"After living 20 years in the same home, it was time for an update. We had a very limited budget and because of Arleneâ s keen eye and flair for design, we re-arranged our existing furniture such that it transformed our living space as if we bought new furniture. The new arrangement gave our living room a cozy, welcoming feel. With Arlenes discerning eye for choosing colors that brighten and complement one another, our home became a new living space with just a few gallons of paint. Arlene is truly gifted in reworking what you currently have and making it into something that feels brand new without the cost and expense of a major renovation"
Harrington Staircase AFTER
Harrington Staircase
Faculty Cafe BEFORE
Faculty Cafe AFTER
Faculty Lab AFTER

+9

Response time4 days
Recommended by100%of homeowners

Avatar for Kenny LLC
Kenny LLC
5.0(
2
)
Designer - BathroomDesigner - Kitchen

Serving Severance, CO and surrounding areas

Approved

In business since 1987

Free estimates

Warranties offered

"Kenny was very easy to work with. His estimate was very comparable and practical. He provided the work as estimated. He was responsive to suggestions and ideas. Every night the project area was clean. I would definitely hire Kenny again for other projects around my home"
Response time2 hrs
1 neighbors recently requested a quote
Recommended by100%of homeowners

Avatar for APEX Drafting LLC
APEX Drafting LLC
3.9(
7
)
Designer - Building

Serving Severance, CO and surrounding areas

Approved

In business since 2020

Free estimates

Emergency services offered

We have a single mission: Complete Customer Satisfaction! We have consistently focused on the needs of our customers, providing personalized attention and a stress-free experience.\nYou will find us to be competitively priced with close attention to the details.\nOur reputation is based on service, safety, and quality, regardless of how large or small the job.\nWe look forward to building a lasting relationship and guarantee your satisfaction!\n

Plan set 1
216 neighbors recently requested a quote
Avatar for Interior Intuitions, Inc.
Interior Intuitions, Inc.
New to Angi
Designer - BathroomDesigner - BuildingDesigner - Kitchen+1 more

Serving Severance, CO and surrounding areas

Approved

In business since 1980

Interior Intuitions Inc. translates clients� needs, special requests and vision of the kitchen or bath they think they want into a design that exceeds even their own imagination. We understand that exceptional residential interior rooms are an expression of the client�s psychology�the �voice of the client� and the �voice of the house.� Discerning clients rely on Interior Intuitions to carefully navigating the multitude of kitchen and bath products and materials on the market to answer and satisfy that all-telling voice.

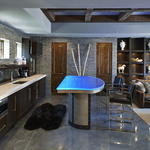
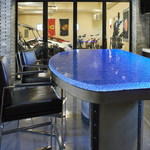
Man Cave...Living room view
Behold the..... "MAN CAVE!"
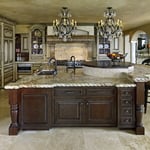
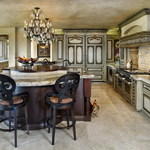
Elegance in the kitchen design elements!
Subzero Armoire...Kitchen Design
Kitchen Rolling cart

+9

Barnhouse Innovations
New to Angi
Designer - BathroomDesigner - Building

Serving Severance, CO and surrounding areas

Approved

Small jobs welcome

Credit card accepted

Offers commercial services

Custom Home Design with a Personal As a family-owned and operated architectural design and consulting company, we bring passion, creativity, and personal attention to every project.\n\nFrom custom home plans and remodel designs to professional architectural consulting, we work closely with you to turn your ideas into functional, beautiful spaces. Whether you're building from the ground up or transforming your current home, we guide you through every step of the design process.\n\nWhat we offer:\n• Custom home design\n• Remodel & addition plans\n• Architectural and construction consulting \n• Personalized, one-on-one service\n• Family values and trusted experience\n\n\nAlso offer design build \nStock plan available at a affordable price as well\n\nWhen you work with us, you’re not just another project—you’re part of the family.\n\n

...
Showing 1-10 of 83
Residential Design questions, answered by experts

A Jack and Jill bathroom is not considered an en suite bathroom. An en suite bathroom is a private bathroom connected to one room, like a primary bedroom. A Jack and Jill bathroom connects two rooms and has two entrances, so it’s not entirely private.

Depending on project size, materials, and complexity, design fees range from $2,000 to $15,000.

Yes, professionals can offer design advice and material selections that complement existing architecture.

Envision the type of bar experience you'd like to create for your guests. For example:

  • Does your basement have enough finished space for bar stools or seating?

  • What type of additional lighting would set the tone for the room?

  • Are there basement windows or an HVAC system?

  • Do you need new plumbing in your basement for a proper wet bar?

  • Could you be happy with a built-in wall cabinet bar rather than a full-scale wet bar?

A floor plan is a less detailed illustration showing a building or room's layout from above, including elements like windows, doors, walls, and fixtures. It offers a simplified view for homeowners. In contrast, a blueprint is a more detailed, to-scale architectural drawing that includes all parts of the building plans, such as structural elements, construction details, and utility schematics. While a floor plan can be a type of view within a blueprint, the complete blueprint contains all the necessary details to turn the plan into a reality.

The Severance, CO homeowners’ guide to residential design services

From average costs to expert advice, get all the answers you need to get your job done.