








Top-rated architects.

Get matched with top architects in Summerland, CA

Enter your zip and get matched with up to 5 pros

Need a pro for your architectural service project in Summerland, CA?

Select your specific project to find the pro for you.

Find Architects in Summerland

Avatar for Lawrence Thompson Architects, Inc.
Lawrence Thompson Architects, Inc.
4.3(
8
)
ArchitectDesigner - Building

Serving Summerland, CA and surrounding areas

Approved

In business since 1986

Free estimates

Customers say: Quality work

"Larry did a series of modifications for me turning my home into a luxury speculation home. Hes very artistic and is just excellent at what he does. He really cares about his work and how it turns out."

Pepe Rsidence, Santa Ynez Valley
Riviera Residence, Santa Barbara
Riviera Residence, Santa Barbara, CA.

+34

Response time3 days
4 neighbors recently requested a quote
Recommended by83%of homeowners

Avatar for Essential Living Construction LLC
Essential Living Construction LLC
5.0(
15
)
Designer - Building

Serving Summerland, CA and surrounding areas

Approved

In business since 2022

Free estimates

Offers commercial services

"Essential Living Construction (and specifically Oscar Barajas) did a great job helping me with my home remodel. The price was fair, the work was done quickly and the results were impressive. Cracked damaged ceiling drywall was replaced with new drywall throughout the entire house and it looks great. Oscar is a friendly, soft-spoken professional and I would absolutely work with him again."
New ADU
New ADU
New ADU
New ADU
New ADU

+36

Response time3 hrs
Response rate100%
19 neighbors recently requested a quote
Avatar for Tom Smith Architecture
Tom Smith Architecture
5.0(
5
)
ArchitectDesigner - Building

Serving Summerland, CA and surrounding areas

Approved

In business since 2004

Free estimates

Credit card accepted

"We have used Tom Smith services directly twice, and indirectly a third time. It was his design that led to buying our home in Montecito. He subsequently designed a beautiful wine room which has given us and our friends & family many wonderful memories. We are currently working with Tom on a kitchen redesign and highly recommend him. John & Susan"
Tom's Portfolio
Work
Work
Work
Work

+7

Response time2 days
Recommended by100%of homeowners
Avatar for Evolution Drafting
Evolution Drafting
3.7(
124
)
Draftsperson/CADDArchitectDesigner - Building+1 more

Serving Summerland, CA and surrounding areas

Approved

In business since 2018

Free estimates

Emergency services offered

"I hired them to create plans for an apartment building. The process was quick and painless. Cost was good. The plans are full complete abd ready to take to builders for quotes. I will definitly use them again."
Zeal Floor Plan
Charcoal
Palm Floor Plan
Charcoal Floor 2
Charcoal Floor 1

+23

Response time1 day
Response rate100%
72 neighbors recently requested a quote
Avatar for Bajascape
Bajascape
5.0(
9
)
Architect - LandscapeArchitect - Landscape - For Business

Serving Summerland, CA and surrounding areas

Approved

In business since 2018

Free estimates

Warranties offered

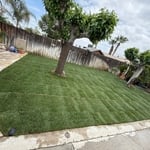
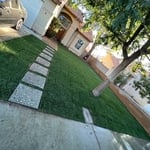
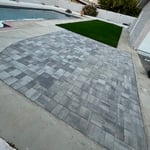
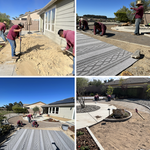
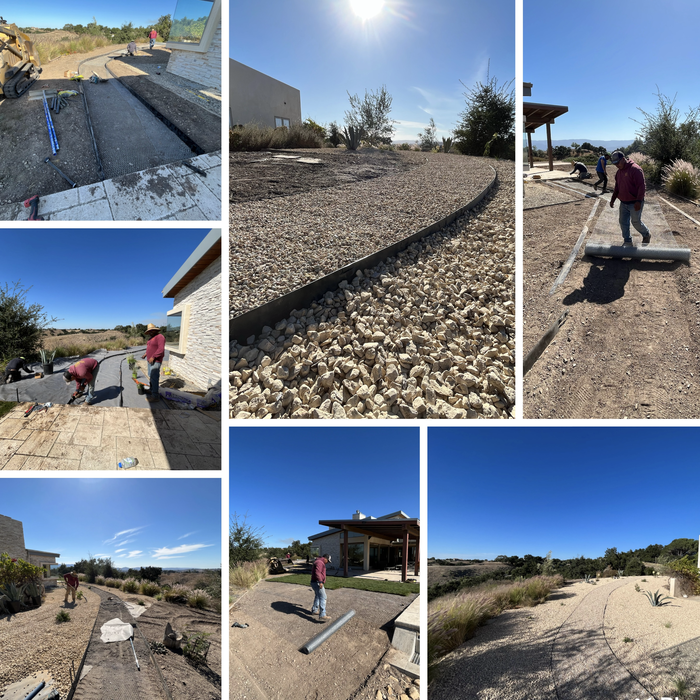

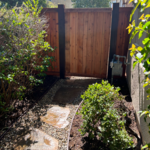
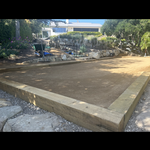
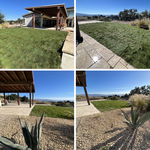
"Octavio and his team of workers have come to my property several times to put in trees, bushes, pavers, sprinkler systems, and synthetic turf. All their work has been done quickly and professionally. They demonstrate a positive "can do" attitude and they clearly are good at what they do."
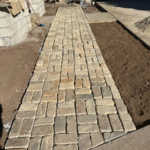
Additional Photos
Additional Photos
Additional Photos
Additional Photos
Additional Photos

+41

Response time10 hrs
Response rate100%
2 neighbors recently requested a quote
Avatar for Forever Green Landscape Construction
Forever Green Landscape Construction
5.0(
8
)
Architect - LandscapeArchitect - Landscape - For Business

Serving Summerland, CA and surrounding areas

Approved

Super Service Award Winner

Customers say: True professional

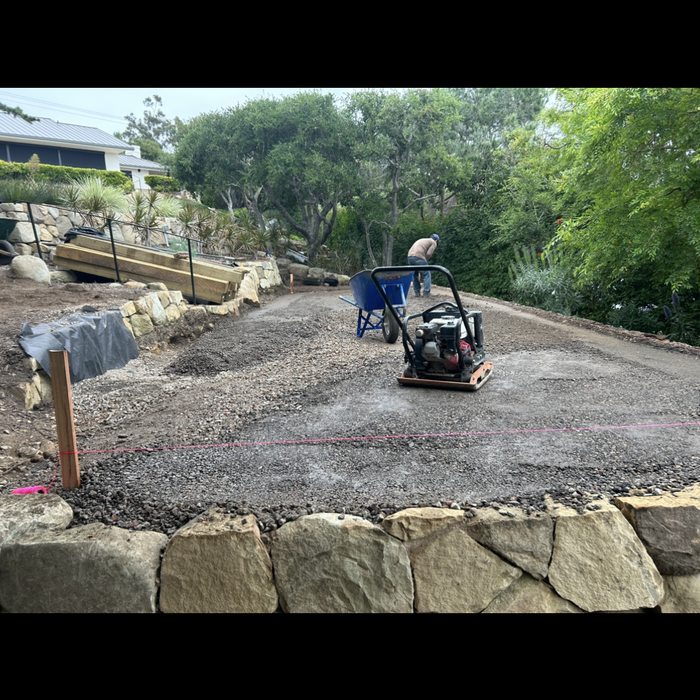
"Smooth and efficient work! Communication was clear. Whole project took less than 3 months even with rain delays! My vision came to life just as I wanted! I’m very happy and impressed with the work and have already got so many compliments from my neighbors!"
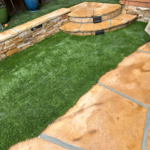
Back yard renovation
Retaining walls with stepts
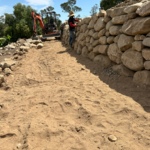
Before
Back yard renovation

+15

9 neighbors recently requested a quote
Recommended by62%of homeowners
Avatar for Essential Landscapes Inc.
Essential Landscapes Inc.
5.0(
4
)
Architect - LandscapeArchitect - Landscape - For Business

Serving Summerland, CA and surrounding areas

Approved

In business since 2024

Customers say: True professional

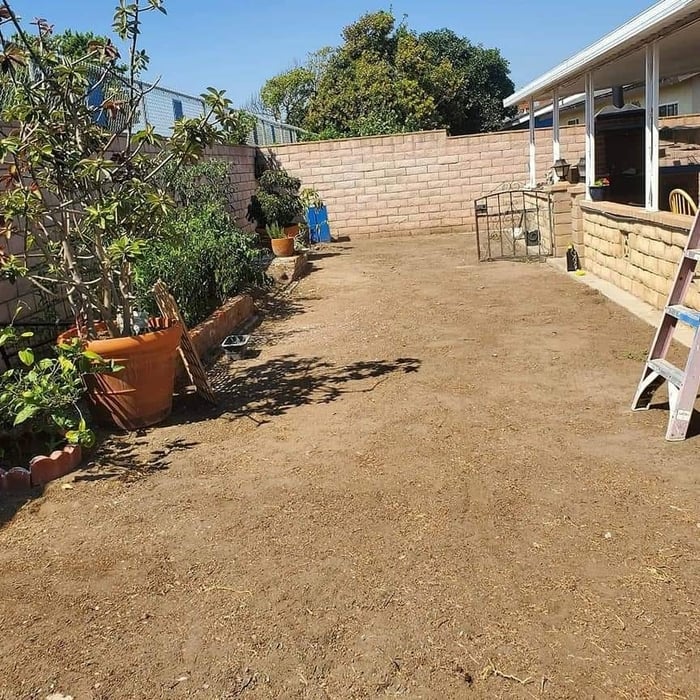
"The job went very well, from the initial walk-through of the landscape clean up project through the planning and execution of the work. Jorge understood our needs, offered suggestions, was very knowledgeable and professional and prompt and on time in all phases of the project. The landscape cleanup involved over 40 hours of labor. We felt the total cost was quite reasonable. His team continues to provide monthly maintenance services."
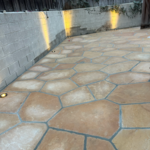
Additional Photos
Additional Photos
Additional Photos
Additional Photos
Additional Photos

+21

Response time2 days
Response rate100%
4 neighbors recently requested a quote
...
Showing 1-10 of 167
Architects questions, answered by experts

Open floor plans can come with drawbacks—mainly the lack of privacy and noise dampening. Walls act as an important barrier for traveling sounds, meaning in an open floor plan you could hear your dishwasher running while sitting in your living room. Storage limitations and separation of activities (for example, keeping the kid’s playroom away from the dining room) are other reasons some homeowners are opting out of an open floor plan.
The cost to draw house plans typically ranges from $800 to $2,700, with standard blueprints averaging around $1,800. For a custom home, the cost is higher, with blueprints often falling between $5,000 and $20,000, and potentially more for very complex designs. Several factors influence the total price, including the project's size, the number of rooms, the type of drawings required, and the architect's experience level. You may also need to pay a structural engineer to ensure building safety, particularly for custom homes.

With proper training and experience, reading blueprints is fairly straightforward and not very difficult. If you don’t have the necessary knowledge to interpret the symbols, abbreviations, and other notations used, blueprints may not make sense. Learning to read blueprints can help you understand the construction process and keep you more involved and informed when you’re building a house.

A floor plan is a less detailed illustration showing a building or room's layout from above, including elements like windows, doors, walls, and fixtures. It offers a simplified view for homeowners. In contrast, a blueprint is a more detailed, to-scale architectural drawing that includes all parts of the building plans, such as structural elements, construction details, and utility schematics. While a floor plan can be a type of view within a blueprint, the complete blueprint contains all the necessary details to turn the plan into a reality.

Yes, professionals will offer tailored solutions to fit architectural and personal style preferences.

The Summerland, CA homeowners’ guide to architectural services

From average costs to expert advice, get all the answers you need to get your job done.