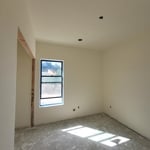
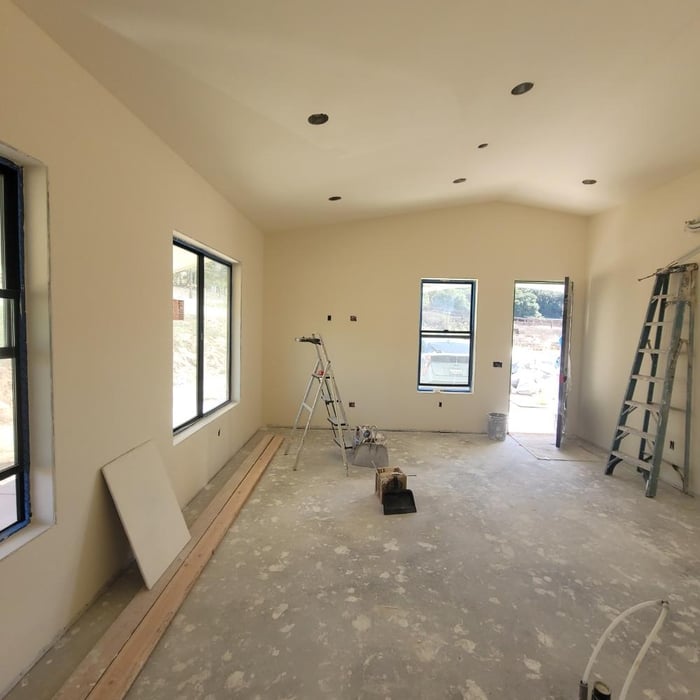
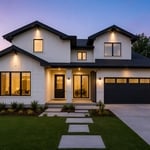
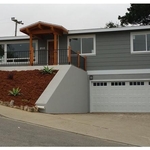
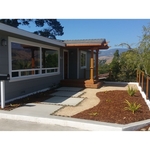
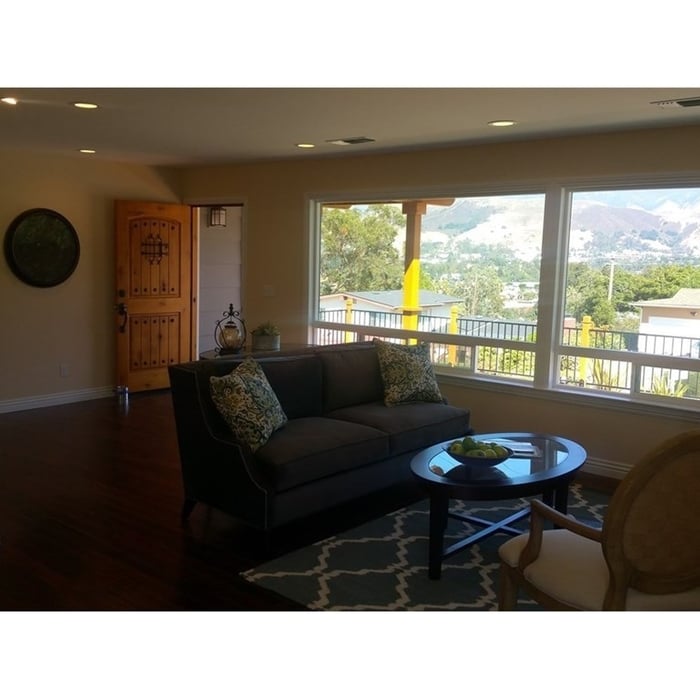
"Larry did a series of modifications for me turning my home into a luxury speculation home. Hes very artistic and is just excellent at what he does. He really cares about his work and how it turns out."
"Essential Living Construction has become my go-to for any of my home construction projects. Oscar Barajas, the owner, is a delight to do business with as he is very personable and attentive when listening to my project visions. He offers suggestions if you are not sure of which direction to take your project or he will deliver your vision with absolute perfection. He has assembled a fantastic team of craftsmen that obviously take great pride in their work. It's nice to know there is a contractor that will make sure that your project will be done to your satisfaction ."
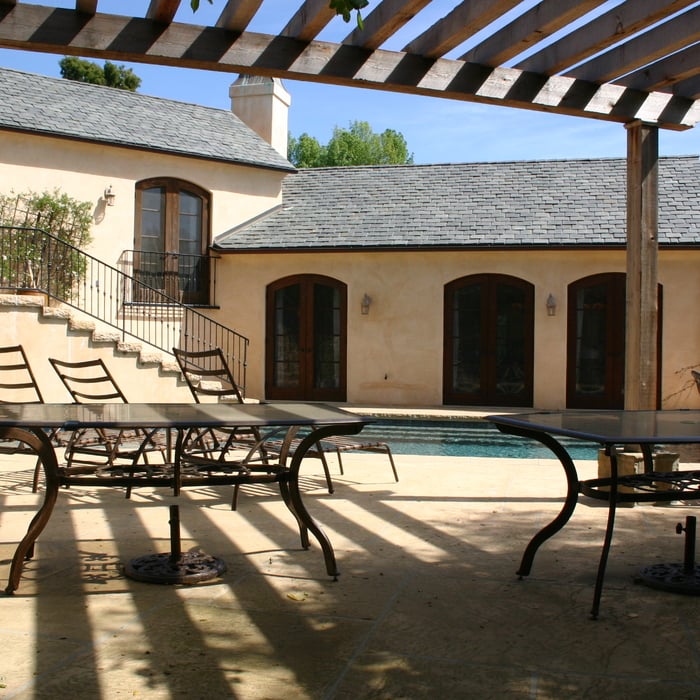
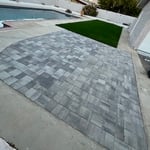
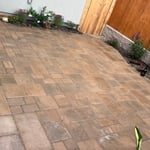
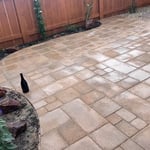
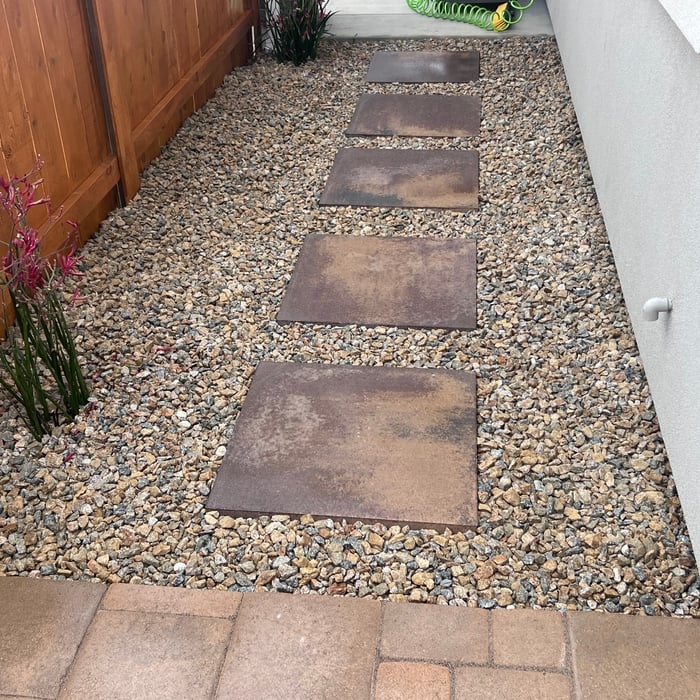
"My experience with Cornejo Landscaping was fantastic. I wanted to remodel my patio with pavers and it turned out amazing. My husband and I are so pleased with the work that we also asked Cristian to spruce up our backyard by trimming overgrown trees and power washing our stamped concrete pool deck, courtyard and walkways. Cristian is skilled, experienced, reliable, honest and easy to talk to. He was always responsive to our questions or any concerns we had along the way. We will definitely call him again for our next project and will be recommending Cornejo Landscaping to all our friends, family and neighbors."
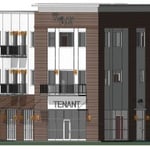
"I hired them to create plans for an apartment building. The process was quick and painless. Cost was good. The plans are full complete abd ready to take to builders for quotes. I will definitly use them again."
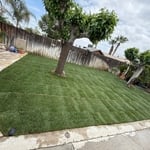
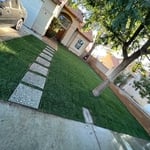
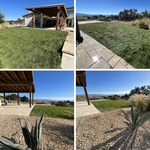
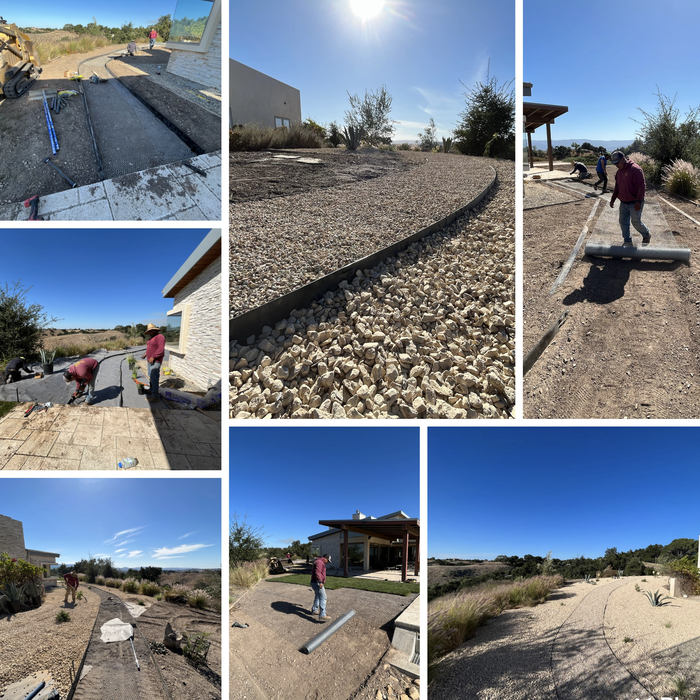
"Octavio and his team of workers have come to my property several times to put in trees, bushes, pavers, sprinkler systems, and synthetic turf. All their work has been done quickly and professionally. They demonstrate a positive "can do" attitude and they clearly are good at what they do."
"Smooth and efficient work! Communication was clear. Whole project took less than 3 months even with rain delays! My vision came to life just as I wanted! I’m very happy and impressed with the work and have already got so many compliments from my neighbors!"
It is technically possible to draw your own blueprints, but the process is extremely involved and really demands help from an expert. A professional architect has an understanding of design elements, interior design, the functionality of different rooms in a home, and how everything from furniture, outlets, and light switches should be laid out to serve you and your family best. Hiring an architect for blueprints can get expensive, but it’s the most responsible way to begin a new construction project. If you’re keen on DIYing, you could consider starting the process and then having a professional take over.
Many architects offer 3D modeling and virtual walkthroughs, which allow clients to visualize the project and make informed decisions before construction begins.
The various types of architects can be broken down into eight distinct categories, but there can be specific specialties within each of them. Most homeowners will work with a residential, restoration, green, interior, landscape, or retrofit architect for projects. There are also lighting and commercial architects whose work is geared more toward large spaces and businesses.
Universal design costs can be minimal when you add them during construction; however, adding universal design principles to existing homes can sometimes increase renovation costs. For example, a mid-grade bathroom remodel is estimated to cost around $30,000, while a standard universal design remodel can cost closer to $40,000. Adding accessible design components can include widening hallways ($500 to $2,000), curbless showers ($2,000 to $8,000), and widening doors ($400 to $800). Keep in mind that these increased costs can lead to higher resale values because universal homes may appeal to a wider variety of buyers.
A floor plan is a less detailed illustration showing a building or room's layout from above, including elements like windows, doors, walls, and fixtures. It offers a simplified view for homeowners. In contrast, a blueprint is a more detailed, to-scale architectural drawing that includes all parts of the building plans, such as structural elements, construction details, and utility schematics. While a floor plan can be a type of view within a blueprint, the complete blueprint contains all the necessary details to turn the plan into a reality.
The Santa Ynez, CA homeowners’ guide to architectural services
From average costs to expert advice, get all the answers you need to get your job done.
Wondering how much hiring an architect cost? Discover architect prices, cost factors, and money-saving tips to help you plan your home project with confidence.
Floor plans can help you visualize a space and are useful in home construction and design. Learn how much a floor plan costs and what affects the price.
Depending on where you live, you may be legally required to hire an architect for an addition. Here’s why an architect may end up saving you money and time.