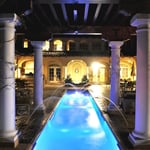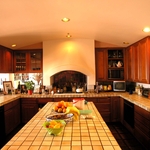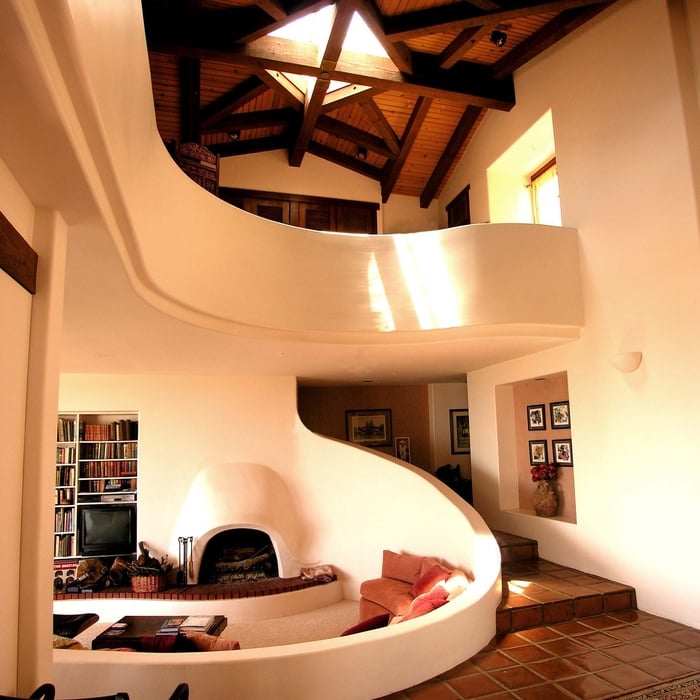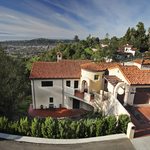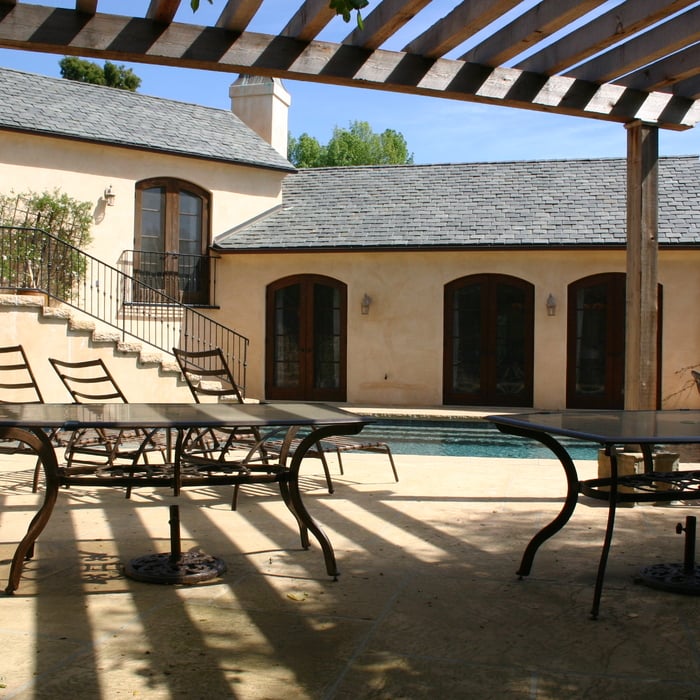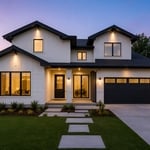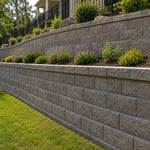





Award-winning architectural design expertise that includes contemporary and traditional design themes, developed to best develop your project goals and needs.\nA "One Stop Shop" including structural engineering, energy consulting and calculations, and top line colored presentations, all as needed to save time, money and provide better integration in preparing final drawings. All design themes are provided, with traditional styles backed up with an extensive Library and over 35,000 photos of projects from the US and Europe. Work is Coast to Coast and fees are moderate. Homes destroyed by fire are given fee discounts up to 30%.\n IN-DEPTH DESIGN EXPERTISE: Your needs are taken very seriously and are the central force in design. Occasionally a whole new idea grows from your comments and preferences that may be both surprising and rewarding. Special expertise in Mediterranean themes. Extensive governmental experience and permit processing history augments your project.\n
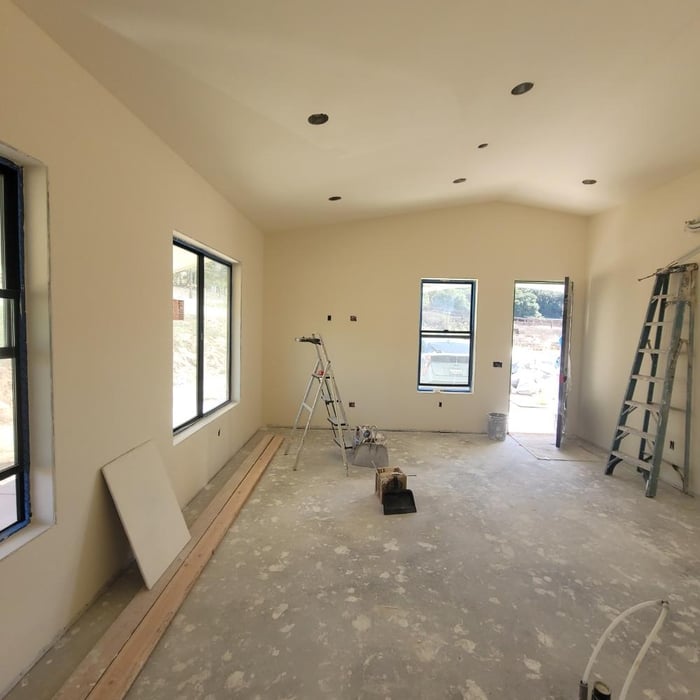
Essential Living Construction LLC brings 16+ years of drywall expertise to every project.\nThey handle drywall installation and repair for both residential clients and business/commercial properties with clean, consistent results.\nTheir portfolio spans homes, commercial spaces, and military projects, reflecting rigorous standards and reliability.\nClients get a personal, professional experience with clear communication, punctual scheduling, and tidy job sites.\nDetail-oriented and quality-driven, Essential Living Construction LLC is a trusted partner for drywall work done right the first time.
If you can imagine it we can do it. We are focused on providing high-quality services and customer satisfaction on every project and to each and every customer. We will do everything we can to meet your expectations and we are sure you will be happy to work with us. As experts in the field, Tom Smith Architecture has over 25 years of experience and is known to pay exquisite attention to detail while making customer satisfaction his top priority.
J Hanna Engineering, Inc. provides civil and structural engineering services for residential, commercial, industrial, and mixed-use projects. We specialize in structural calculations, foundation design, retaining walls, grading and drainage coordination, engineering reports, permit response support, and consulting. With over 24 years of experience, we work with homeowners, architects, builders, developers, and contractors to deliver practical, permit-ready engineering solutions.\n
Hello, My name is Adrian and this is my locally owned and operated company. I have been in business for 10 years. I'm here to provide high quality work. Call today and let me put my experience to work for you!\n\n
"To be honest Im dealing with a complicated district and I was kind of frustrated that my project was handed off to a new person but Raegan Hammon was the most patient, kind, professional and efficient Architect I have ever had the pleasure 🙏 of doing business with. Thank you for placing my project in her very capable hands. Forever grateful Leilee Keppard [*** Link removed ***]"
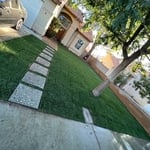
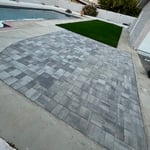
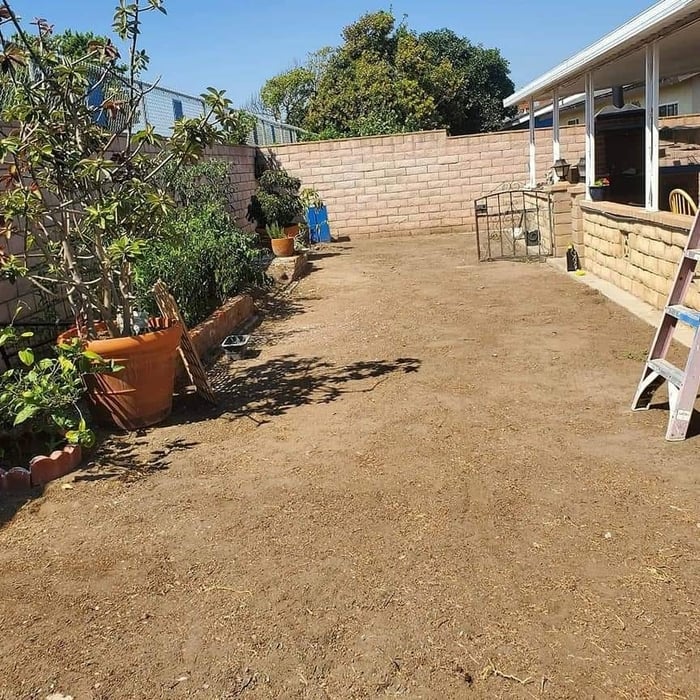
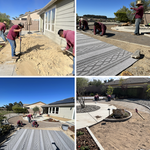
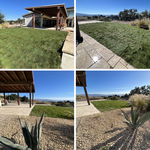
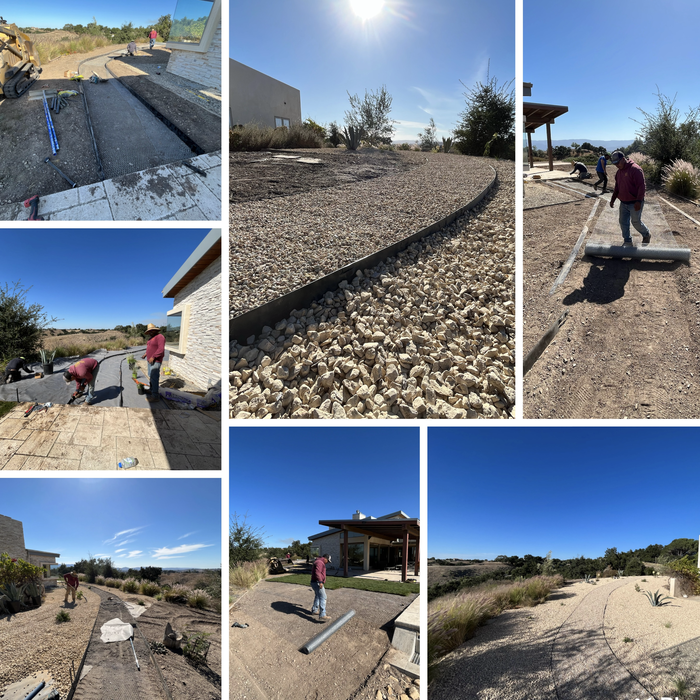
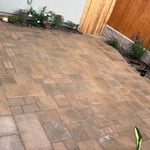
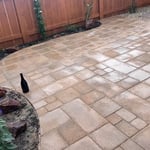
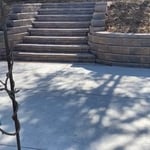
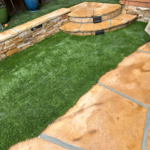
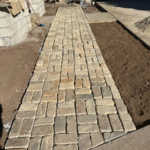
Hello I’m Octavio also known as “Tavo” and here at Bajascape we strive to provide you with the best experience on your landscaping projects, we take pride in what we do and our skills come with over 20 years of experience. We are state certified by CLCA (California Landscape Contractors Association) in general landscaping. We specialize in the following: Landscape lighting, pavers, retaining wall, brick/masonry wall, concrete, turf, putting green, low maintenance landscaping, general gardening services, irrigation, fences, drains, and much more. We also offer outdoor carpentry such as building pergolas, decks, wooden steps and chicken coops. Our coverage areas are from San Luis Obispo to the beautiful city of Solvang and surrounding ranching areas. \nWe have certified irrigation technicians to help you on your two wire irrigation systems such as Hunter, Rain Bird and Baseline systems. \n\nFeel free to give us a call for a free estimate.
Forever Green Landscape Construction is committed to excellence in every aspect of our business. We uphold a standard of integrity bound by fairness, honesty, and personal responsibility. Our distinction is the quality of service we bring to our customers. Accurate knowledge of our trade combined with ability is what makes us true professionals. Above all, we are watchful of our customers interests and make their concerns the basis of our business.
Why pay more for an Architect? When we can design you a luxurious home for a fraction of the cost! We match our creativity with the owner's vision. Services we provide are,\n\n*New Home design,\n* Remodel or Addition\n* 3D Visualization\n* Construction Plans for Building Permit\n* Processing Permits\n\nGive us a call today, we look forward to working with you.
Jaimes Landscapes is your go-to solution for all your landscaping needs in Los Angeles. Our team of experts specializes in landscaping and can handle any project with precision and efficiency. Contact us today for exceptional service and transform your outdoor space into a beautiful oasis.
A floor plan is a less detailed illustration showing a building or room's layout from above, including elements like windows, doors, walls, and fixtures. It offers a simplified view for homeowners. In contrast, a blueprint is a more detailed, to-scale architectural drawing that includes all parts of the building plans, such as structural elements, construction details, and utility schematics. While a floor plan can be a type of view within a blueprint, the complete blueprint contains all the necessary details to turn the plan into a reality.
You can draw your own house plans using three-dimensional modeling software, but in most cases, you’ll need an architect to draw up the final plans. Architects understand local building regulations and requirements, so their plans will be necessary for getting permits approved, and they’ll also ensure your home is structurally sound. DIY house plans can be a good place to start to help visualize your project, but you should always defer to a professional before trying to proceed with the project.
The biggest upside to hiring an architect is that they will ensure an efficient building process without errors. They will also ensure your home is free from structural issues and that everything is up to building code. Many permitting agencies require architects to draw construction plans and layouts before working, so hiring an architect will also ensure your project is legal. Additionally, architects help homeowners have a clear idea of their project details before the project starts. Hence, they help unify all parties on a shared vision for the project.
It is technically possible to draw your own blueprints, but the process is extremely involved and really demands help from an expert. A professional architect has an understanding of design elements, interior design, the functionality of different rooms in a home, and how everything from furniture, outlets, and light switches should be laid out to serve you and your family best. Hiring an architect for blueprints can get expensive, but it’s the most responsible way to begin a new construction project. If you’re keen on DIYing, you could consider starting the process and then having a professional take over.
Architects can cater to both residential and commercial projects, tailoring their approach according to the specific sector regulatory requirements.
The Los Olivos, CA homeowners’ guide to architectural services
From average costs to expert advice, get all the answers you need to get your job done.
Wondering how much hiring an architect cost? Discover architect prices, cost factors, and money-saving tips to help you plan your home project with confidence.
Floor plans can help you visualize a space and are useful in home construction and design. Learn how much a floor plan costs and what affects the price.
Depending on where you live, you may be legally required to hire an architect for an addition. Here’s why an architect may end up saving you money and time.