
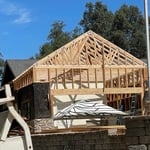
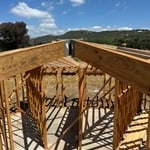
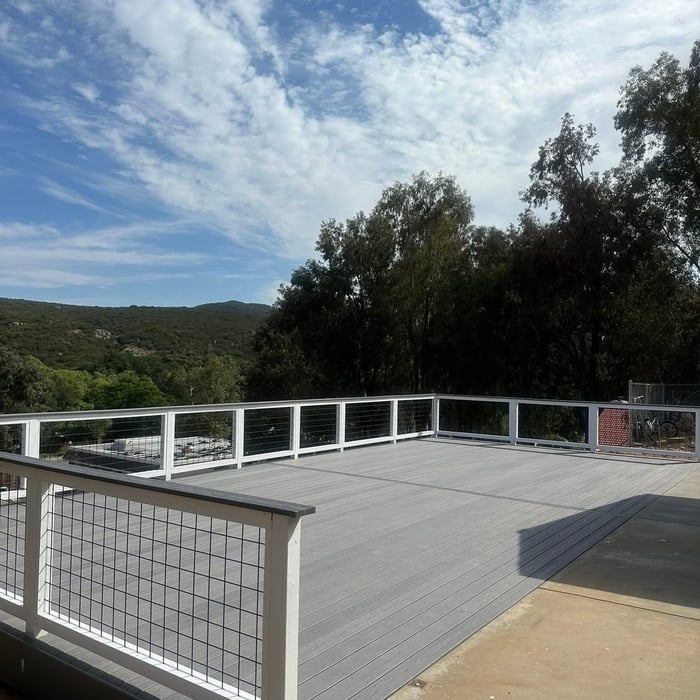
JJT Carpentry is a licensed, bonded, and insured carpentry and construction company proudly serving Ramona and San Diego County. We specialize in residential construction, remodels, and outdoor living projects, delivering high-quality craftsmanship with dependable service and clear communication.\n\n\n\nOur services include custom decks (redwood and composite), patio covers, pergolas, framing, siding, fascia, outdoor living spaces, ADUs, remodels, and general carpentry. Whether it’s a small repair or a full build, we approach every project with precision, organization, and respect for your home and property.\n\nHomeowners choose JJT Carpentry for our attention to detail, honest pricing, and pride in workmanship. We show up on time, stay on schedule, and build projects that are made to last.\n\n\n\n📍 Serving Ramona & San Diego County\n\n📄 License #1120213
"Amazing professional! Ryan built custom french doors for our foyer, and without doubt, is the best finish carpenter I have ever dealt with. Always on time, meticulous in his craftsmanship and goes the extra steps to provide a beautiful finished project. I find it so refreshing that he works with you on the smallest details and his vision of the completed project was in sync with ours; his expertise made the project result even better than we could have imagined. He custom mills the lumber for your project and the end result is a one-of-a kind, high quality product both you and he can be proud of. The sign of a true craftsman is when he is pleased with what he gives you; it's not perfect until Ryan is happy with the finished product. We will use him again."
"Jeff did an excellent job. He was very professional; communicated well and matched the stain perfectly with our house. In addition, he upgraded to a fireproof door to meet building codes since this door is between the garage and family room. I highly recommend Jeff for any type of repair."
"Classy Closets was recommended to us by the company that remodeled our master bathroom. Sean Ireland brought samples and photos to our home to help us decide what type of installation we wanted in our closet. He took measurements and then provided a couple of different sets of CAD drawings for us to choose from. He provided updates to the drawings in a timely manner and helped us to make cost-effective choices. Sean worked with us to schedule the installation to coordinate with the work in our closet. The installers arrived promptly and completed the job as scheduled. The resulting closet is beautiful. The workmanship is excellent. Our closet is oddly shaped and all the cuts/carpentry fits exactly. The drawers and doors operate beautifully and the aesthetic is just what we wanted."
"Rob was amazing to work with from the design concept to taking the time to get the wood stain exactly right. The craftsmanship was excellent and he worked within the promised time frame. Our 1970s stair railings were removed and replaced with a beautiful iron and wood that have updated our home. He cleaned up everyday leaving the work are free of debris I highly recommend California Stair and Millworker."
"We found McCormick home builders through Angie’s list. They were not one of our original contacts, but they contacted us and came out to give us a quote.
Matteo was extremely helpful, informative, honest, and gave us reasonable realistic prices, and did not try to inflate the prices or pressure us in anyway. We felt very comfortable with him immediately. We felt like he was a member of the family that we could just talk to and ask questions he was very personable. He gave us his contact number in case we had other questions and he was always available when we needed him for any type of questions or concerns. Mateo‘s team did a beautiful job. They were fast. They were efficient. They cleaned up beautifully. They did a wonderful job. They were very considerate of our time our needs and our neighbors. They were an absolute pleasure to work with.
I would highly recommend Matteo from McCormick home builders for any home building projects, and we will be calling him again in the future!"
With years of experience serving the area, we are your solution for all your remodeling needs. We take great pride in our extreme professionalism, timeliness and superior customer service on every job. We make sure to develop a lasting relationship so that the next time service is needed there will be no question on who to call. Check out our 5 star reviews from happy customers! Call us today so we can discuss your needs and make a plan that fits your budget. Satisfaction guaranteed!
"My second time hiring Jose and team. They’ve now framed an ADU and an addition for me.
Very knowledgeable in code requirements and know the right questions to ask an inspector. Passed all inspections.
Quality work and great communication.
Thank you!"
"Sergio and his team were awesome. They showed up on time and did a great job building my porch deck. They cleaned up everyday and made sure there was no trash left behind."
When deciding if you should use 2x6 or 2x8 deck joists, consider the size of the deck, joist spacing, and materials. Larger decks, larger-spaced joists, and weaker wood all require more support, meaning they need larger joists. For example, 2x8 redwood joists spaced 16 inches apart can only safely span up to 10 feet and 7 inches. On the other hand, 2x10 southern pine joists spaced 12 inches apart can be as big as 16 feet and 2 inches. If you aren’t sure what size joist is best for your project, speak with your deck builder.
Begin by analyzing the blueprints and gathering the proper materials before framing a house. With the prep stages behind you, begin by framing the floor of a house on the newly set foundation. Exterior and interior walls come next, along with rough openings for doors and windows. Contractors will then add ceiling and roof rafters to finish things off.
Modern brick houses are really stick-built homes with a brick facade for aesthetic purposes only, so most have framing. With genuine brick construction, most homeowners install furring strips over the interior of the brick and then install drywall over those strips to cover the brick wall, so they don’t have traditional framing.
Learning how to frame a house includes picking the right lumber for the job. Most people will want to pick pine, spruce, or fir for the framing. These types of lumber are affordable and produce sturdy framing for structures. Look for kiln-dried lumber to reduce the risk of shrinkage or insect damage after installation. As part of what’s included in framing a house when you hire a professional, the contractor should order the lumber, so you don’t have to worry about finding the right lumber.
An A-frame home can be cheaper to build than a traditional house, but that is not always a given. Prices can be fairly similar in some cases, depending on the location, design, and necessary site preparation. Costs for an A-frame typically run between $100 to $200 per square foot, which is comparable to the cost of a traditional home. The cost of an A-frame can come in under those numbers if you opt for a prefabricated kit.
The Santa Ysabel, CA homeowners’ guide to carpentry services
From average costs to expert advice, get all the answers you need to get your job done.
Add a wow factor to your home with a chandelier. Chandelier installation costs depend on style, location, and labor, so learn what you can expect to budget.
When you’re tackling a project or hiring a contractor, it’s helpful to know key carpentry terms. From end grain to dovetail joints, here’s a complete list.