


Top-rated closet pros.

Get matched with top closet pros in Plymouth, CA

Enter your zip and get matched with up to 5 pros

Need a pro for your closet service project in Plymouth, CA?

Select your specific project to find the pro for you.

Find Closet pros in Plymouth

Avatar for Waters Construction Co.
Waters Construction Co.
5.0(
5
)
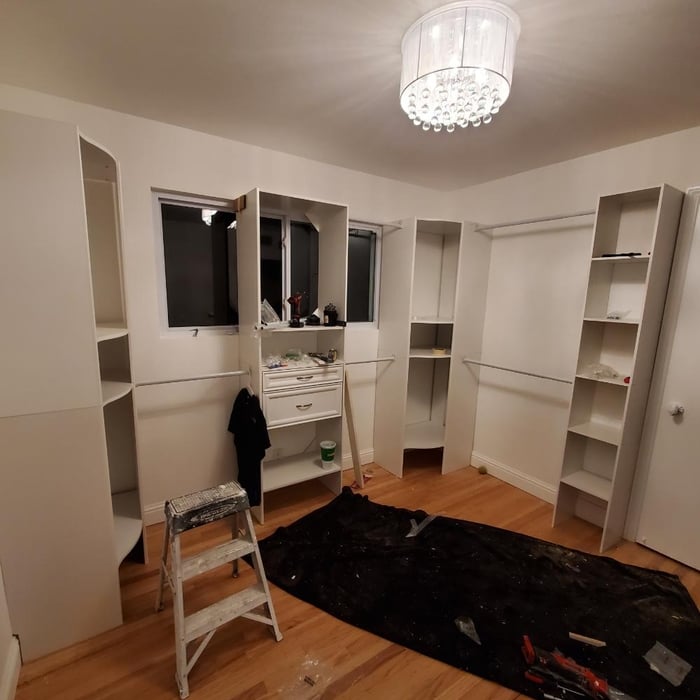
Closet - Build

Serving Plymouth, CA and surrounding areas

Approved

Free estimates

Emergency services offered

Warranties offered

"I’ve worked with Mike and his team for years on all kinds of projects, and they’ve always been amazing to work with. The quality of their work is top-notch, they stay on budget, and everything runs smoothly from start to finish. Their design sense is excellent and they always manage to get things done right on time. I can’t recommend them enough, truly a reliable, talented, and easy-to-work-with crew."
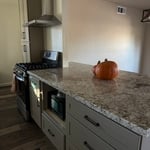
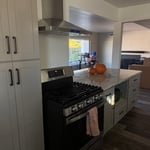
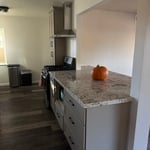
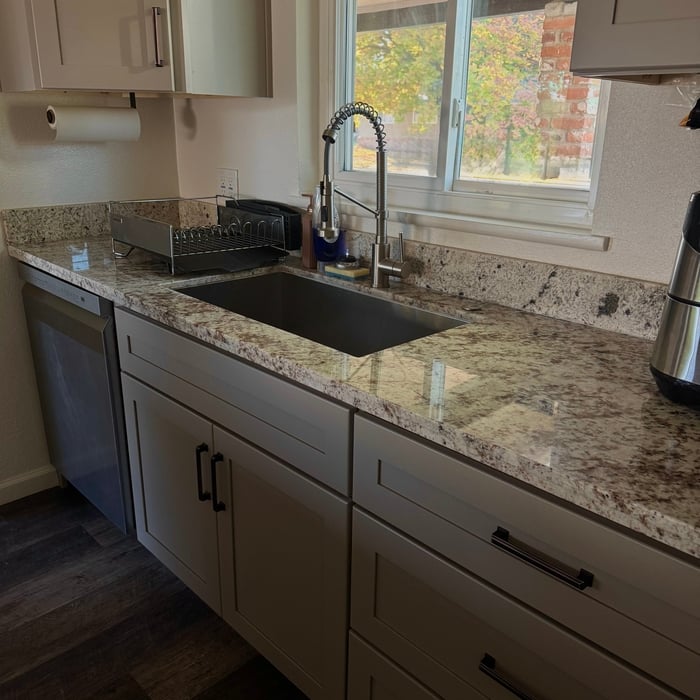
Kitchens
Kitchens
Kitchens
Kitchens
Kitchens

+14

Response time6 hrs
Response rate100%

Avatar for Closet Gallery
Closet Gallery
4.9(
9
)
Room or Closet Organizers - Install

Serving Plymouth, CA and surrounding areas

In business since 1992

Free estimates

Warranties offered

"Fantastic people to work with, reliable, trustworthy, friendly and went the extra mile to ensure I was satisfied. I would recommend them to anyone in need of closets, cabinets, garage or office organization!"
Master Antique White
Pantry in Cognac Color
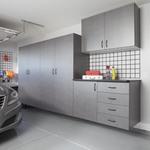
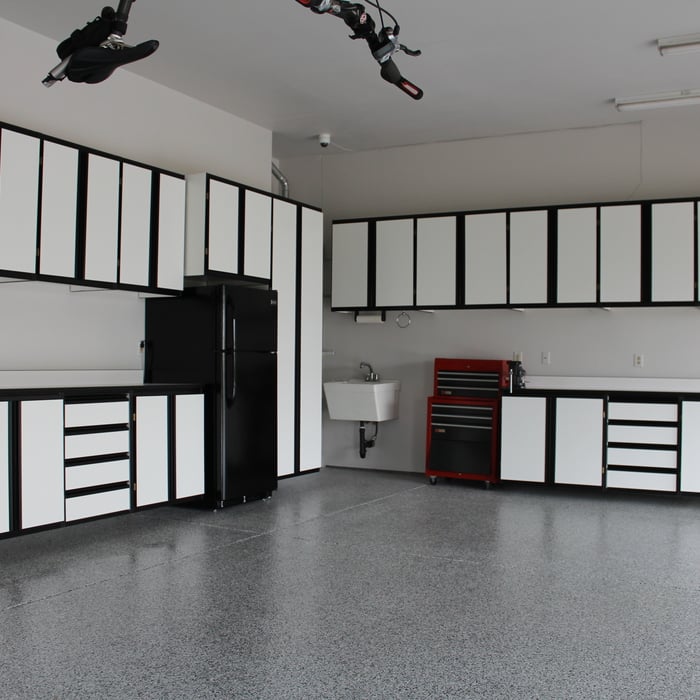
Garage Cabinets in Pewter Finish
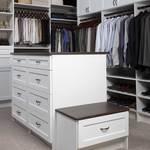
White Shaker Master Closet
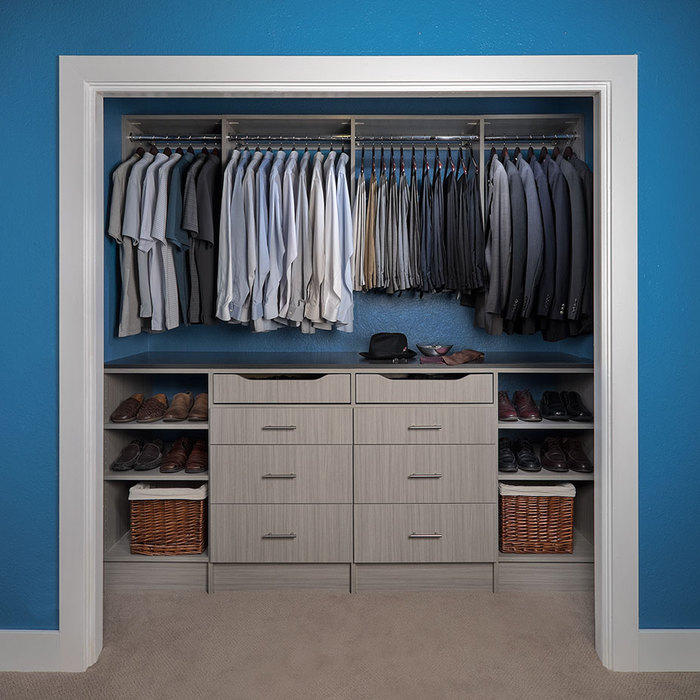
His Reach In Closet in Concrete Finish Color

+2

Response time1 day
Recommended by100%of homeowners
Avatar for Arkansas Wood Doors
Arkansas Wood Doors
5.0(
8
)
Closet - Build

Serving Plymouth, CA and surrounding areas

In business since 1977

Free estimates

Credit card accepted

"Excellent work. We purchased natural cherry cabinets in shaker style, with the panels made of solid wood rather than veneer. That is more difficult work, as each panel has to be constructed from several planks. Moreover, the clear finish would leave any flaws more visible. Simply put, the doors are beautiful--flawless in both construction and finish. They are similar in quality to custom cherry furniture we own."
Additional Photos
Additional Photos
.
Additional Photos
Additional Photos

+1

Recommended by100%of homeowners
Avatar for 4 Corners Construction inc.
4 Corners Construction inc.
5.0(
14
)
Closet - Build

Serving Plymouth, CA and surrounding areas

In business since 2019

Free estimates

Emergency services offered

"Glen and his team was awesome! They completed our hall and master bathroom remodel and did a great job. We are very happy with how the bathrooms turned out. Glen was very easy to work with, he communicated with us throughout the process, answered all our questions, and provided good feedback. We have no doubt and will hire him again on our next home project."
Remodeling - Kitchen & Bathroom Project
Additional Photos

+141

Recommended by100%of homeowners
Showing 1-10 of 48
Closets questions, answered by experts

On average, building a custom or built-in closet costs around $2,100. However, the total price can range from as little as $500 for a simple DIY project to $6,000 or more for a large, high-end custom closet. Most projects typically fall between $1,500 and $5,000.

The final cost depends on several factors, including the closet's size, type, materials, and features. Here is a general cost breakdown by closet type:

  • Reach-in closet: $500 to $1,500

  • Walk-in closet: $750 to $5,000

  • Wardrobe: $2,000 to $6,000 or more

Choosing a prefabricated closet system is generally less expensive than a fully custom build. The scope of design and construction services will also significantly impact the price.

There are a few reasons custom closets are expensive: materials used, the luxury factor, and time to build. The people who can afford custom closets are those who can afford increased rates, and construction workers and contractors know this and charge accordingly. The time to build custom closets is substantial, especially if expensive material is being used or intricate details (like carved wood) are added to the project. 

Tiny house living requires creative solutions to the one biggest issue: space. Many people in tiny houses find life most manageable if they practice minimalism. Eliminating excess items and clutter makes the living space feel bigger, which can be a significant mood booster. It can also be challenging to get utilities arranged for a tiny house, and building and zoning codes can and often do present unique challenges to overcome. 

You can design your own closet, but it’s usually better to hire a professional to do the work for you. Not only will you get years of design experience to guide you toward the right layout and material choices, but you’ll also only pay slightly more hiring a professional than you would creating your own plans and hiring a carpenter. A high-quality closet designer can provide insight into how to lay out your closet, and they may be able to find you a good deal on the carpentry or complete the work using an affordable, in-house team.

A standard walk-in closet has dimensions of 7 feet by 10 feet at a minimum and an average of 100 square feet. Remember that the dimensions of the closet aren’t necessarily the usable space. This means that a 100-square-foot walk-in closet with shelves on each wall and an island may only have a walkable area of 50 square feet or less. Make sure you consider the effect of additions when you plan the room—mockups are a great idea.

The Plymouth, CA homeowners’ guide to closet services

From average costs to expert advice, get all the answers you need to get your job done.