


Top-rated architects.

Get matched with top architects in Pleasant Hill, CA

Enter your zip and get matched with up to 5 pros

Need a pro for your architectural service project in Pleasant Hill, CA?

Select your specific project to find the pro for you.

TRUSTED BY PLEASANT HILL, CA HOMEOWNERS

  • Average homeowner rating star icon4.9
    Average homeowner rating
  • Verified reviews icon35
    Verified architectural services reviews

Find Architects in Pleasant Hill

Auburn Detailing and Construction Services
4.7(
32
)
Draftsperson/CADD

Serving Pleasant Hill, CA and surrounding areas

Approved

In business since 1998

Free estimates

Emergency services offered

"Rich knows his business. He's thorough, very reasonable in pricing, and follows up until the job is complete. He's easy to work with, and responds instantly to questions. If you need building plans for permits or design, Rich will get it done."
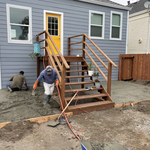
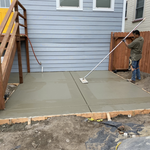
Lay-out,Installation
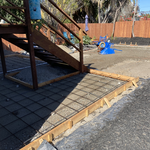
Frame work
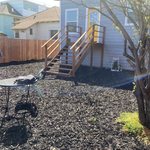
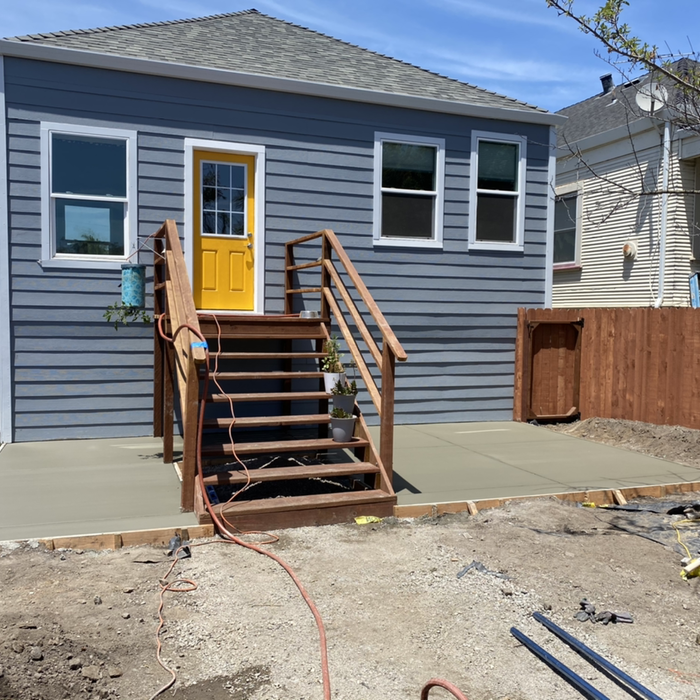
Access Stair, 1 of 2
How we found them, 1 of 6
2 of 6

+10

Response time1 day
Response rate85%
Recommended by77%of homeowners

Avatar for Team2 Architecture + Design
Team2 Architecture + Design
4.5(
25
)
ArchitectArchitect - For BusinessDesigner - Building+1 more

Serving Pleasant Hill, CA and surrounding areas

Approved

In business since 1997

Small jobs welcome

Offers commercial services

"OMG, what a great experience! Team2 came up with a great design for our home addition, was detailed in design and requested changes and worked with us through the city process for permits. The addition turned out great and would thoroughly recommend Team2 to any person seeking professional architect services."
Response time1 day
Recommended by72%of homeowners
Avatar for AxisTerra Design Studio
AxisTerra Design Studio
5.0(
6
)
ArchitectArchitect - For BusinessDesigner - Building+1 more

Serving Pleasant Hill, CA and surrounding areas

Approved

In business since 2024

Free estimates

Credit card accepted

"I was referred to Phani at AxisTerra Design by structural engineer I hired for my home renovation project to remove load bearing walls in living room. The referral is like god send in a stressful state where my home renovation project permit is pending for 2 months and San Jose city came back asking for kitchen architectural plans for permit issuance. Phani very quickly helped and provided the design plan in two days. He followed up with me multiple times to get all the details needed to avoid back and forth iterations. Phani shared the plans on the same night at 10 P.M. Once, I confirmed the next, he shared the stamped plans. I already referred AxisTerra Design to a friend for his home renovation project, and without any doubt or hesitation recommend AxisTerra Design for any home renovation project."
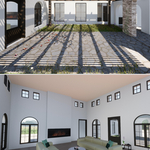
Single-Family Home Kitchen Rendering
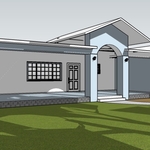
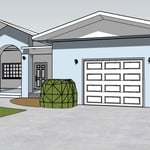
Single-Family Home Front Elevation
Response time2 days
Response rate100%
Recommended by33%of homeowners
Avatar for Ogle Design
Ogle Design
4.9(
8
)
Architect - For Business

Serving Pleasant Hill, CA and surrounding areas

Approved

In business since 2017

Free estimates

Credit card accepted

"It was such a great experience working with Will and his team at Ogle Designs. They helped us design a blueprint for creating additions to our house including designs for the inside and patio/landscape design We so impressed with Ogle Design's high level of professionalism, expertise and overall delivery of our project. They completed everything on time and within budget! Thanks for your excellent service."
Modern Deck
Modern Deck 2
Exterior Contemporary
Kitchen Island
Living Room

+14

Response time2 days
6 neighbors recently requested a quote
Recommended by100%of homeowners
Avatar for Vinny Landscaping
Vinny Landscaping
4.6(
60
)
Architect - Landscape

Serving Pleasant Hill, CA and surrounding areas

Approved

Super Service Award Winner

In business since 2020

Free estimates

Credit card accepted

"Vinny Landscaping did an excellent job. I’m very satisfied with the work they completed. They completed the job fast and everything looks amazing. I am very happy and I look forward in the future to do business with Vinny landscaping."
Additional Photos
Additional Photos
Additional Photos
Additional Photos
Additional Photos

+101

Response time10 hrs
1 neighbors recently requested a quote
Recommended by70%of homeowners
Avatar for Design Haus
Design Haus
5.0(
5
)
Designer - Building

Serving Pleasant Hill, CA and surrounding areas

Approved

In business since 2003

Free estimates

Small jobs welcome

"She saved my project, no regret, made everything easy for me, I loved everything she did, I would not do anything different, she stayed on the budget and kept the project on my needs."
Modern Kitchen Remodel
York Rustic Wallpaper
Wallpaper
Kitchen Remodel
Living Room Remodel

+7

Response time2 days
Response rate93%
Recommended by75%of homeowners
...
Showing 1-10 of 303
Architects questions, answered by experts

The process involves initial consultation, concept development, detailed planning, regulatory approvals, and integration of contractor work for project execution.

Yes, designers collaborate with contractors and engineers to ensure a smooth construction process.

Open floor plans can come with drawbacks—mainly the lack of privacy and noise dampening. Walls act as an important barrier for traveling sounds, meaning in an open floor plan you could hear your dishwasher running while sitting in your living room. Storage limitations and separation of activities (for example, keeping the kid’s playroom away from the dining room) are other reasons some homeowners are opting out of an open floor plan.

Whether you’re building a new home or building an extension on your existing property, you will likely need both a structural engineer and an architect. A structural engineer will determine what loads your foundation and framing can safely handle, and an architect will draw plans according to those structural calculations to simplify the building process. You can start by contacting a structural engineer near you, as many work alongside architects and can get all of the prep work done at once.

Most Greek Revival architecture homes are one and a half to two stories, depending on the footprint, which sets them apart from some Federal architecture homes that are three stories. The gabled roof on the second floor can sometimes cut into the living space, especially on smaller homes of this style, which leaves a much smaller living area upstairs.

The Pleasant Hill, CA homeowners’ guide to architectural services

From average costs to expert advice, get all the answers you need to get your job done.