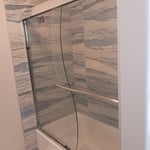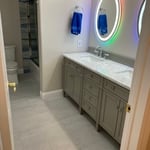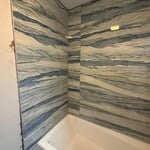



Top-rated remodel designers.

Get matched with top remodel designers in Lancaster, CA

Enter your zip and get matched with up to 5 pros

Need a pro for your remodel design project in Lancaster, CA?

Select your specific project to find the pro for you.

TRUSTED BY LANCASTER, CA HOMEOWNERS

  • Average homeowner rating star icon4.2
    Average homeowner rating
  • Verified reviews icon537
    Verified remodel design services reviews

Find Remodel designers in Lancaster

Avatar for ESL Designs
ESL Designs
4.7(
33
)

Serving Lancaster, CA and surrounding areas

Approved

In business since 2018

Free estimates

Small jobs welcome

"As an investor who buys properties oftenâ ¦ I am always in a search for a reliable, honest, capable and nice people to work with. Eran and his crew at ESL Designs are one of the best contractors that I came across recently and now I know that if they will get involved in any other remodeling project with meâ ¦ they will do it on the best side and without any delays or issues that canâ t be solved. The reason for my that caused me to hire them was to remodel a new investment house that I purchased recently and that required the remodeling of the bathrooms, small repairs in the kitchen and hallways, including some improvements in the front of the house. Eran has a large experience in the industry and he proved his design skills to be perfect for what I needed. In my industryâ ¦ itâ s hard to find someone that have a great knowledge, ideas, solutions and design experience. Eranâ s work came out perfect and i will do more business with him and ESL Designs on every remodeling job that I take on."
3D Design for a Remodel
New Build
Kitchen Remodel
Bedroom
Bedroom

+23

Response time1 day
7 neighbors recently requested a quote
Recommended by95%of homeowners
Avatar for Saylor Design Studio
Saylor Design Studio
5.0(
5
)

Serving Lancaster, CA and surrounding areas

Approved

In business since 1990

Free estimates

Small jobs welcome

"hired Steven to guide me through a complete rebuild of a 1950's 1200 sq.ft. home into a contemporary 2,500 sq.ft. home to accommodate 2 independent lifestyle with both homes having complete autonomy. Steve was patient and creative in interpreting our design needs. the end result was not only a tremendous increase in the overall value of the community but the design completely blended into the surrounding original neighborhood home facades. Brilliant. The ideas and designs that were implanted today still are current and the quality of the space is still exciting and inspiring."
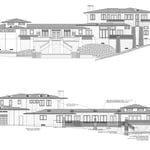
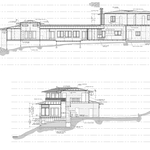
Custom Hillside Home - Front and Rear Elevations
Plans
Custom Hillside Home - Sections
Elevation
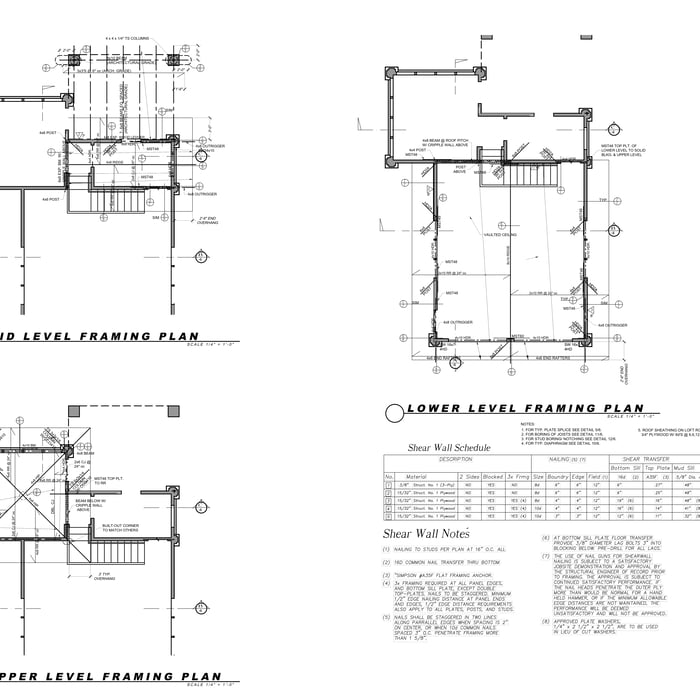
Framing Plans

+12

Response time8 hrs
Response rate92%
Recommended by100%of homeowners
Avatar for Unique Home Design & Remodeling
Unique Home Design & Remodeling
4.5(
59
)

Serving Lancaster, CA and surrounding areas

Approved

Super Service Award Winner

In business since 1983

Free estimates

Warranties offered

"Steve and his team remodeled my basement and they did a fantastic job. Steve was professional and helpful with his great suggestions. He was always ready to answer all my questions and he informed me about working progress all the time. The rest of the team was also great, they worked hard and were very respectful. The final price was very reasonable for high quality work. Thank you Unique Home Design & Remodeling, will highly recommend!"
M
Response time1 day
Response rate96%
201 neighbors recently requested a quote
Avatar for YB Builders Group Inc.
YB Builders Group Inc.
5.0(
8
)

Serving Lancaster, CA and surrounding areas

Approved

In business since 2025

Free estimates

Credit card accepted

"We recently had our kitchen remodeled, and the entire experience exceeded our expectations. From the initial consultation to the final installation, the team was professional, punctual, and paid incredible attention to every detail. They kept the work area clean, communicated with us throughout the project, and delivered exactly what they promised."
Bathroom Remodel
Master bathroom
Master bathroom
Master bedroom
Kitchen Remodel

+47

26 neighbors recently requested a quote
Home Pro Remodeling & Construction, Inc.
4.1(
31
)

Serving Lancaster, CA and surrounding areas

Approved

In business since 2019

Free estimates

Credit card accepted

"After calling a few companies, we found Home pro remodeling. Ariel the manager gave us a good offer for the retaining wall, it was the best offer we received compare to other companies ! His guys are super professional, nice and clean. We were very happy with the experience. If you are looking to remodel your home , Home pro remodeling is definitely the best in the area! They are the real deal."
Response time5 days
Recommended by77%of homeowners
Avatar for McCormick Home Builders, Inc.
McCormick Home Builders, Inc.
4.6(
35
)

Serving Lancaster, CA and surrounding areas

Approved

In business since 2017

Free estimates

Customers say: True professional

"Our kitchen remodel exceeded our expectations, providing us with a beautiful and highly efficient space for cooking and gathering. We're thrilled with the results, as the new design seamlessly integrates style and functionality."
.
.
.
.
.

+1

Response time6 hrs
Recommended by19%of homeowners
...
Showing 1-10 of 438
Remodel Design questions, answered by experts

Typically, general remodeling involves architects, contractors, interior designers, electricians, plumbers, and sometimes structural engineers. Each plays a role in bringing the project from concept to completion.

Yes, many providers offer design consultations to help optimize and maximize space, functionality, and usage. It is recommended to confirm the availability of this service with your specific installer or contractor.

The cost to draw house plans typically ranges from $800 to $2,700, with standard blueprints averaging around $1,800. For a custom home, the cost is higher, with blueprints often falling between $5,000 and $20,000, and potentially more for very complex designs. Several factors influence the total price, including the project's size, the number of rooms, the type of drawings required, and the architect's experience level. You may also need to pay a structural engineer to ensure building safety, particularly for custom homes.

A split-level home is one that has several staggered floors connected by short staircases, while a split floor plan separates the primary bedroom from the rest of the bedrooms. Split floor plans are most often found in single-story homes, while split-level homes are always at least two stories.

The process involves initial consultation, concept development, detailed planning, regulatory approvals, and integration of contractor work for project execution.

The Lancaster, CA homeowners’ guide to remodel design services

From average costs to expert advice, get all the answers you need to get your job done.