

Top-rated residential design pros.

Best residential design pros near Foothill Ranch, CA

Enter your zip and get matched with up to 5 pros

Need a pro for your residential design project in Foothill Ranch, CA?

Select your specific project to find the pro for you.

TRUSTED BY FOOTHILL RANCH, CA HOMEOWNERS

  • Average homeowner rating star icon4.4
    Average homeowner rating
  • Verified reviews icon1.2k+
    Verified residential design services reviews

Top-Rated Residential design pros in Foothill Ranch - Updated Nov 2026

Avatar for Design X Architects
Design X Architects
5.0(
44
)
Designer - Building

Serving Foothill Ranch, CA and surrounding areas

Approved

In business since 2009

Free estimates

Customers say: Quality work

"Jonathan and Design X Architects provided excellent service for our modest residential project. While small, our project brought with it certain complexities which were addressed skillfully and professionally. A major objective of the assignment was to clear City Plan Check with few corrections. The plans submitted accomplished that intent, as no plan check corrections were imposed and the plans were approved based on the initial submittal. Jonathan was clear in his communication and delivered exactly what he said he would do â always on or ahead of schedule. Speaking as an Architect myself, I would entrust a project of any size to this firm."
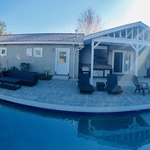
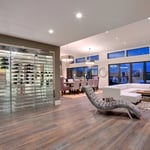
Pool View
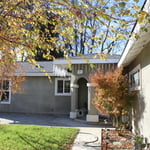
Front Entry
Guest House View
Dining Area
Lobby

+7

Response time2 days
Response rate92%
6 neighbors recently requested a quote

Avatar for Designs by Denise
Designs by Denise
5.0(
17
)
Designer - BathroomDesigner - KitchenDesigner - Residential (Interior Space Planner)

Serving Foothill Ranch, CA and surrounding areas

Approved

In business since 2020

Small jobs welcome

Credit card accepted

"Denise was an absolute pleasure to work with during my kitchen redesign project. Despite the initial setback of a flood, she made the process so easy and stress-free. Denises expertise and guidance in identifying my personal design style were invaluable, and her ability to bring it to life was amazing. She even went above and beyond by coordinating with my contractors while I was out of town, ensuring that everything went according to plan. When we encountered a roadblock with the flooring being backordered, Denise was able to make an executive decision and choose the perfect floor for our kitchen without any input from me. Needless to say, she exceeded all expectations, and we were thrilled with the result. Denise truly has a talent for interior design, and I would highly recommend her to anyone looking to embark on a renovation project."
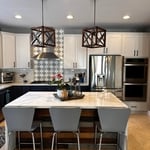
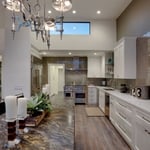
Elevated Eats
Elevated Eats
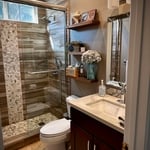
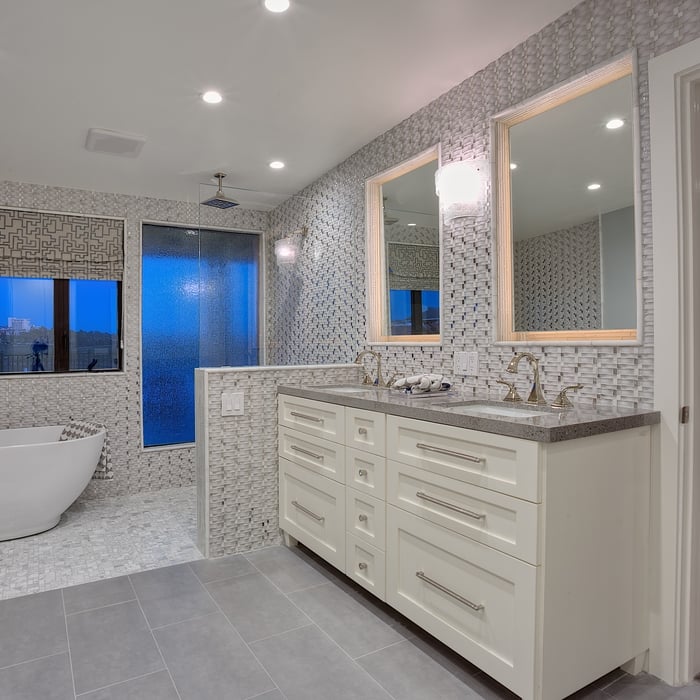
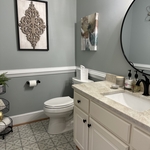
Blissful Bathroom
The Calm Cove
Response time10 hrs
Response rate94%
4 neighbors recently requested a quote
Avatar for CAZ Designs
CAZ Designs
4.7(
24
)
Designer - BuildingDesigner - BathroomDesigner - Kitchen+1 more

Serving Foothill Ranch, CA and surrounding areas

Approved

In business since 1998

Free estimates

Emergency services offered

"I wish I hired her sooner. I am extremely grateful for Carolyn. She is so experienced, knowledgeable, & kind. She always has a smile on her face and energetic. She also u jumps in and saves the day whenever something goes wrong. She’ll either take care of any issues that arise or will guide you on how to fix it. So grateful to her."
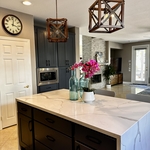
Kitchen Remodel
Santiago Remodel
Santiago remodel
Santiago Remodel
Santiago Remodel

+14

Response time12 hrs
2 neighbors recently requested a quote
Recommended by90%of homeowners
...
Showing 1-10 of 347
Residential Design FAQs, answered by experts

A Jack and Jill bathroom is not considered an en suite bathroom. An en suite bathroom is a private bathroom connected to one room, like a primary bedroom. A Jack and Jill bathroom connects two rooms and has two entrances, so it’s not entirely private.

No, space planning is not only relevant for new spaces. With the help of a professional architect, you can still create a space plan for an existing space.

When conducting space planning, building codes and regulations need to be considered. As long as you are taking them into account and discussing them with the architect, you should be able to do your space planning appropriately.

There are many projects you can invest in that will make your home more accessible. On a theme of lifts, installing an exterior home elevator or wheelchair lift is another way you can ramp up your home’s accessibility. 

You can also install an ADA-approved roll-in shower or walk-in bathtub, replace steps with ramps, modify countertop heights, replace doorknobs with push-pull bars, and install smart home technology that makes it easier to control different elements of your home.

An in-law suite is a private living area on or attached to a single-family home that acts as separate living quarters for family members. It is named for its common use of providing a private space for in-laws or other relatives to stay. Unlike a standard guest bedroom, a suite typically includes a sleeping area, a full bathroom, a small kitchen or kitchenette, and a living area. Larger suites may also have space for an office or laundry room, which can add utility and increase independence for guests and residents.

The Foothill Ranch, CA homeowners’ guide to residential design services

From average costs to expert advice, get all the answers you need to get your job done.