



Top-rated residential design pros.

Get matched with top residential design pros in Silverado, CA

Enter your zip and get matched with up to 5 pros

Need a pro for your residential design project in Silverado, CA?

Select your specific project to find the pro for you.

TRUSTED BY SILVERADO, CA HOMEOWNERS

  • Average homeowner rating star icon4.3
    Average homeowner rating
  • Verified reviews icon807
    Verified residential design services reviews

Find Residential design pros in Silverado

Avatar for ProHome Remodels
ProHome Remodels
4.9(
12
)
Designer - BathroomDesigner - KitchenDesigner - Building+1 more

Serving Silverado, CA and surrounding areas

Approved

In business since 2024

Free estimates

Warranties offered

"I recently hired ProHome Remodels for landscape design services, and I couldn’t be happier with the results. The team delivered outstanding work that exceeded my expectations. From start to finish, they were professional, creative, and attentive to detail. I highly recommend ProHome Remodels for any landscape design needs, they truly earned their 5-star rating!"
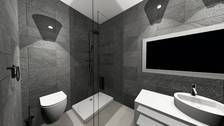
Bathroom Remodel
Jackson Project
Jackson Project
Jackson Project
Jackson Project

+1

12 neighbors recently requested a quote
Avatar for McCormick Home Builders, Inc.
McCormick Home Builders, Inc.
4.7(
42
)
Designer - BathroomDesigner - BuildingDesigner - Kitchen+1 more

Serving Silverado, CA and surrounding areas

Approved

In business since 2017

Free estimates

Customers say: True professional

"Our kitchen remodel exceeded our expectations, providing us with a beautiful and highly efficient space for cooking and gathering. We're thrilled with the results, as the new design seamlessly integrates style and functionality."
.
.
.
.
.

+1

Response time6 hrs
Recommended by17%of homeowners
Avatar for Anna Dwinger Interiors LLC
Anna Dwinger Interiors LLC
5.0(
4
)
Designer - BathroomDesigner - Kitchen

Serving Silverado, CA and surrounding areas

Approved

In business since 2008

Credit card accepted

Offers commercial services

"Anna was prompt and efficient. She listened to our thoughts and ideas and was able to create a perfect space for us. She was wonderful in helping us navigate working through a tight budget and provided options for materials that were beautiful and still in our price range. Anna has a great eye for design and is able to craft spaces based on the tastes of the clients. She works well with the vendors which helps make the process so much easier. You are in good hands if she is managing your project. I would highly recommend Anna for your next project."


Vanity Accent Wall
Shower enclosure
Before Shower Pic
Before vanity wall
Bright Kitchen

+3

Response time1 day
Response rate96%
Recommended by75%of homeowners
...
Showing 1-10 of 328
Residential Design questions, answered by experts

In-law suite floor plans almost always include at least one bedroom, a bathroom, and a combination kitchen/living room area or separate spaces for the kitchen and living room. Larger in-law suites built in accessory dwelling units separate from your main structure can feature multiple bedrooms, dining rooms, and entertainment rooms in addition to the necessities.

While finding a local interior designer whose portfolio you like and whose fees match your budget is important, they should always have appropriate qualifications. Some states require interior designers to be licensed, and most will have a degree in interior design and certification through the National Council for Interior Design Qualifications (NCIDQ). You can also consult our directory of interior designers to get started.

While the Arts and Crafts movement inspired many architectural elements, the primary styles from the time include Craftsman, Tudor Revivals, bungalows, and Mission homes. You'll see elements of these styles in homes, churches, museums, and schools—particularly Country Day schools from the era.

You can design your own closet, but it’s usually better to hire a professional to do the work for you. Not only will you get years of design experience to guide you toward the right layout and material choices, but you’ll also only pay slightly more hiring a professional than you would creating your own plans and hiring a carpenter. A high-quality closet designer can provide insight into how to lay out your closet, and they may be able to find you a good deal on the carpentry or complete the work using an affordable, in-house team.

A garage counts toward the official square footage of a house if it is considered livable space. For a garage to qualify, it typically needs to be attached to the home and have permanent finishings like proper insulation, finished walls, and ceilings. It must also be livable year-round, which requires adequate heating, cooling, and ventilation. The exact legal requirements for what constitutes living space can vary by location.

The Silverado, CA homeowners’ guide to residential design services

From average costs to expert advice, get all the answers you need to get your job done.